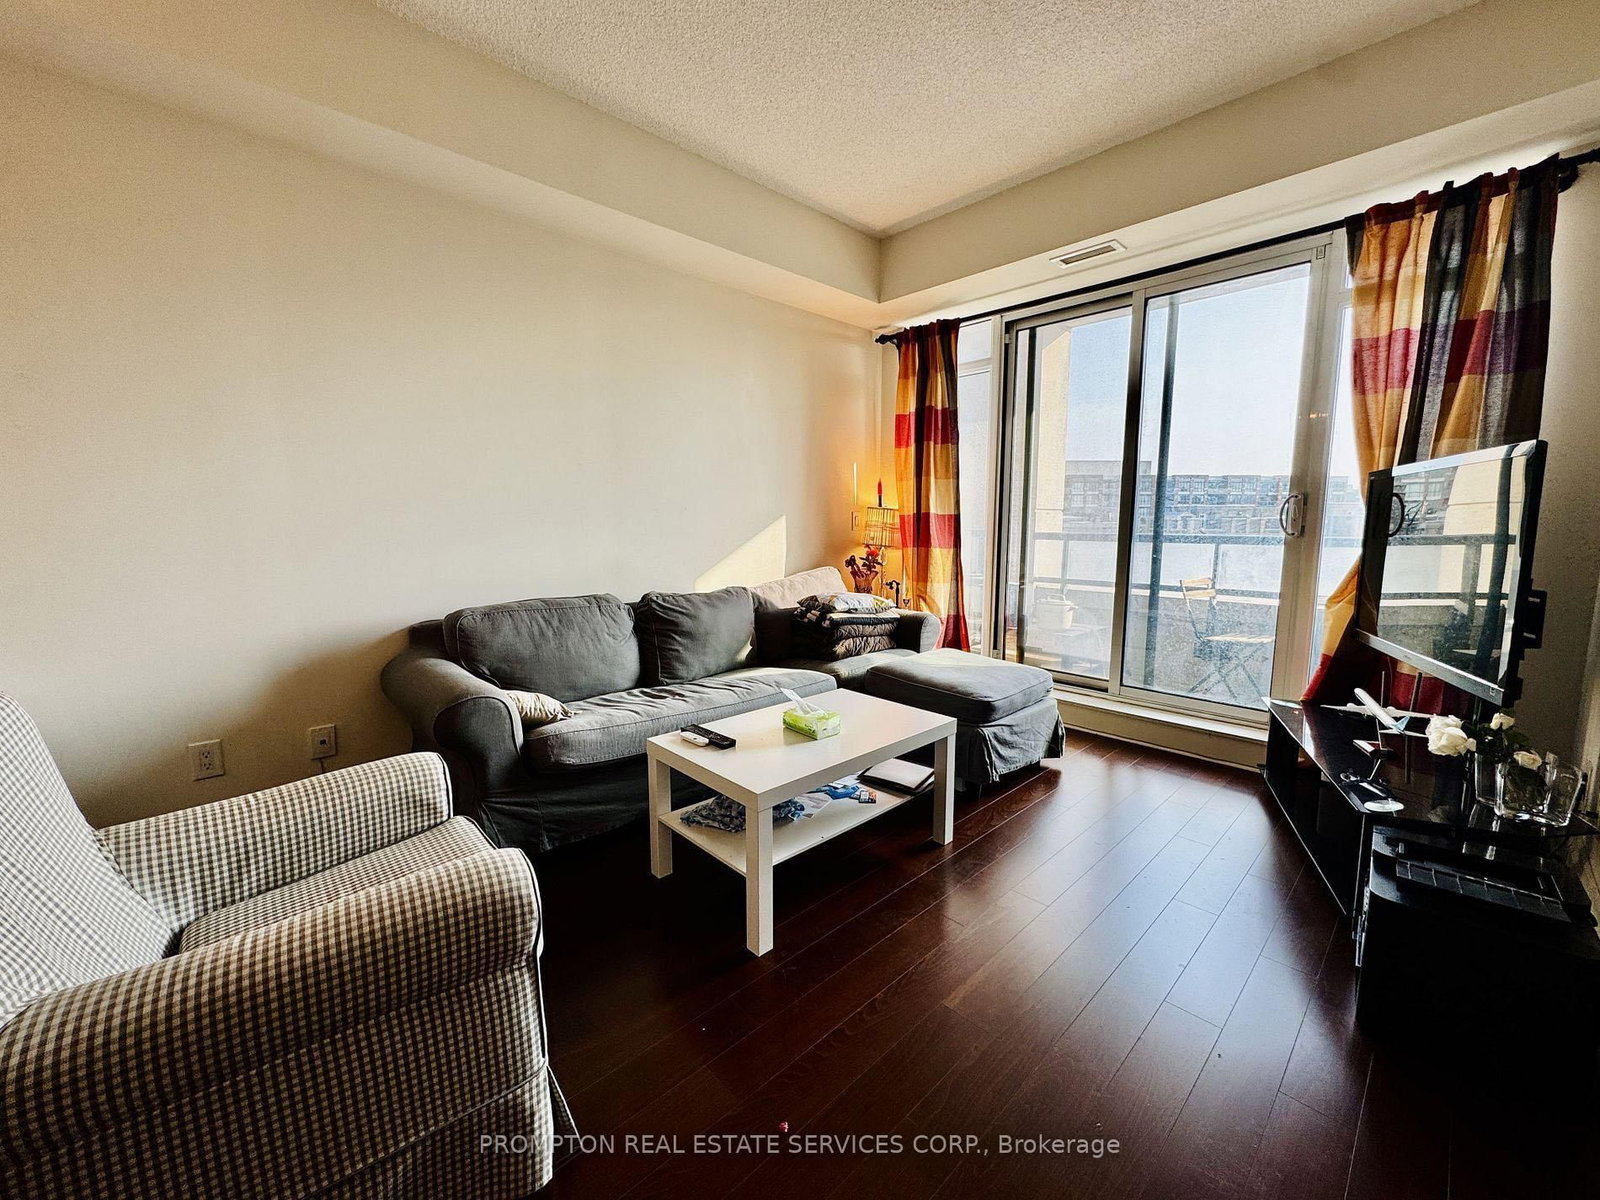











Living (0.0 × 0.0)
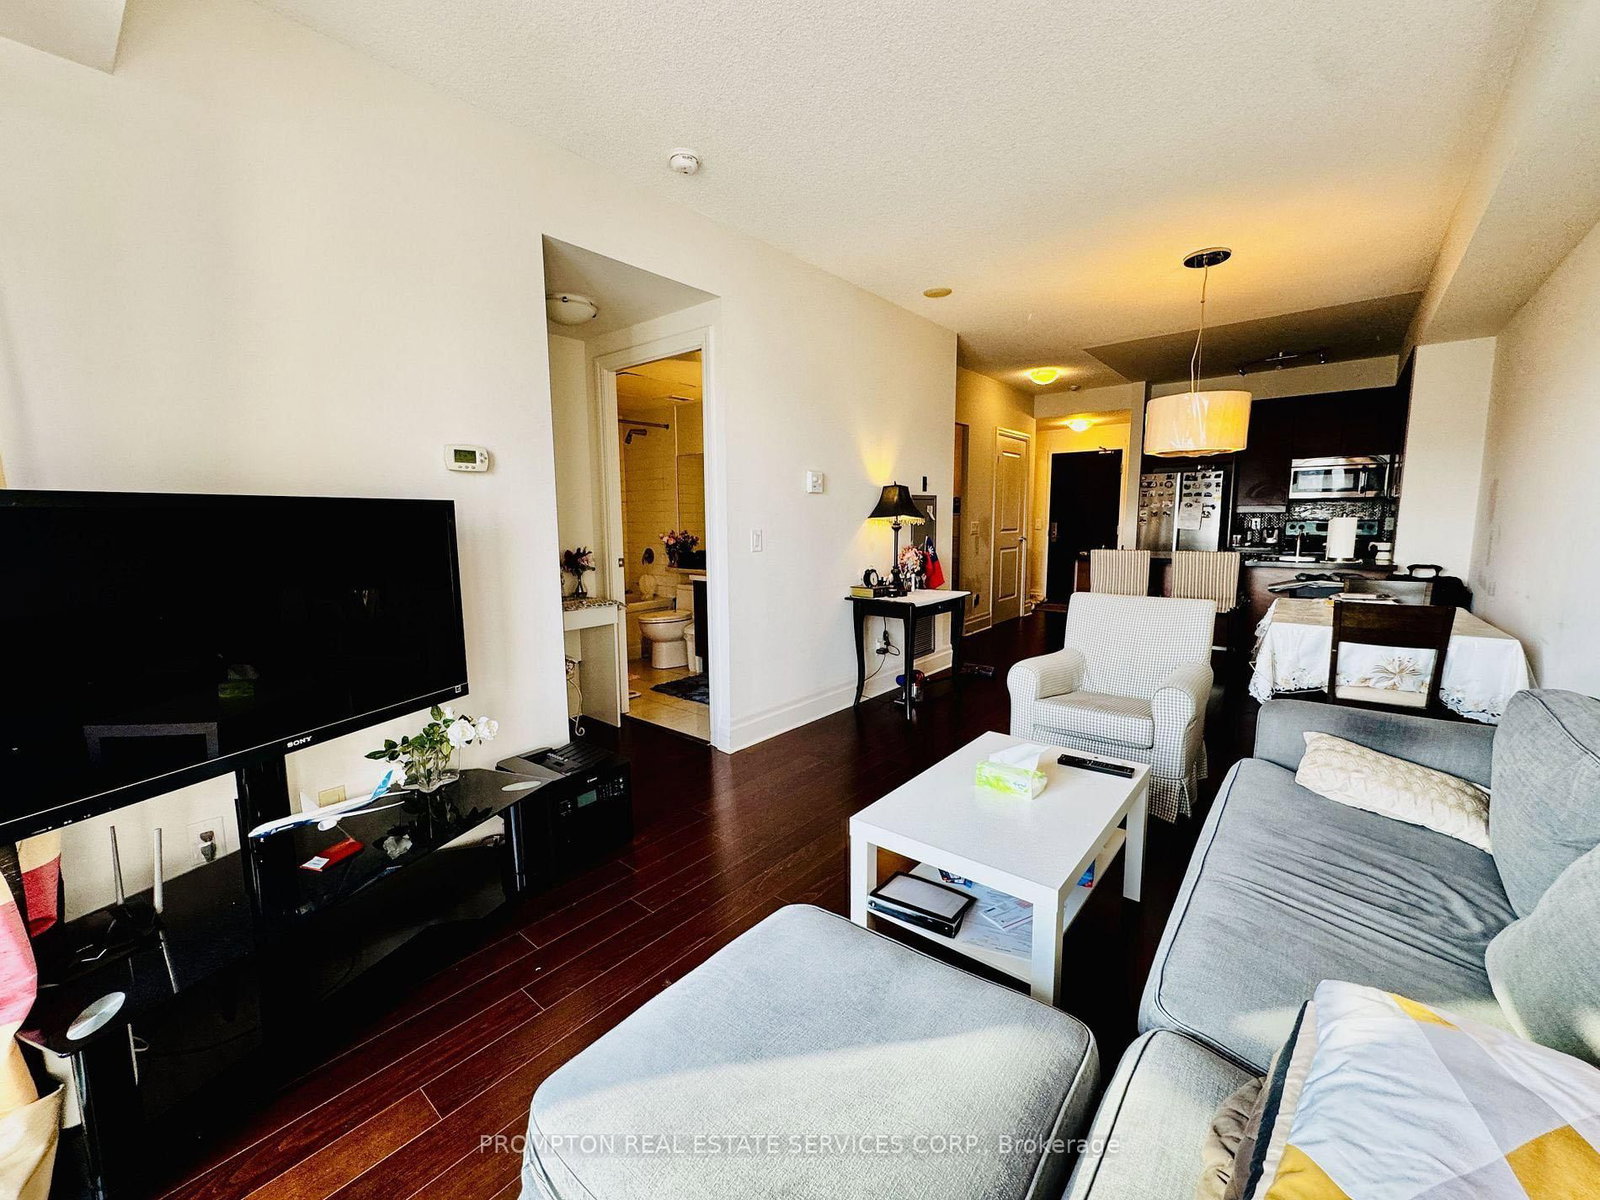
Combined W/Dining · W/O To Balcony · hardwood floor
Level: Flat
Unionville, Markham, Ontario L6G 0C8
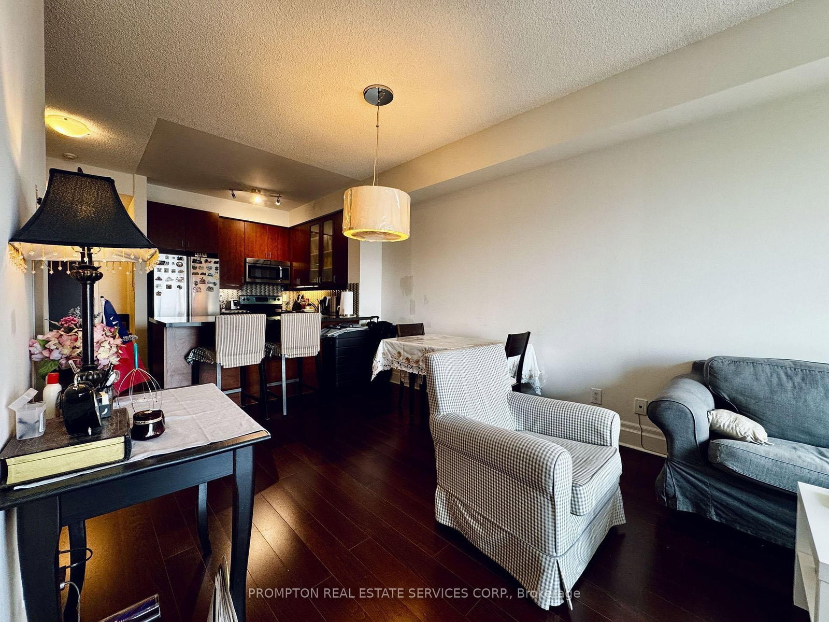
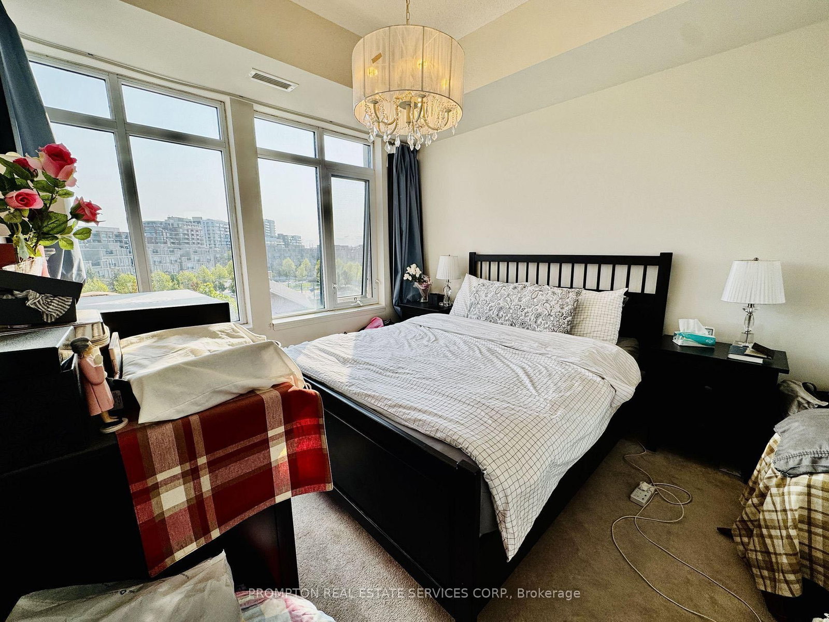
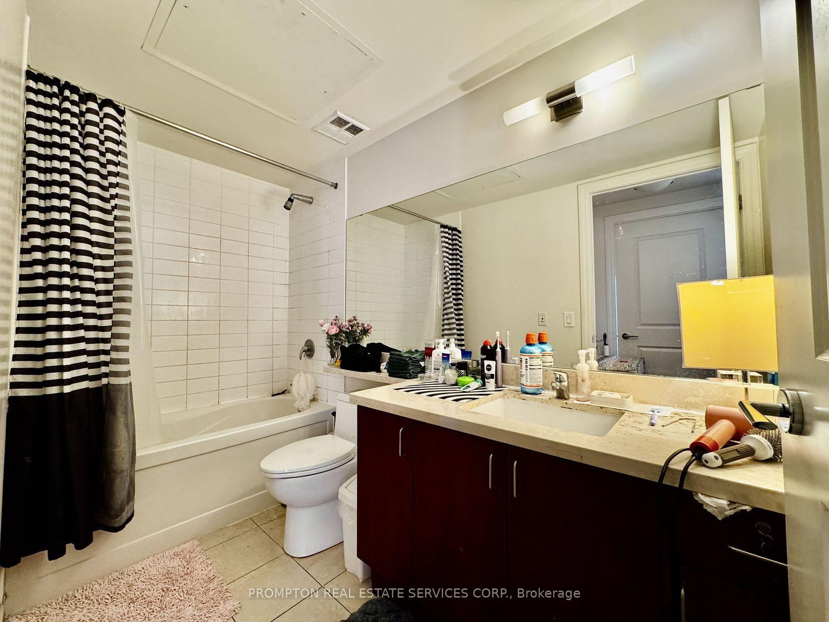
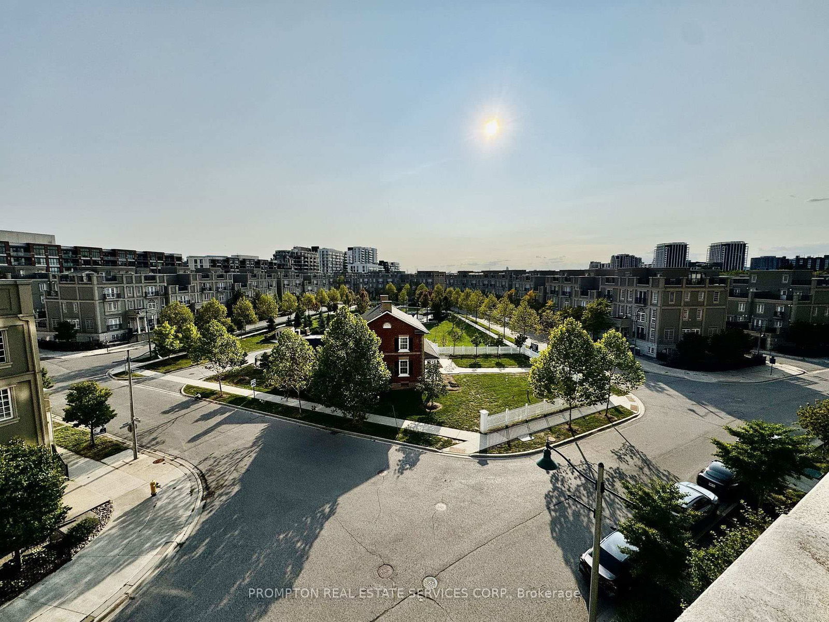
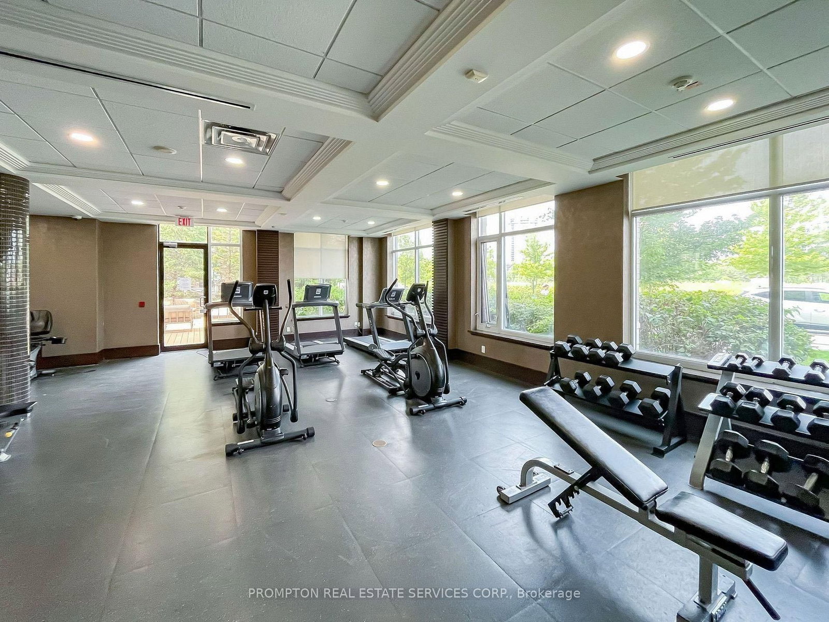
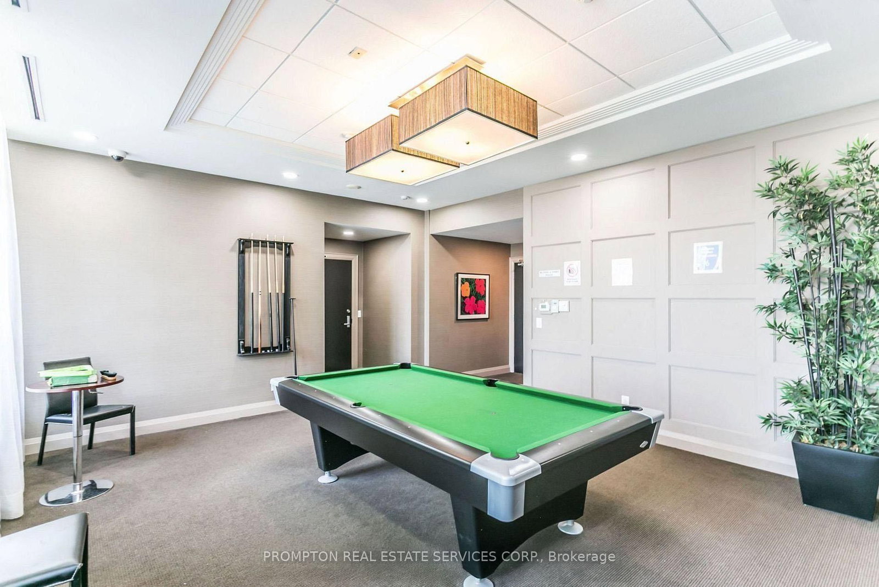
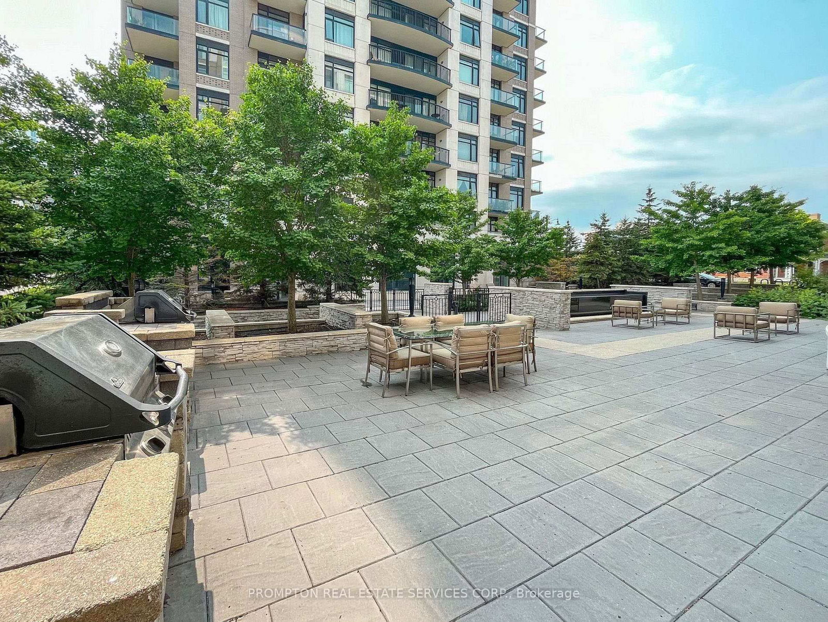
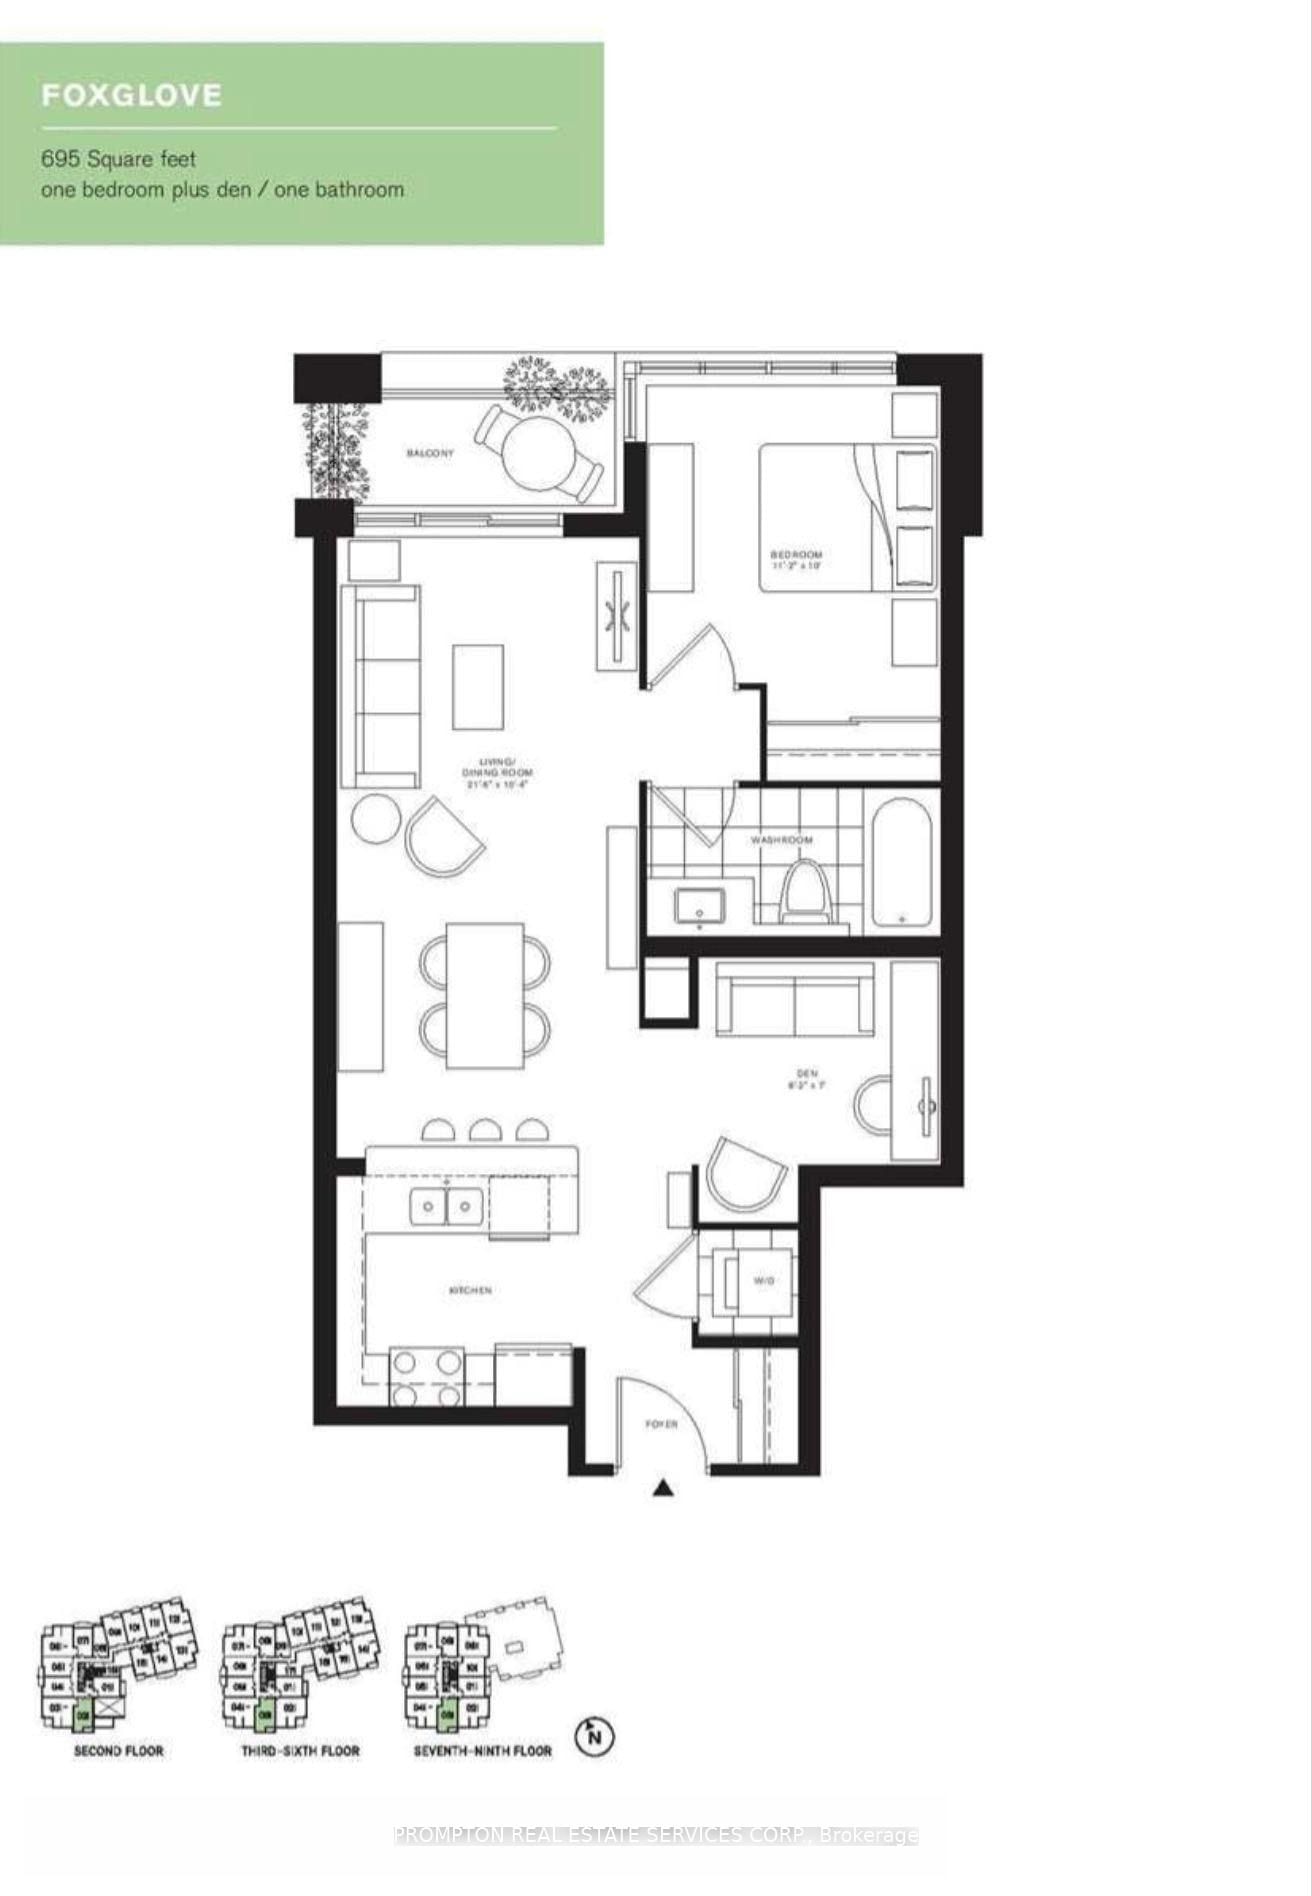
Bright and spacious south-facing 1+1 bedroom condo in the heart of Downtown Markham, within the prestigious Unionville community. This modern unit features 9-foot ceilings, an open-concept kitchen, and a walk-out balcony filled with natural light, all complemented by resort-style amenities including a fully equipped fitness gym, an indoor swimming pool with hot tub jacuzzi and sauna, and outdoor BBQ areas perfect for entertaining. Step outside to enjoy the vibrant Downtown Markham lifestyle with shops, restaurants, Cineplex, and entertainment just steps away, plus convenient access to the Unionville GO Station and York University's new Markham campus-just opened this year. With quick connections to highways 404 and 407, this location offers the perfect blend of luxury, convenience, and community living. Don't miss the opportunity to call this place home!
Listing activity for 503-111 UPPER DUKE Cres, Markham, Ontario
| Date Start | Date End | List Price | Price | Event | Listing ID |
|---|---|---|---|---|---|
| N/A | N/A | $489,000 | N/A | Pc | N13643070 |
Combined W/Dining · W/O To Balcony · hardwood floor
Level: Flat
Stainless Steel Appl · Granite Counter · Breakfast Bar
Level: Flat
Combined W/Living · hardwood floor
Level: Flat
West View
Level: Flat
Hardwood Floor
Level not provided
Monthly Payment
$2,242
Total monthly payment
$2,242
Break-even down payment
100%
Expand Neighbourhood demographics to load Statistics Canada census charts.
$489,000
$489,000
CAD
Estimate unavailable
Connect directly with Fresh Tester.
The trademarks MLS®, Multiple Listing Service® and the associated logos are owned by CREA and identify the quality of services provided by real estate professionals who are members of CREA.