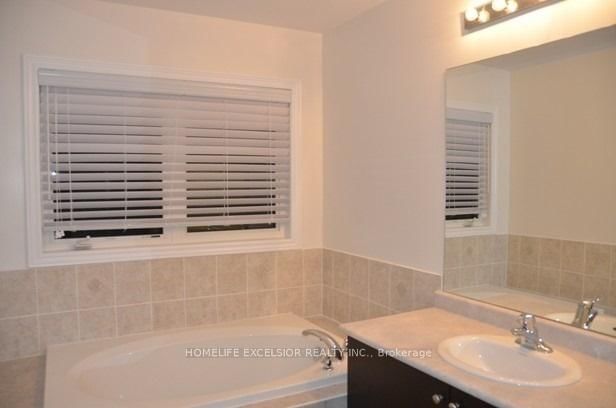
Three Bed Room Town House With Finished Basement In-Law Suite; Nice Open Concept Layout. Very Bright; Direct Access To Garage; Hardwood Floor On Main, Oak Stairs, Greensborough & Sam Chapman Public School; Bur Oak Secondary High School. No Smoking, No Pets Due To Allergic Condition;
01 / Property recordListing detailsFacts, history, rooms and location
Key Facts
MLS® #
N14113716
Board
TRREB MLS®
Days on market
Size
1500-2000 sqft
Parking
1 Built-In, 2 Parking
Lease terms
1 Year
Listing History
Listing activity for 12 Black Locust Dr, Markham, Ontario
Stainless Steel Appliances (Fridge, Stove, B/I Dishwasher, Washer/Dryer). Window Coverings; Hood Range; Fridge, Stove, B/I Dishwasher, Washer And Dryer; Garage Door Opener With Remote, Basement With Living Room, Rec Room and Full Washroom Included.
02 / Plan your numbersToolsMortgage and cash-flow planning
Mortgage tools apply to sale listings.
03 / Community profileNeighbourhood demographicsPeople, homes and household context
Expand Neighbourhood demographics to load Statistics Canada census charts.
$3,200/mo
$3,200/mo
CAD
Estimate unavailable
Inquire about this listing
Connect directly with Fresh Tester.
Your contact details
So Fresh Tester can follow up.
Similar active listings
The trademarks MLS®, Multiple Listing Service® and the associated logos are owned by CREA and identify the quality of services provided by real estate professionals who are members of CREA.