


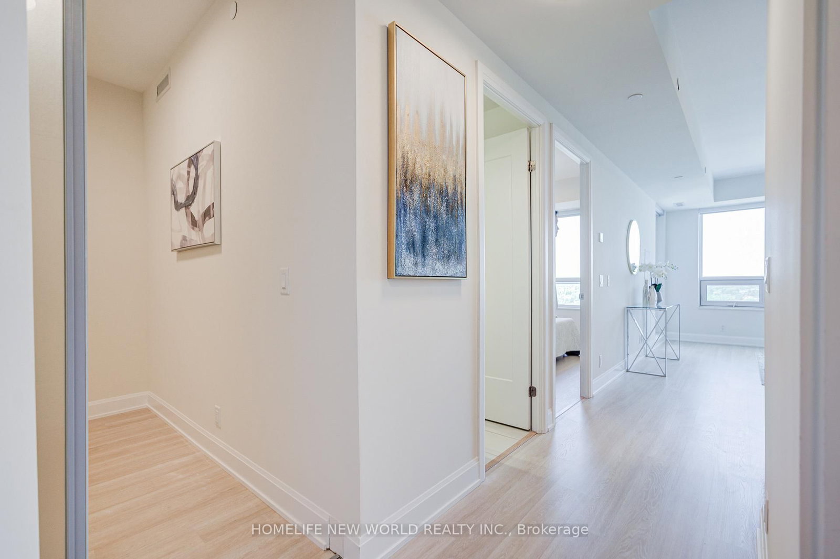

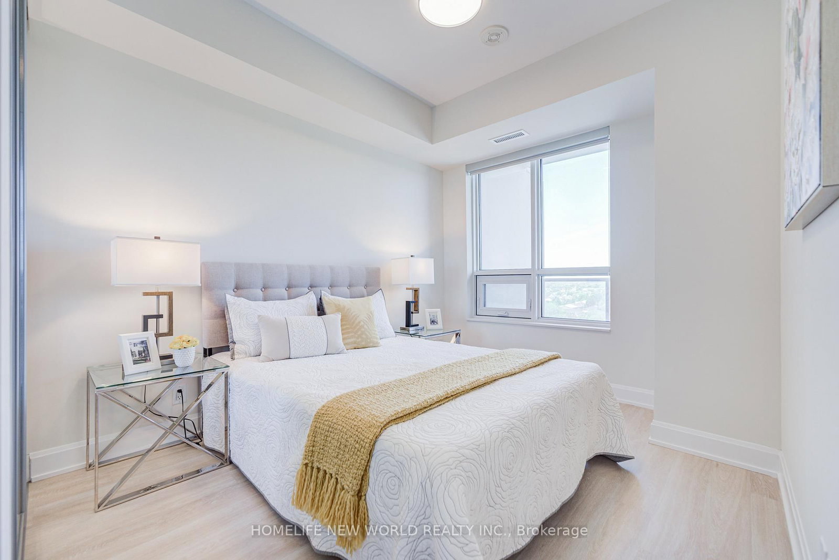
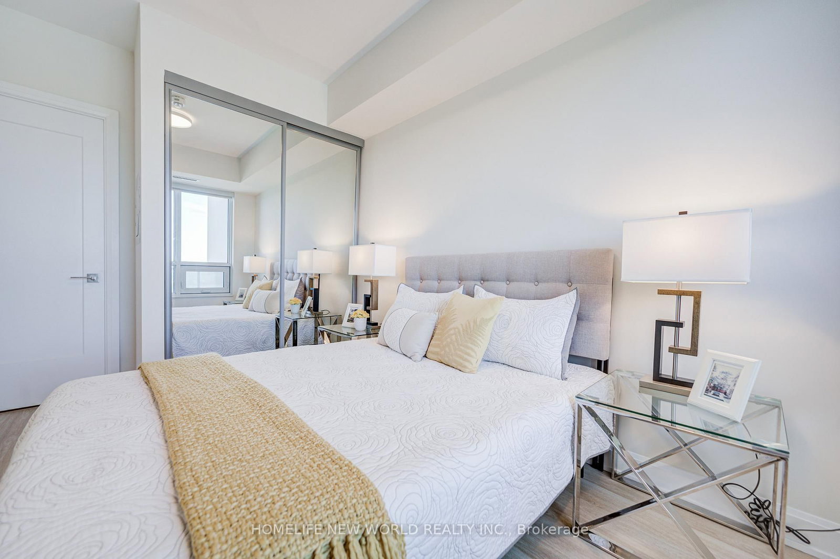

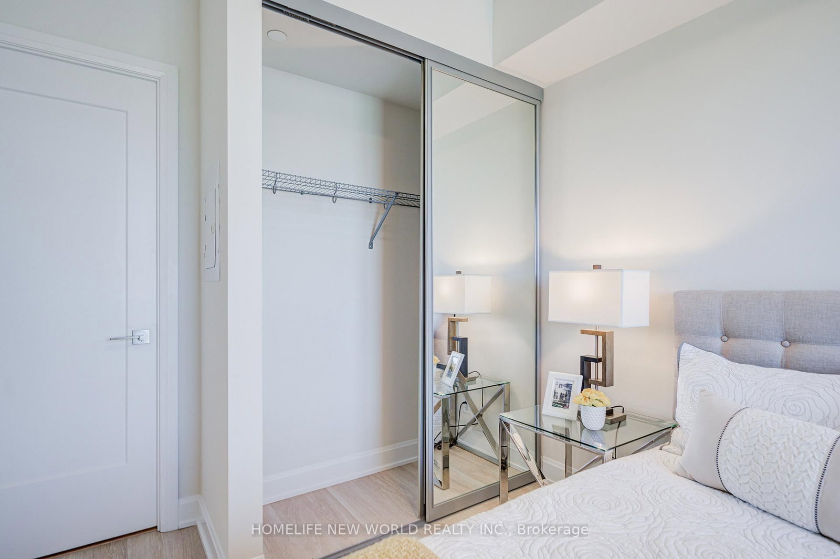


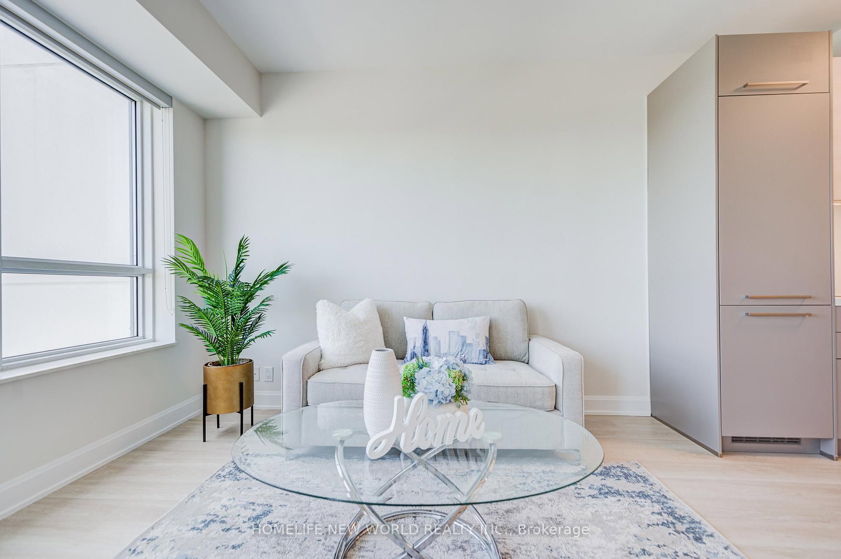
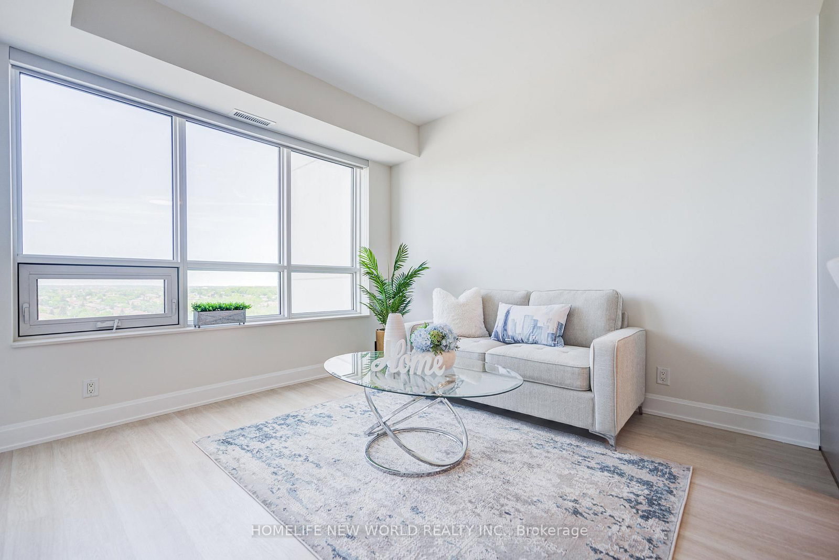


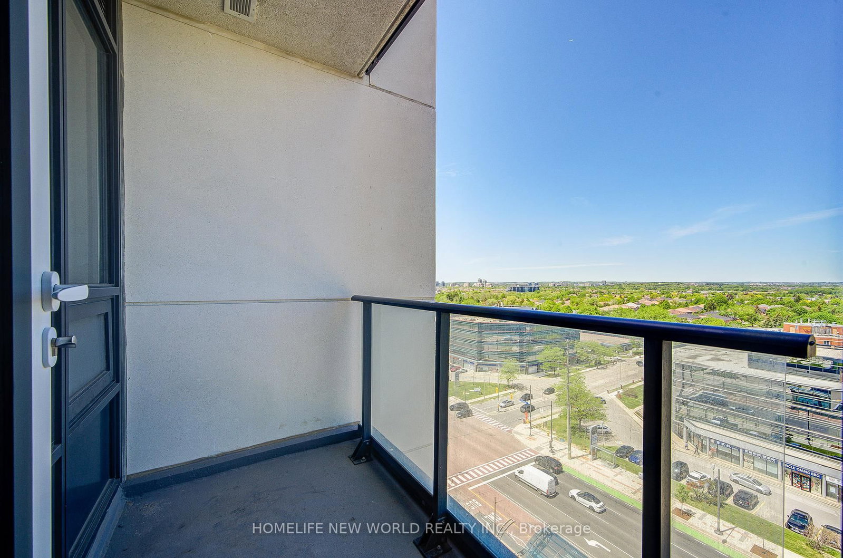
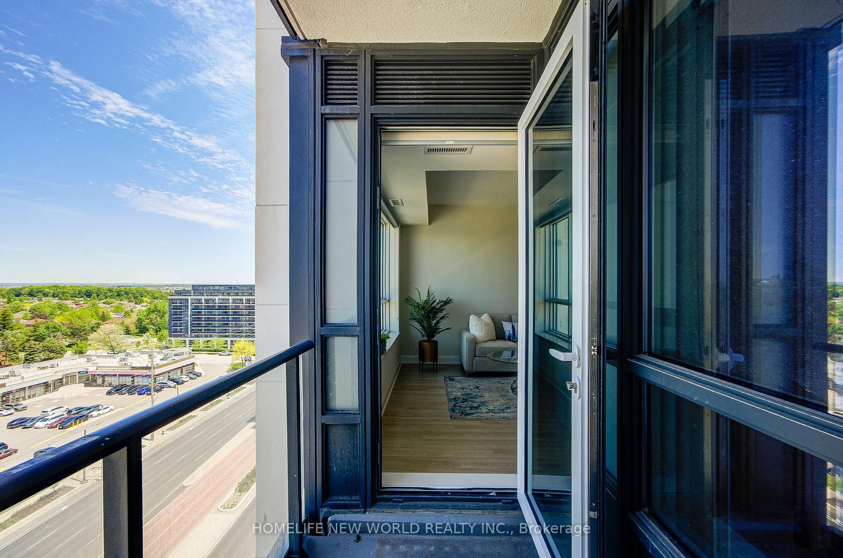




Living (3.58 × 3.58)
W/O To Balcony · Laminate · Large Window
Level: Flat
Commerce Valley, Markham, Ontario L3T 0G8
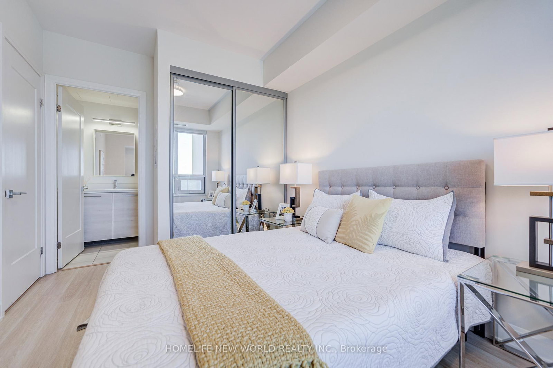
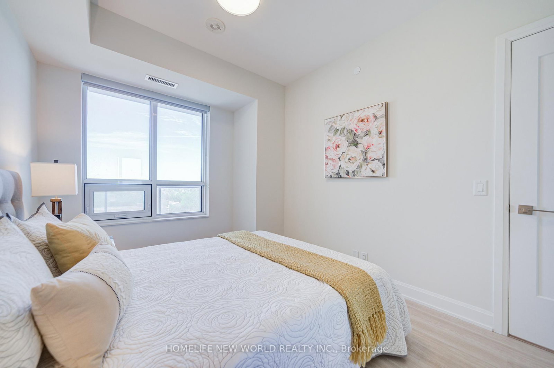
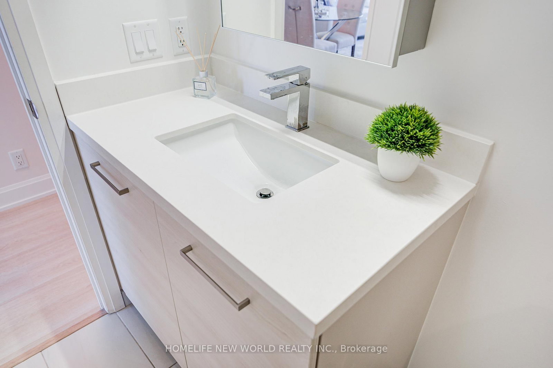
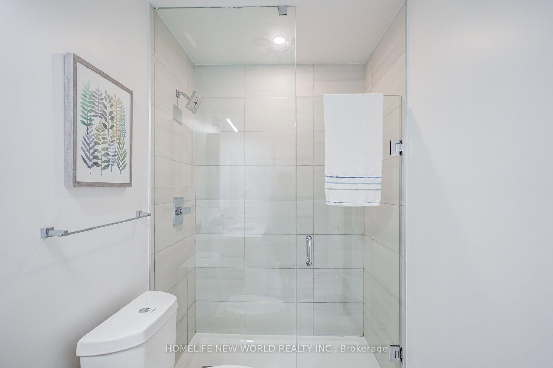
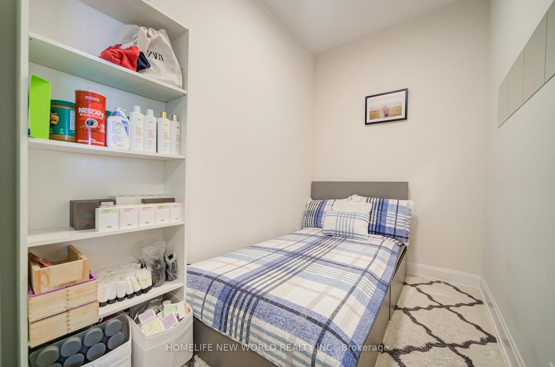
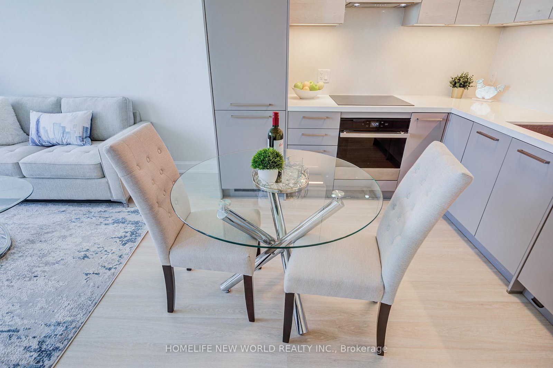
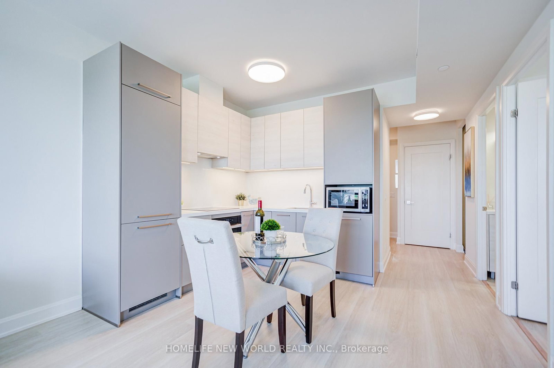
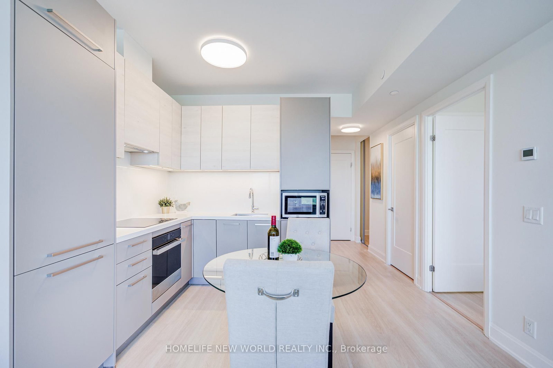
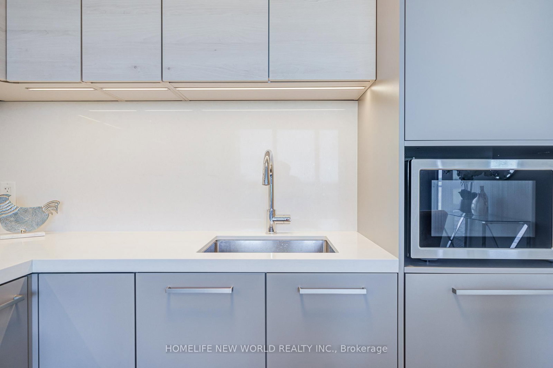
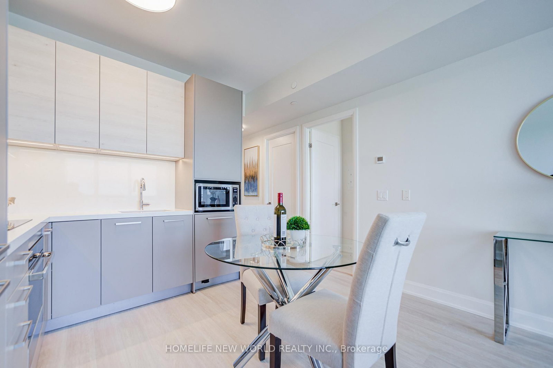
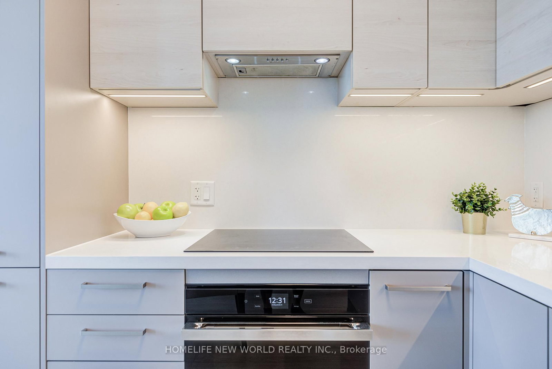
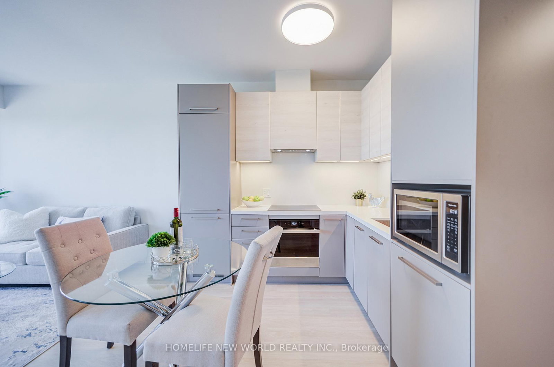
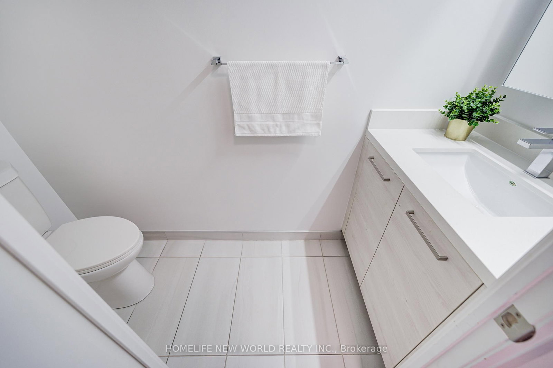
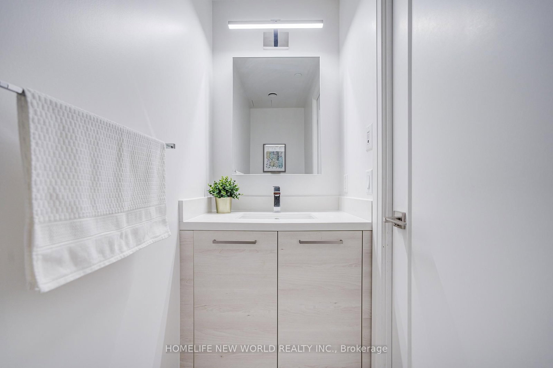
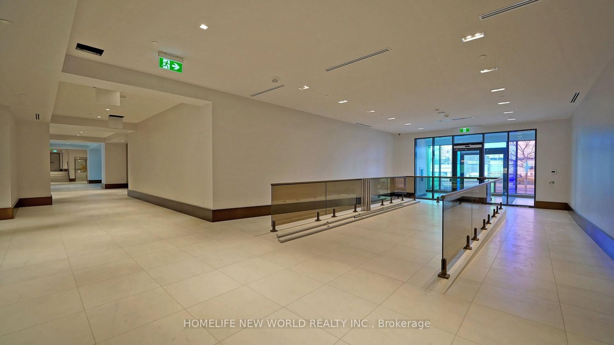
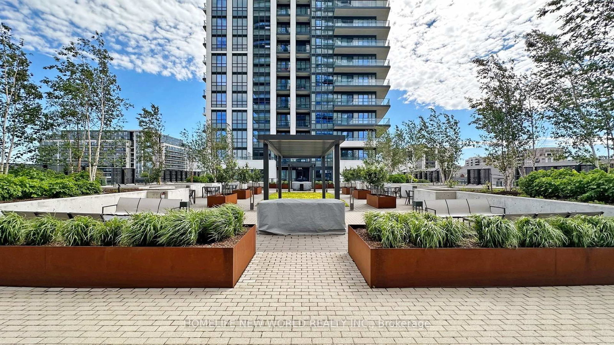
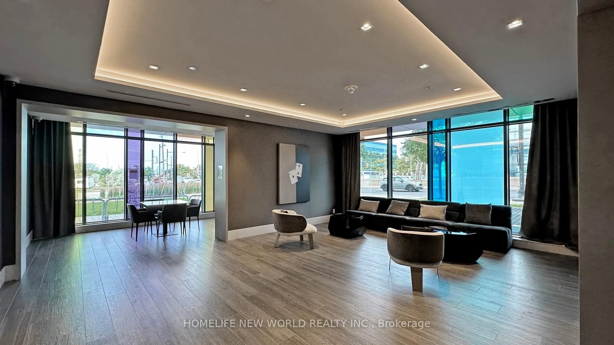
Welcome to Pavilia Towers in High Demand Ultra-Convenient Neighborhood, Bright & Spacious 1+1 Newer Condo Unit Has 2 Washrooms, Freshly Painted For Entire Unit. 9 Ft Smooth Ceiling & Huge Windows, Functional Open Concept Layout. Modern Kitchen Features High-End B/I Appliances, Quartz Countertops & Backsplash. From Living Area Walk-Out To The Private Balcony. Primary Bedroom With A Semi 3-Pc Ensuite, Good Size Den With Sliding Frosted Glass Door Could Be Used As Home Office Or 2nd Bedroom. Top-Tier Amenities Including Impressive Fitness Centre, Stylish Lounge Area, A Sparkling Indoor Pool, and 24 Hr Concierge.. Easy Access to Hwy 404/407, Close To Banks, Restaurants, Grocery Shopping, and Public Transit. Ready To Move In & Enjoy This Cozy Home!
Listing activity for 1101-12 Gandhi Lane, Markham, Ontario
| Date Start | Date End | List Price | Price | Event | Listing ID |
|---|---|---|---|---|---|
| N/A | N/A | $500,000 | N/A | For Sale | N13704154 |
W/O To Balcony · Laminate · Large Window
Level: Flat
Laminate · Window · Semi Ensuite
Level: Flat
Combined W/Kitchen · Laminate · Open Concept
Level: Flat
Laminate · Sliding Doors
Level: Flat
Modern Kitchen · Stainless Steel Appl · Open Concept
Level: Flat
Monthly Payment
$2,292
Total monthly payment
$2,479
Break-even down payment
100%
Expand Neighbourhood demographics to load Statistics Canada census charts.
$500,000
$500,000
CAD
Estimate unavailable
Connect directly with Fresh Tester.
The trademarks MLS®, Multiple Listing Service® and the associated logos are owned by CREA and identify the quality of services provided by real estate professionals who are members of CREA.