

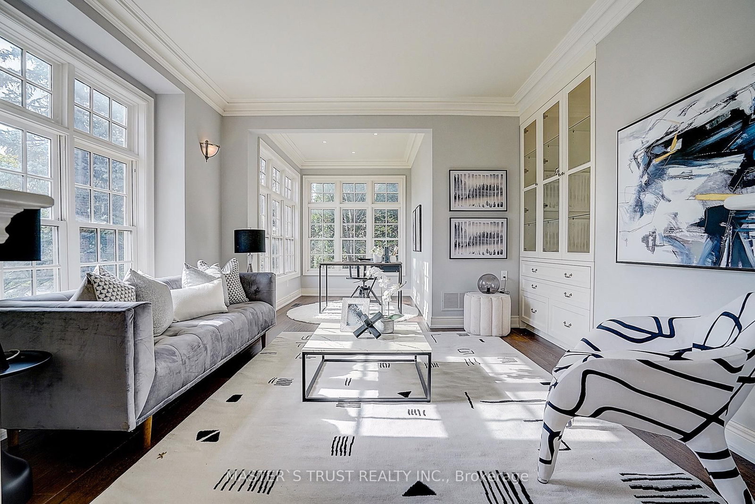

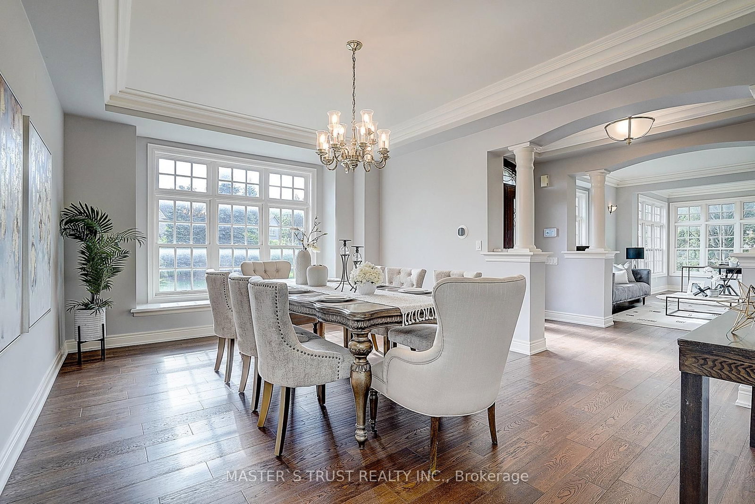
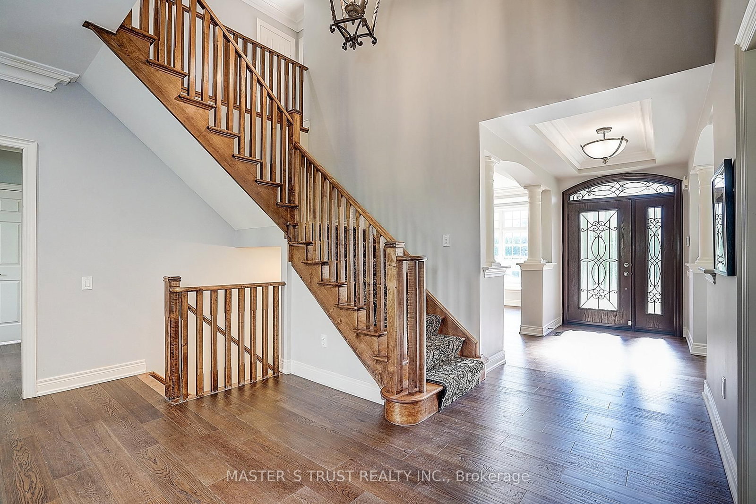
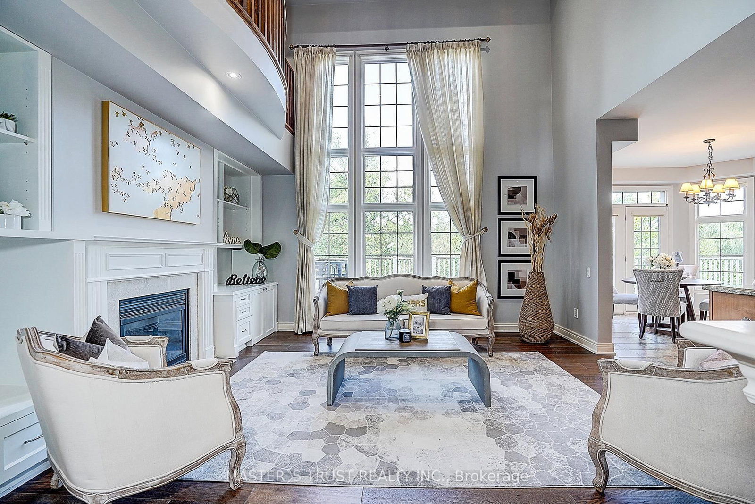
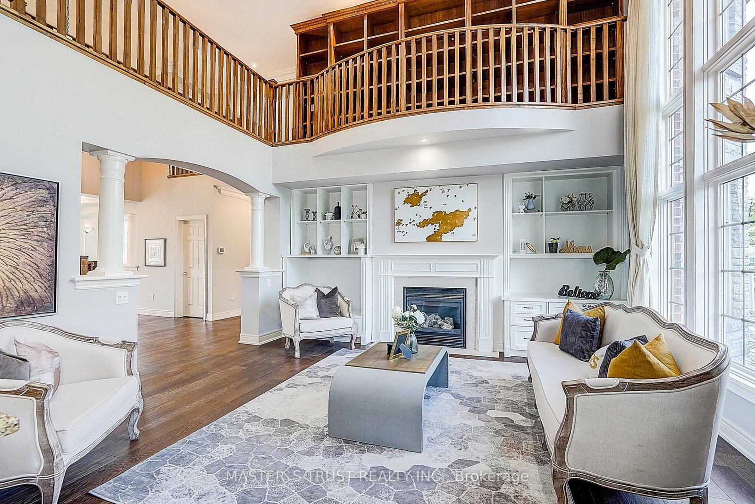
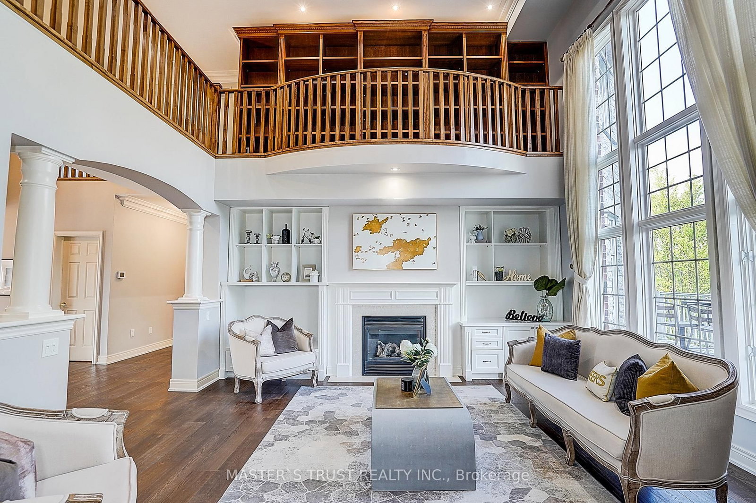

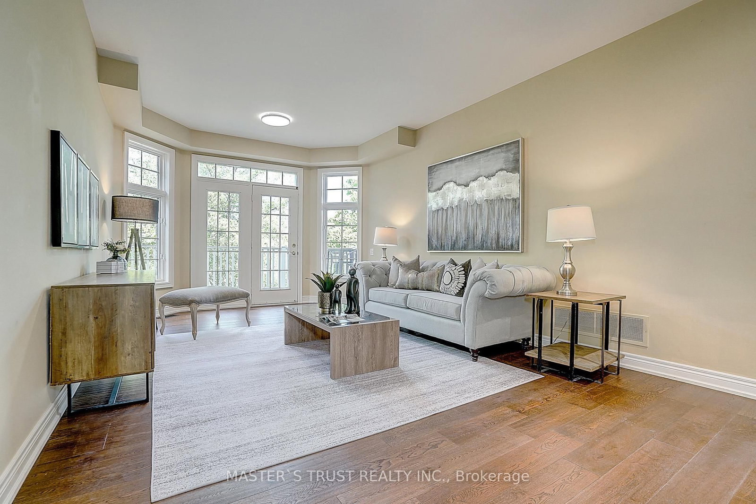
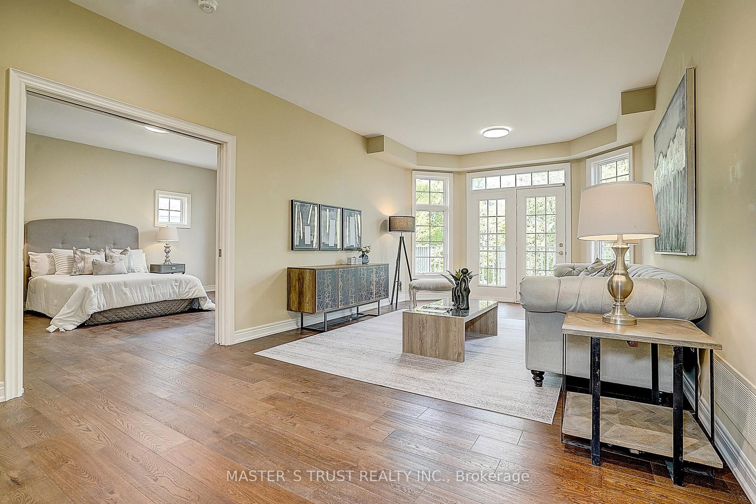


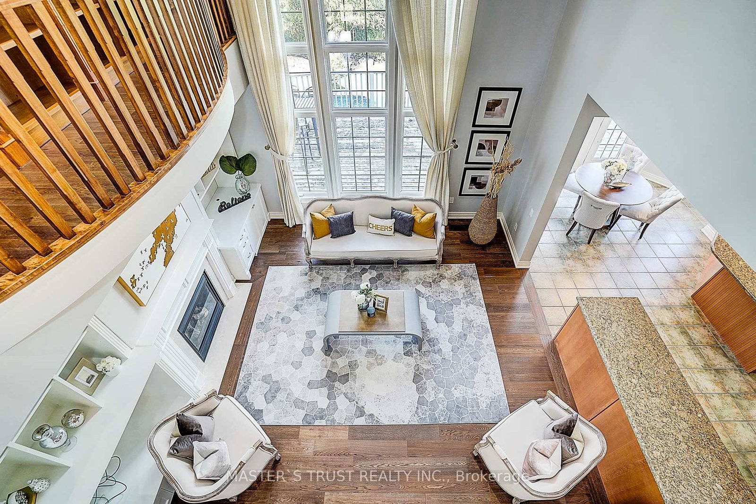

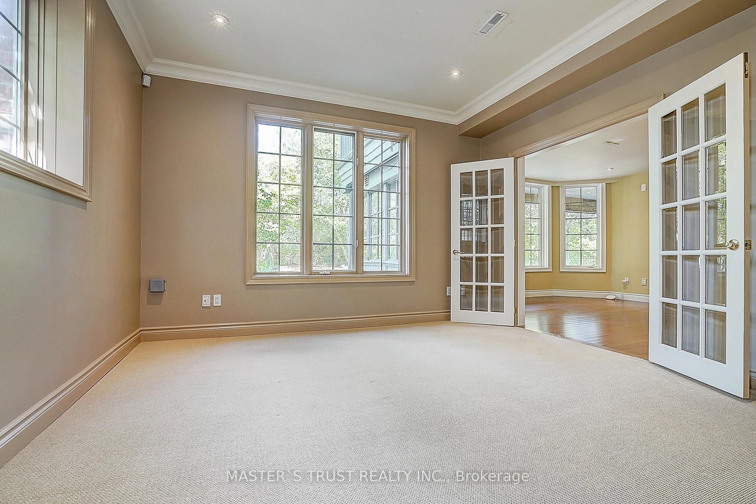



Living (3.68 × 6.85)
hardwood floor · Pot Lights · Formal Rm
Level: Main
Angus Glen, Markham, Ontario L6C 3B8
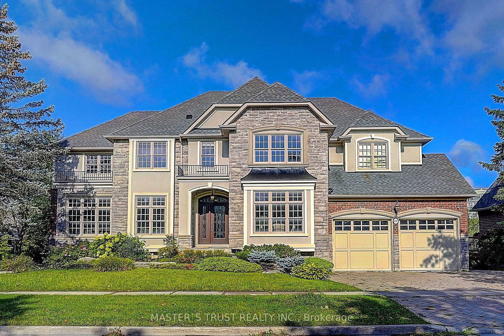
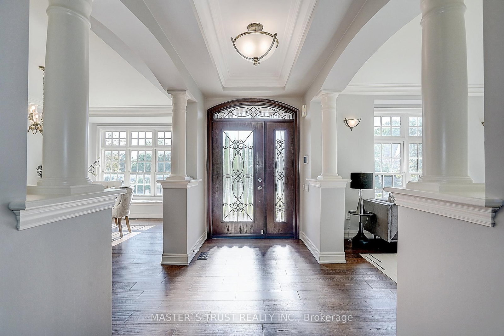
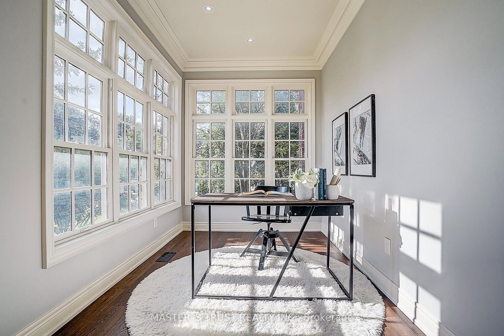
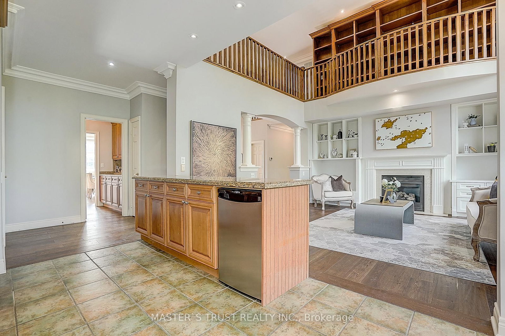
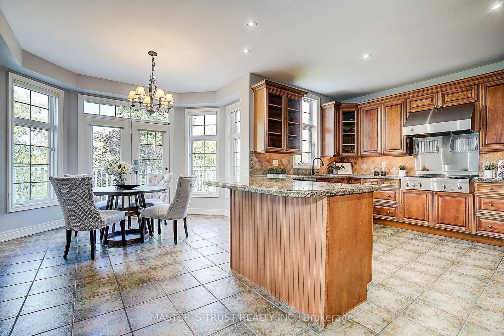
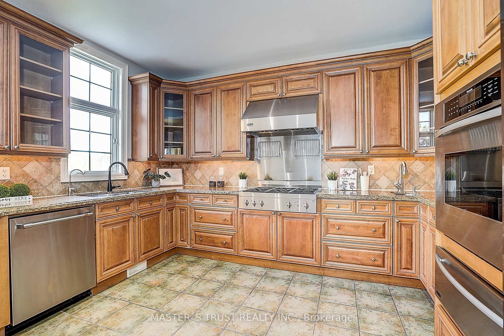
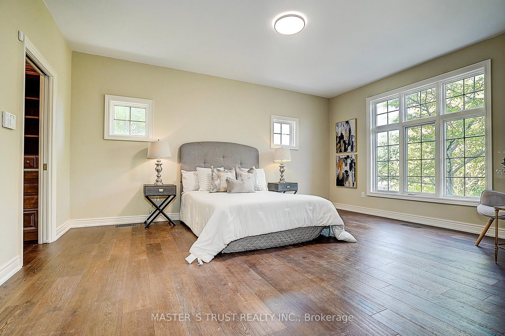
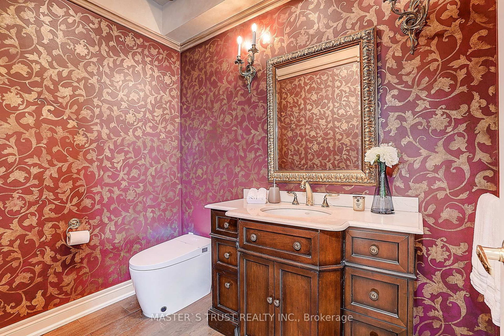
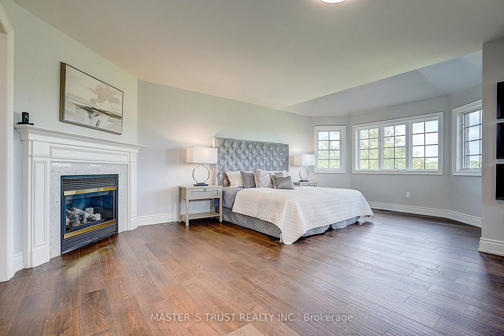
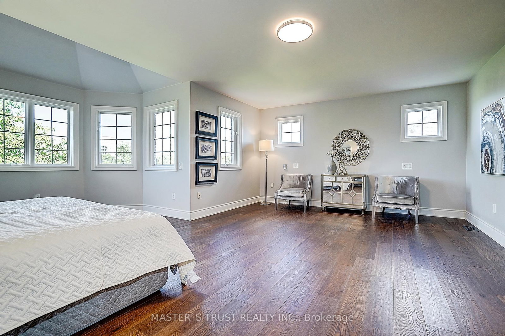
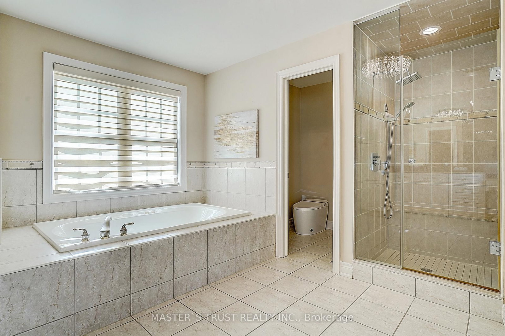
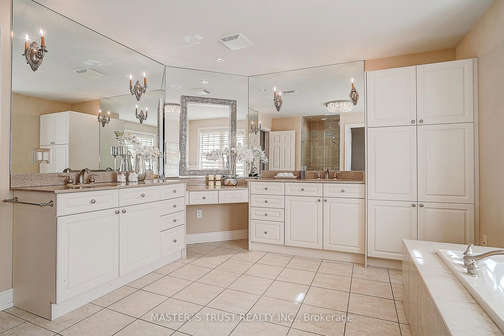
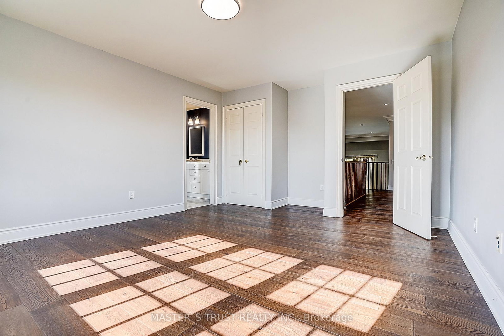
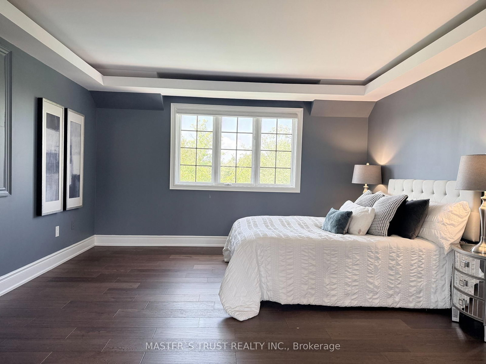
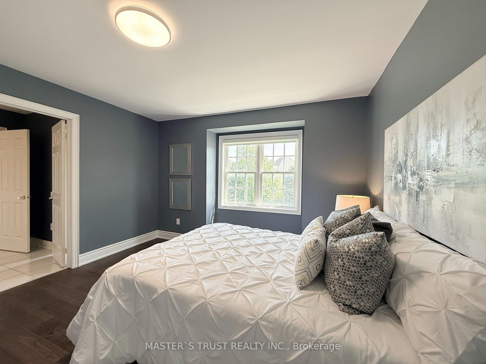
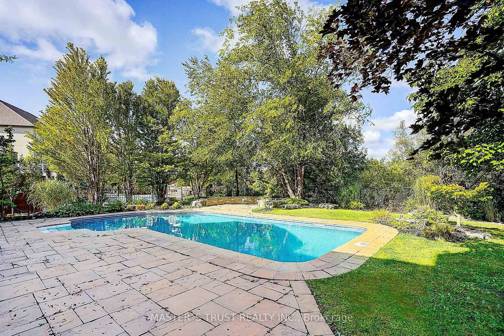
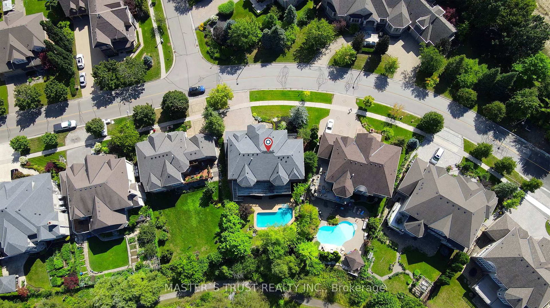
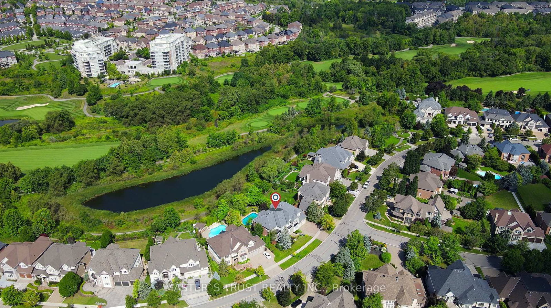
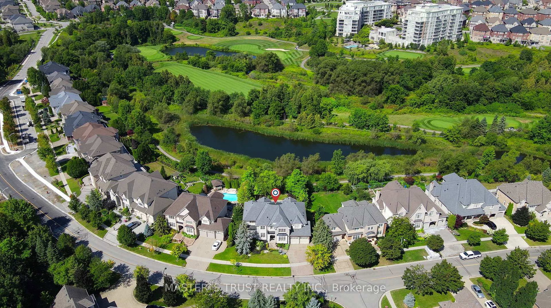
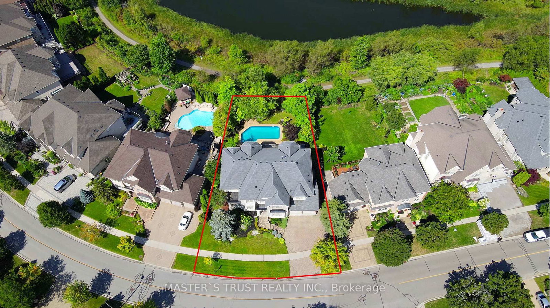
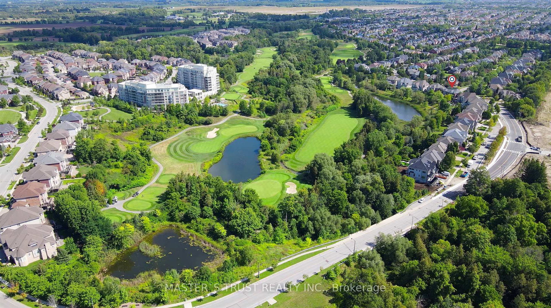
Rare Angus Glen Estate Backing Onto Pond & Angus Glen Golf Club's Prestigious South Course! Set On An Impressive 94.82' X 143' Lot, This Grand Residence Offers Over 7,400 Sq. Ft. Of Living Space, Exceptional Privacy, Panoramic Green Views & Resort-Style Living With A Private In-Ground Pool. Featuring 5+1 Bedrooms, 7 Washrooms, Multiple Dens & Two Primary-Style Suites, Including A Spacious Main-Floor Guest/In-Law Suite With Sitting Area & Walk-Out To The Rear Deck. Dramatic Two-Storey Great Room Showcases Soaring Ceilings, Floor-To-Ceiling Windows, Fireplace, Custom Built-Ins & An Upper-Level Gallery Overlook. Expansive Gourmet Kitchen Features Granite Counters, Extensive Wood Cabinetry, Stainless Steel Appliances, Commercial-Style Gas Range & Bright Breakfast Area Surrounded By Windows. Formal Living & Dining Rooms, Sun-Filled Office, Hardwood Floors & Generous Principal Rooms Throughout. The Luxurious Primary Retreat Offers A Fireplace, Oversized Walk-In Dressing Room & Spa-Inspired Ensuite With Soaker Tub, Glass Shower, Double Vanities & Extensive Storage. Fully Finished Walk-Out Lower Level Provides Outstanding Entertaining & Multi-Generational Potential With A Second Kitchen, Large Open Recreation Areas, Additional Flexible Rooms & Direct Access To The Backyard. Step Outside To An Expansive Deck, Mature Landscaping, Private Pool & Unobstructed Pond/Golf Course Setting-A Truly Exceptional Angus Glen Home Combining Space, Privacy, Views & Lifestyle.
Listing activity for 122 Angus Glen Blvd, Markham, Ontario
| Date Start | Date End | List Price | Price | Event | Listing ID |
|---|---|---|---|---|---|
| N/A | N/A | $4,080,000 | N/A | For Sale | N13720564 |
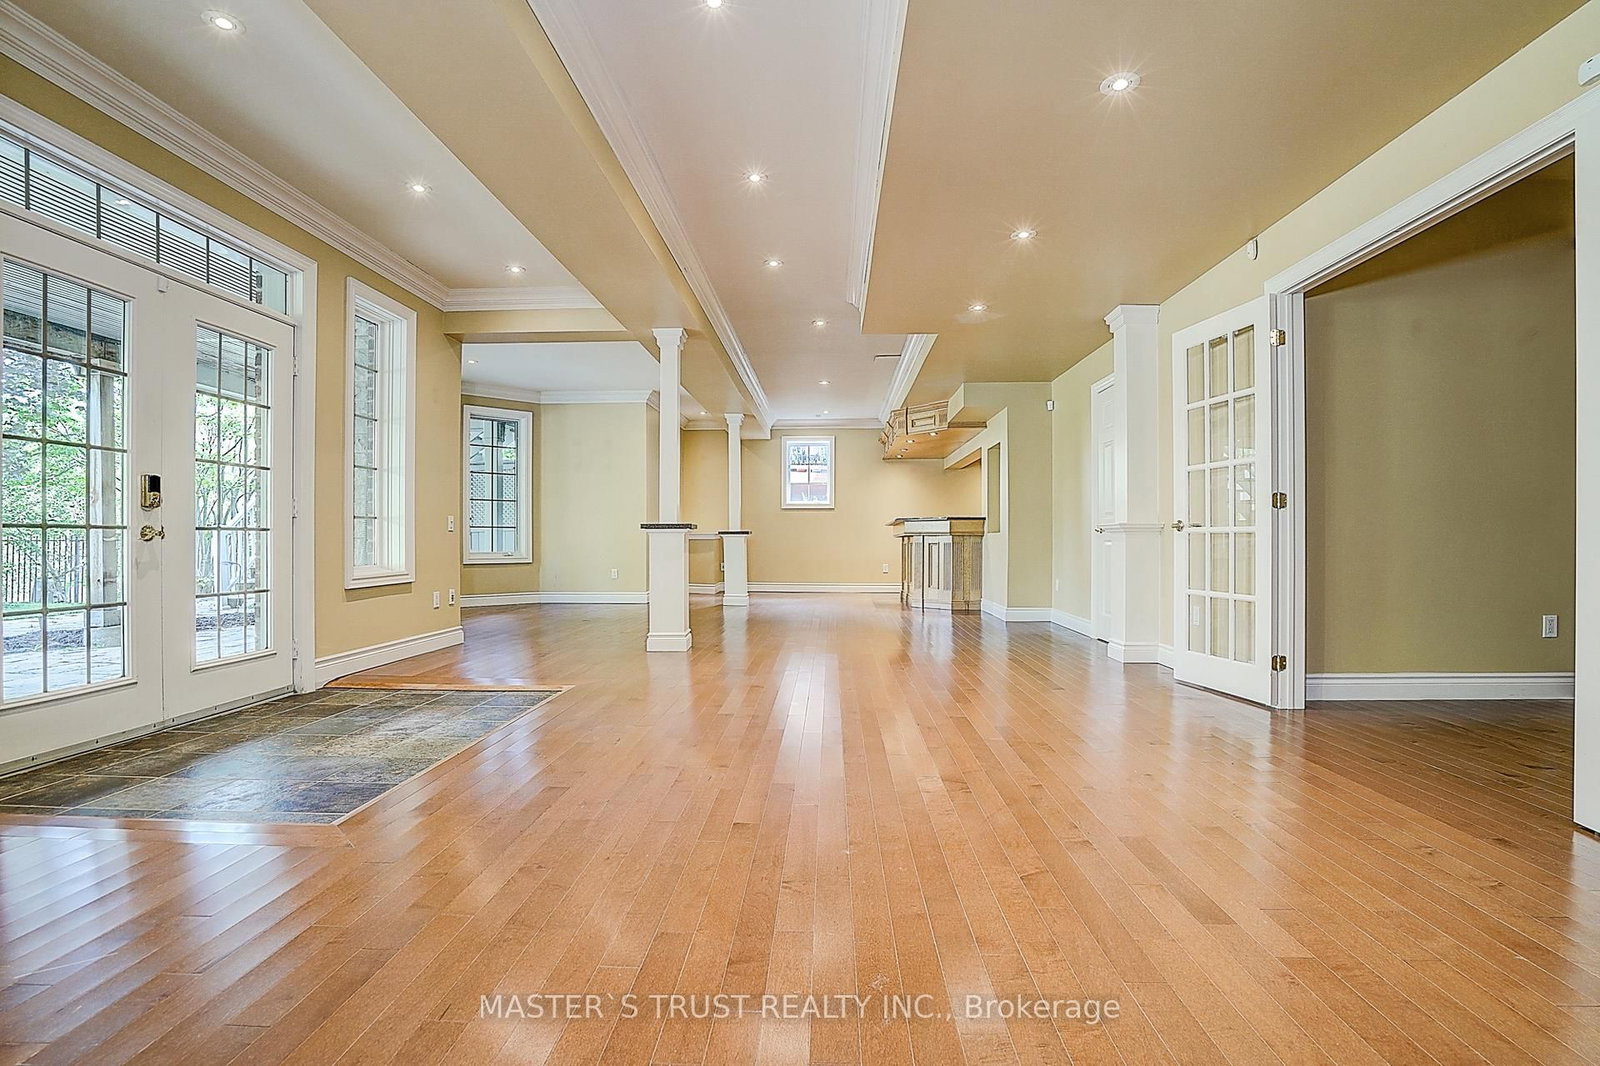
hardwood floor · Pot Lights · Formal Rm
Level: Main
hardwood floor · Walk Through · Formal Rm
Level: Main
Granite Counter · W/O To Deck · Overlook Golf Course
Level: Main
hardwood floor · Cathedral Ceiling · Overlook Golf Course
Level: Main
W/O To Deck · French Doors · Overlook Golf Course
Level: Main
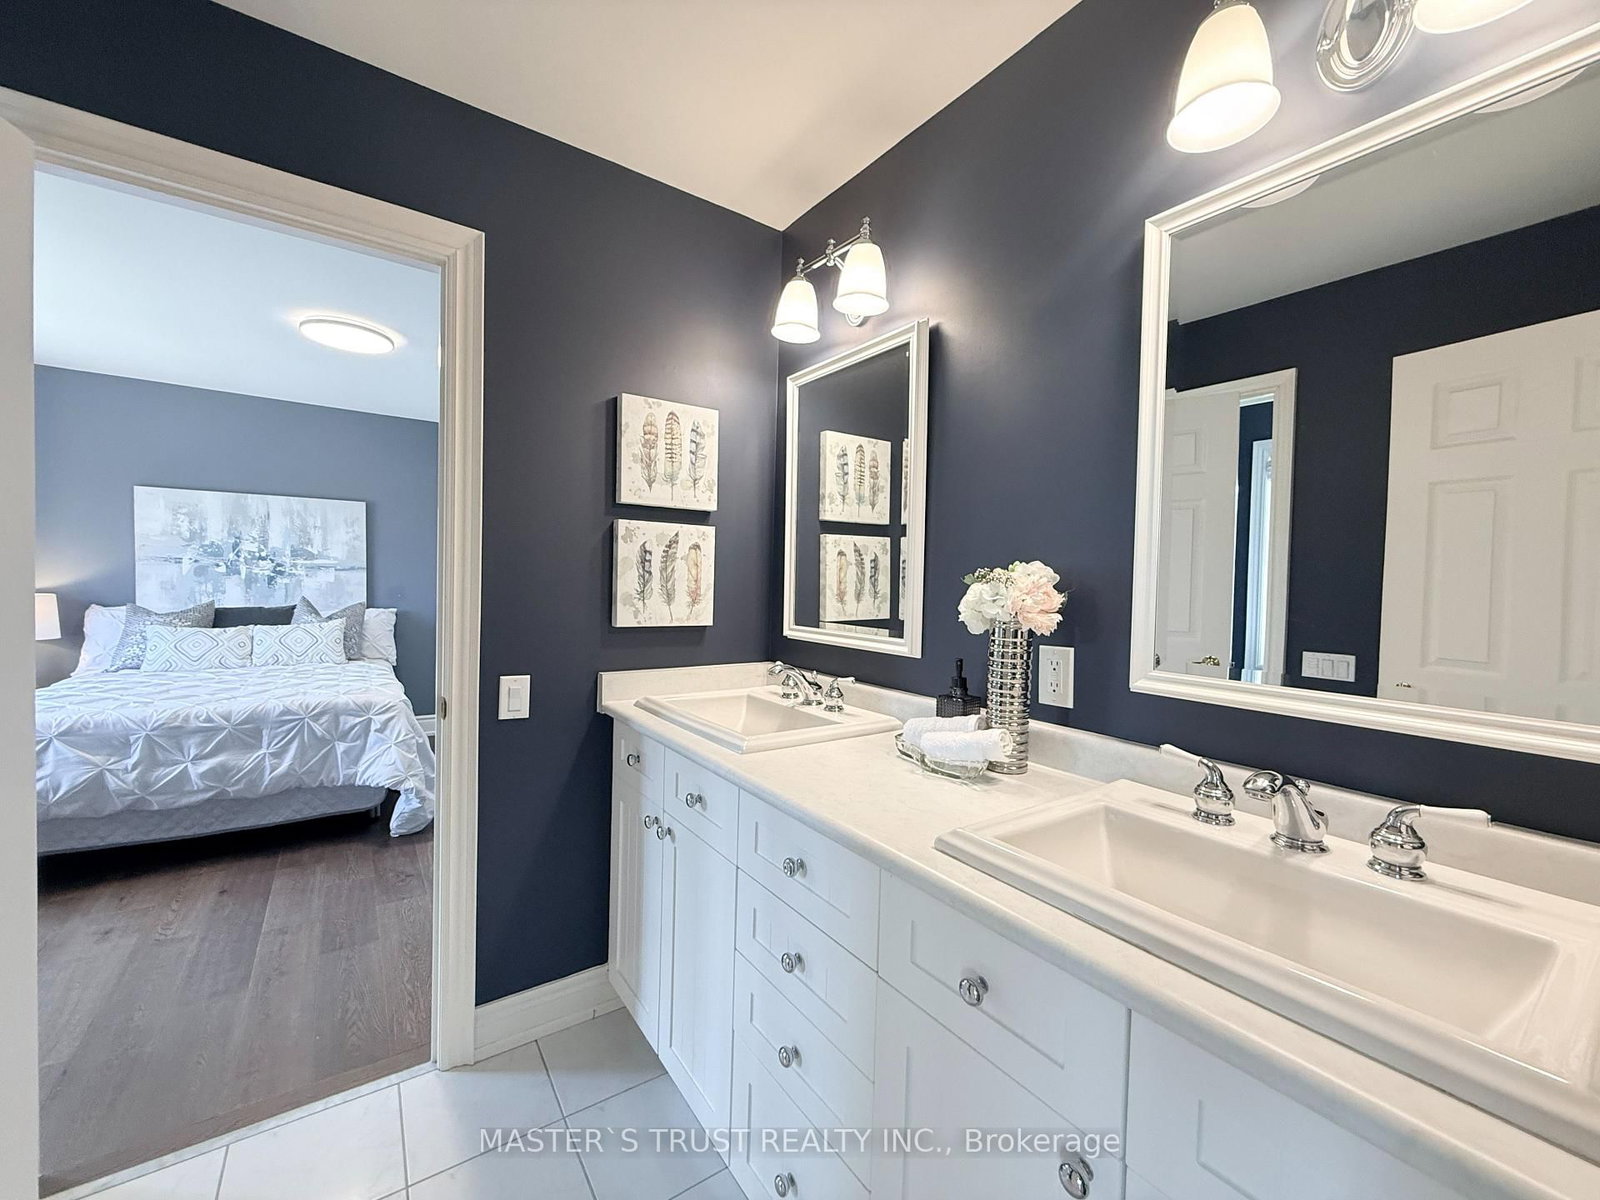
4 Pc Ensuite · W/I Closet · Overlook Golf Course
Level: Main
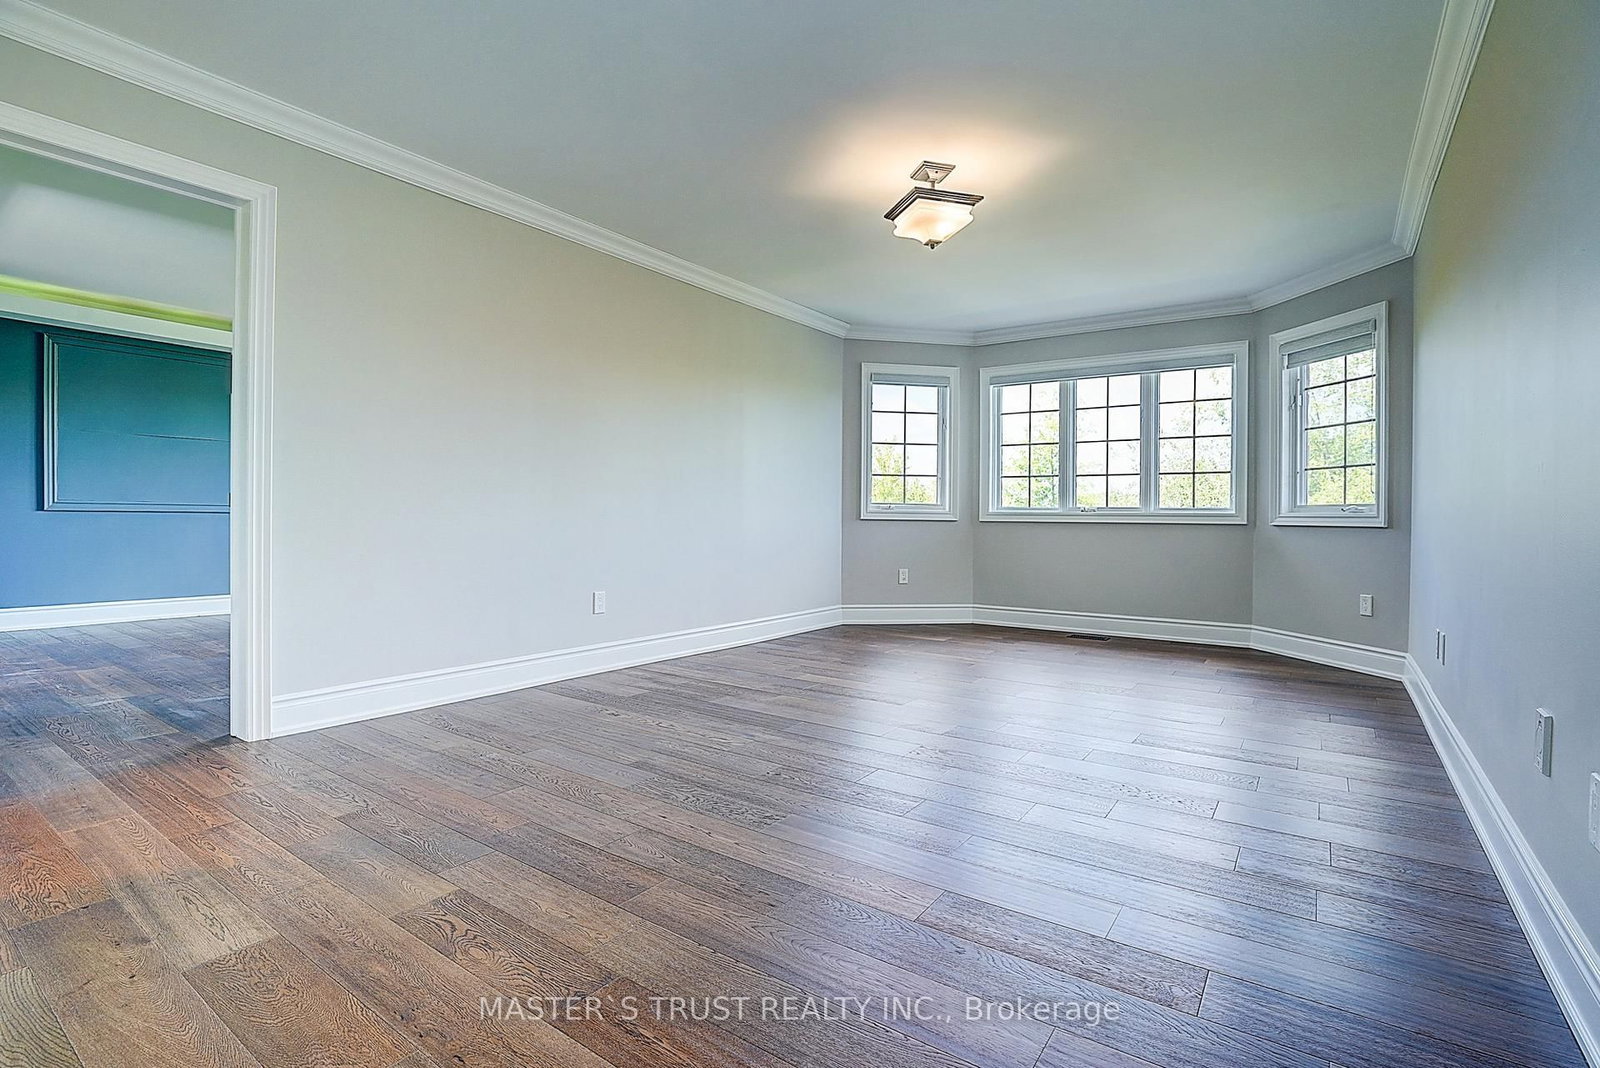
6 Pc Ensuite · His/Hers Closets · Overlook Golf Course
Level: 2nd
Semi Ensuite · Double Closet
Level: 2nd
Semi Ensuite · W/I Closet
Level: 2nd
4 Pc Ensuite · hardwood floor · Overlook Golf Course
Level: 2nd
B/I Closet · hardwood floor · Pocket Doors
Level: 2nd
4 Pc Ensuite · W/I Closet · O/Looks Backyard
Level: Bsmt
Monthly Payment
$18,703
Total monthly payment
$19,697
Break-even down payment
100%
Expand Neighbourhood demographics to load Statistics Canada census charts.
$4,080,000
$4,080,000
CAD
Estimate unavailable
Connect directly with Fresh Tester.
The trademarks MLS®, Multiple Listing Service® and the associated logos are owned by CREA and identify the quality of services provided by real estate professionals who are members of CREA.