

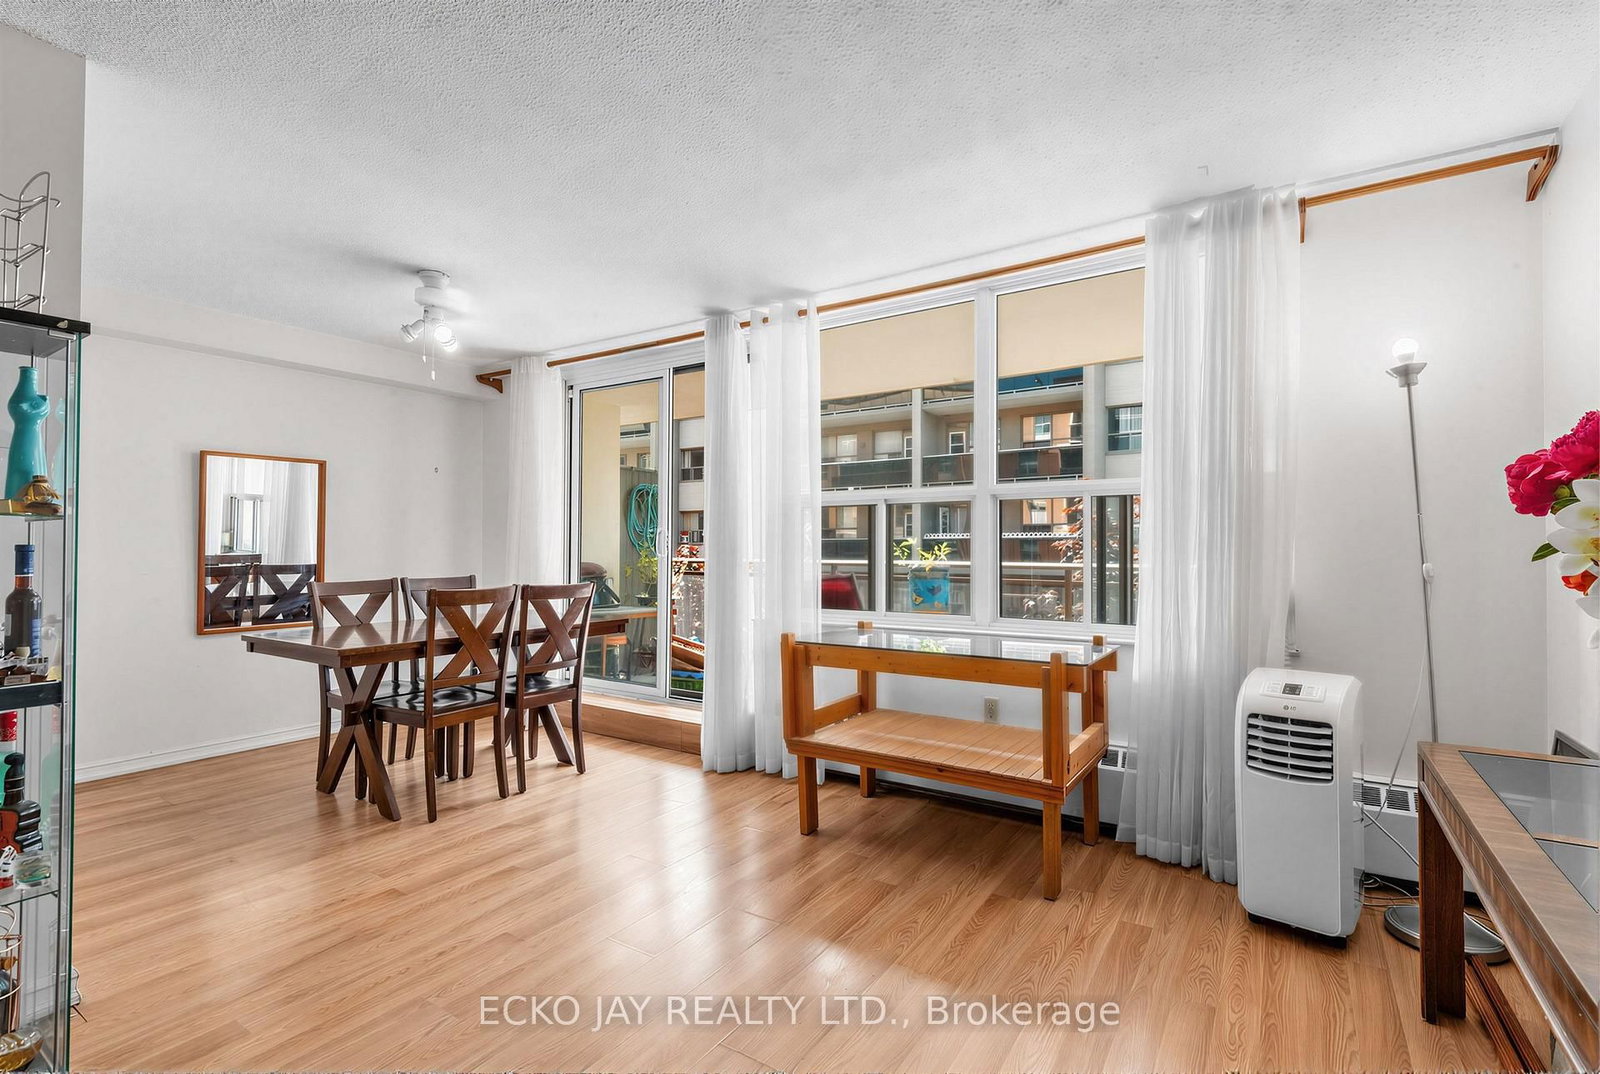



Living (3.08 × 6.64)
Large Window · Laminate
Level: Flat
Thornhill, Markham, Ontario L3T 4X2
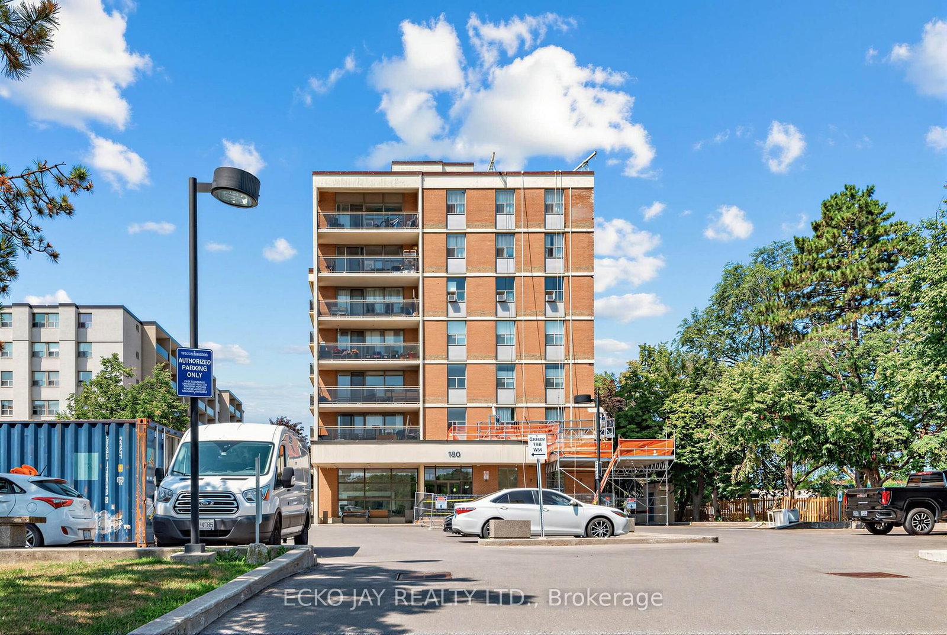
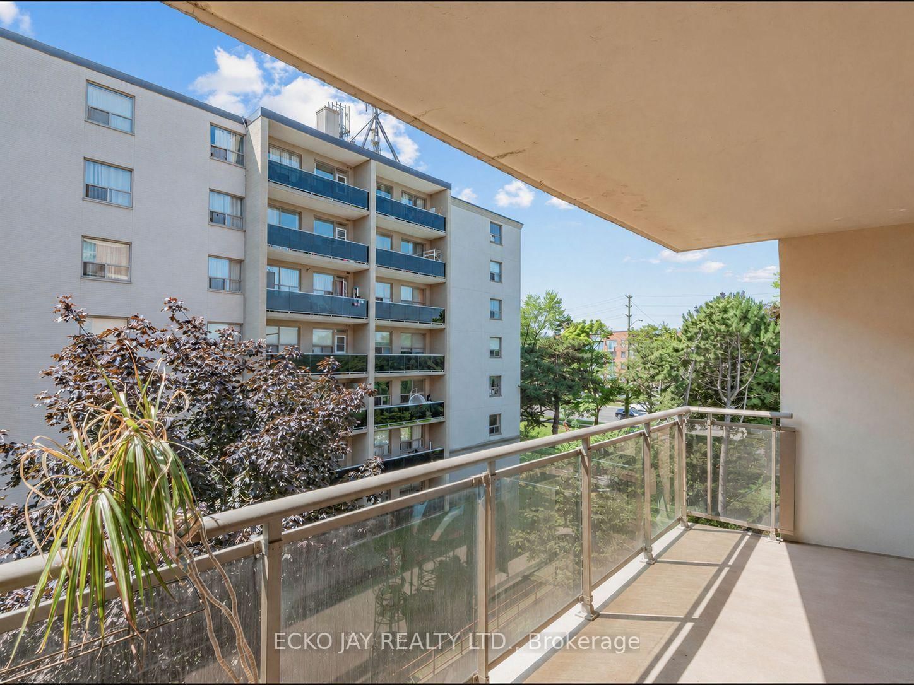
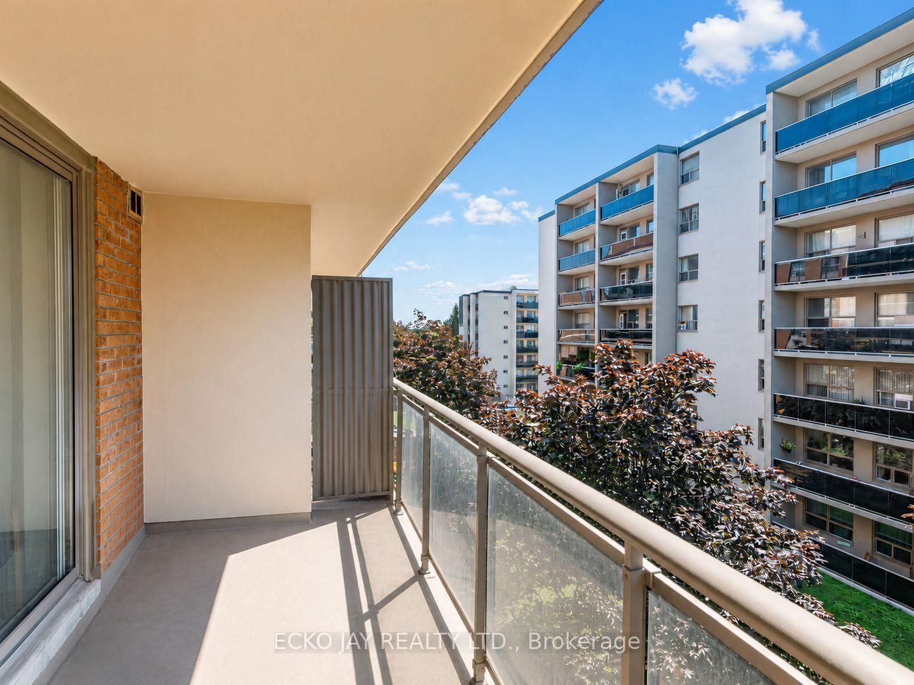
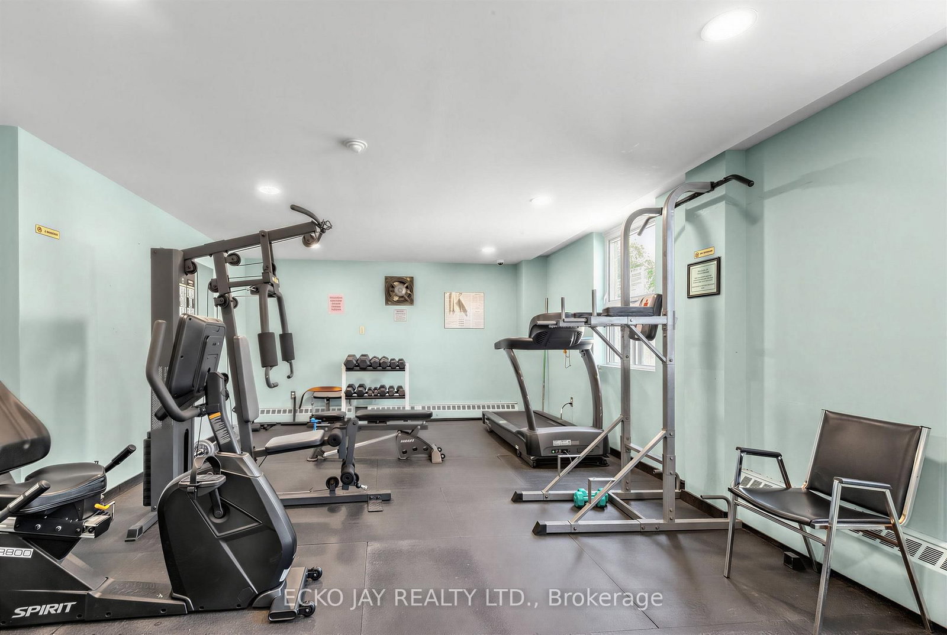
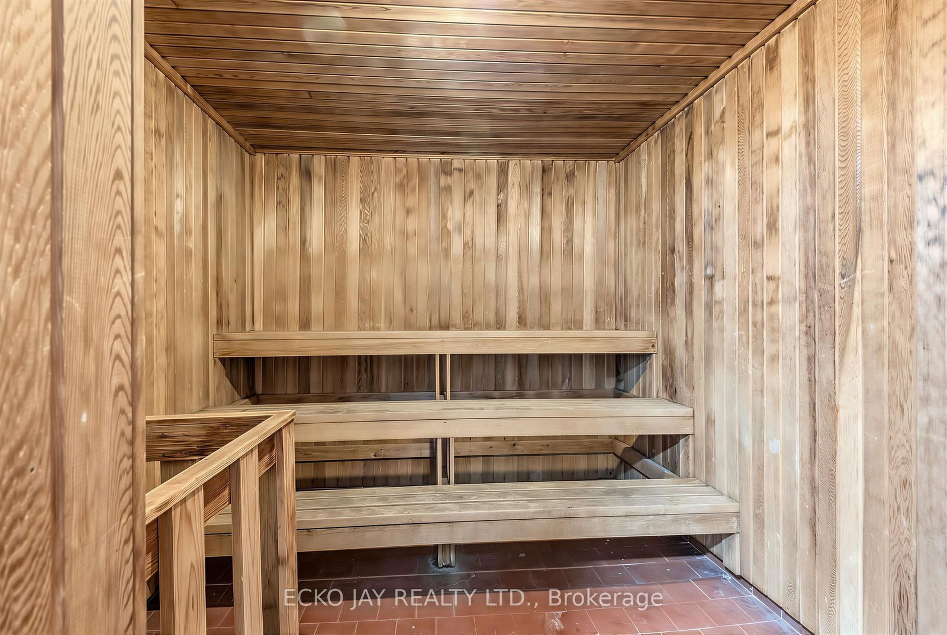
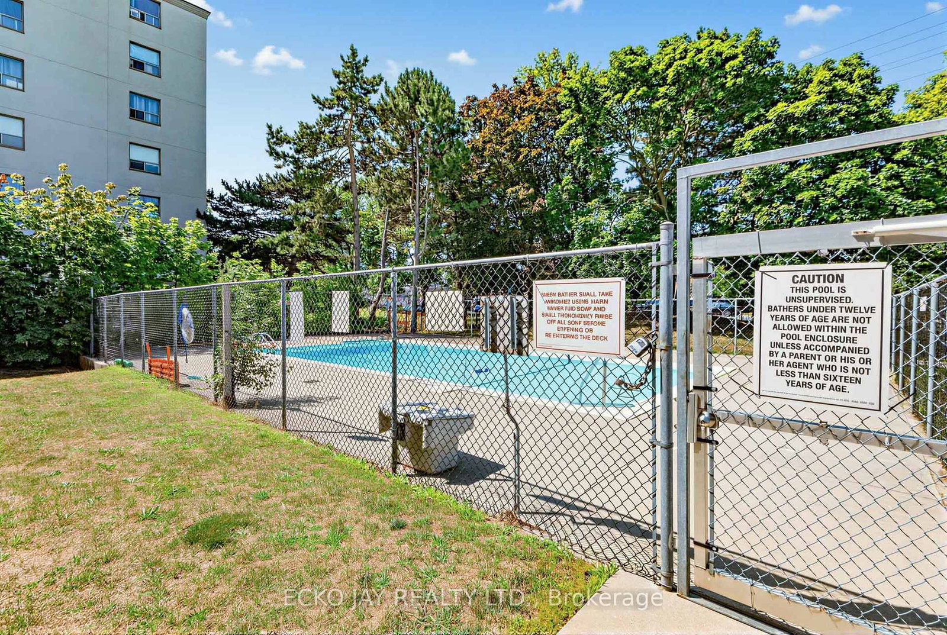
Rare opportunity to own a spacious 1,160 sq. ft. three-bedroom suite (excluding the balcony) in a well-established Thornhill community. Thoughtfully designed, this bright unit features a large laundry room, a private ensuite, an additional full bathroom, a generous balcony (18'9" x 5'7") and two bedrooms overlooking the outdoor swimming pool. Enjoy premium building amenities, including an outdoor pool, gym, sauna, games room, and ample visitor parking. Ideally located just steps from Yonge Street and Clark Avenue, this home offers exceptional convenience with schools, parks, nature trails, shopping plazas and malls, the Thornhill Community Centre, three golf courses, Pomona Tennis Club, and public transit - including the future subway extension - all nearby. Enjoy quick access to major highways, making commuting a breeze. A fantastic opportunity to enjoy comfortable, well-connected living in a highly sought-after location!
Listing activity for 406-180 Dudley Ave, Markham, Ontario
| Date Start | Date End | List Price | Price | Event | Listing ID |
|---|---|---|---|---|---|
| N/A | N/A | $450,000 | N/A | Pc | N13589854 |
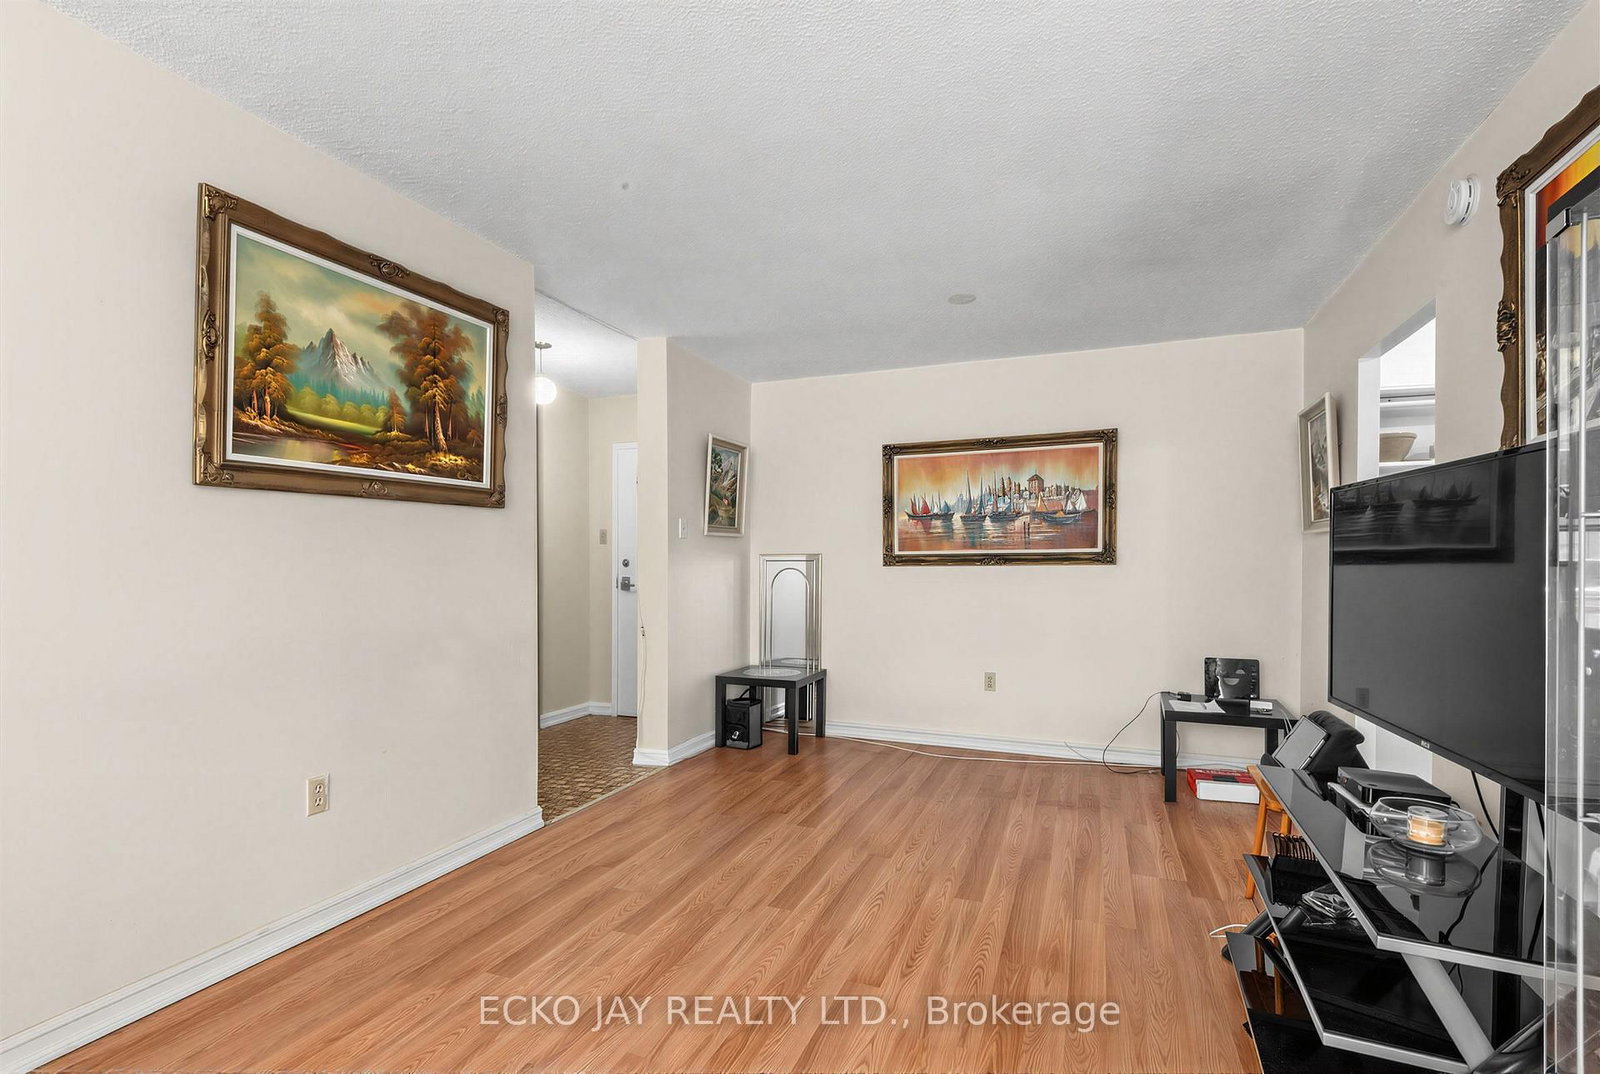
Large Window · Laminate
Level: Flat
W/O To Balcony · Large Window · Laminate
Level: Flat
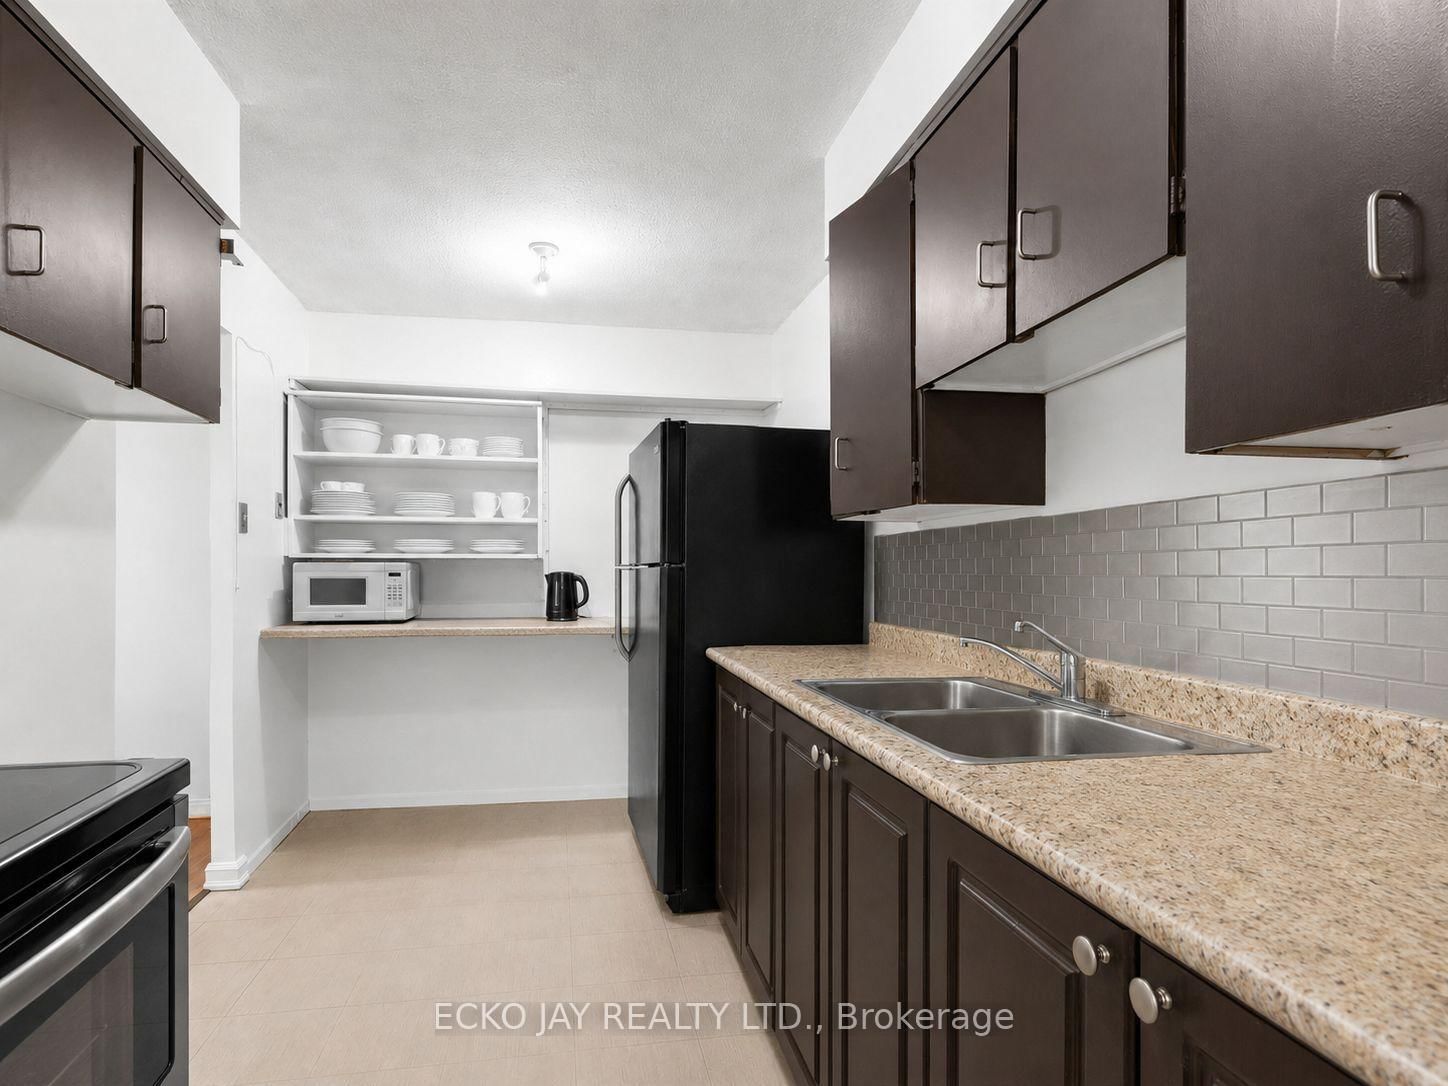
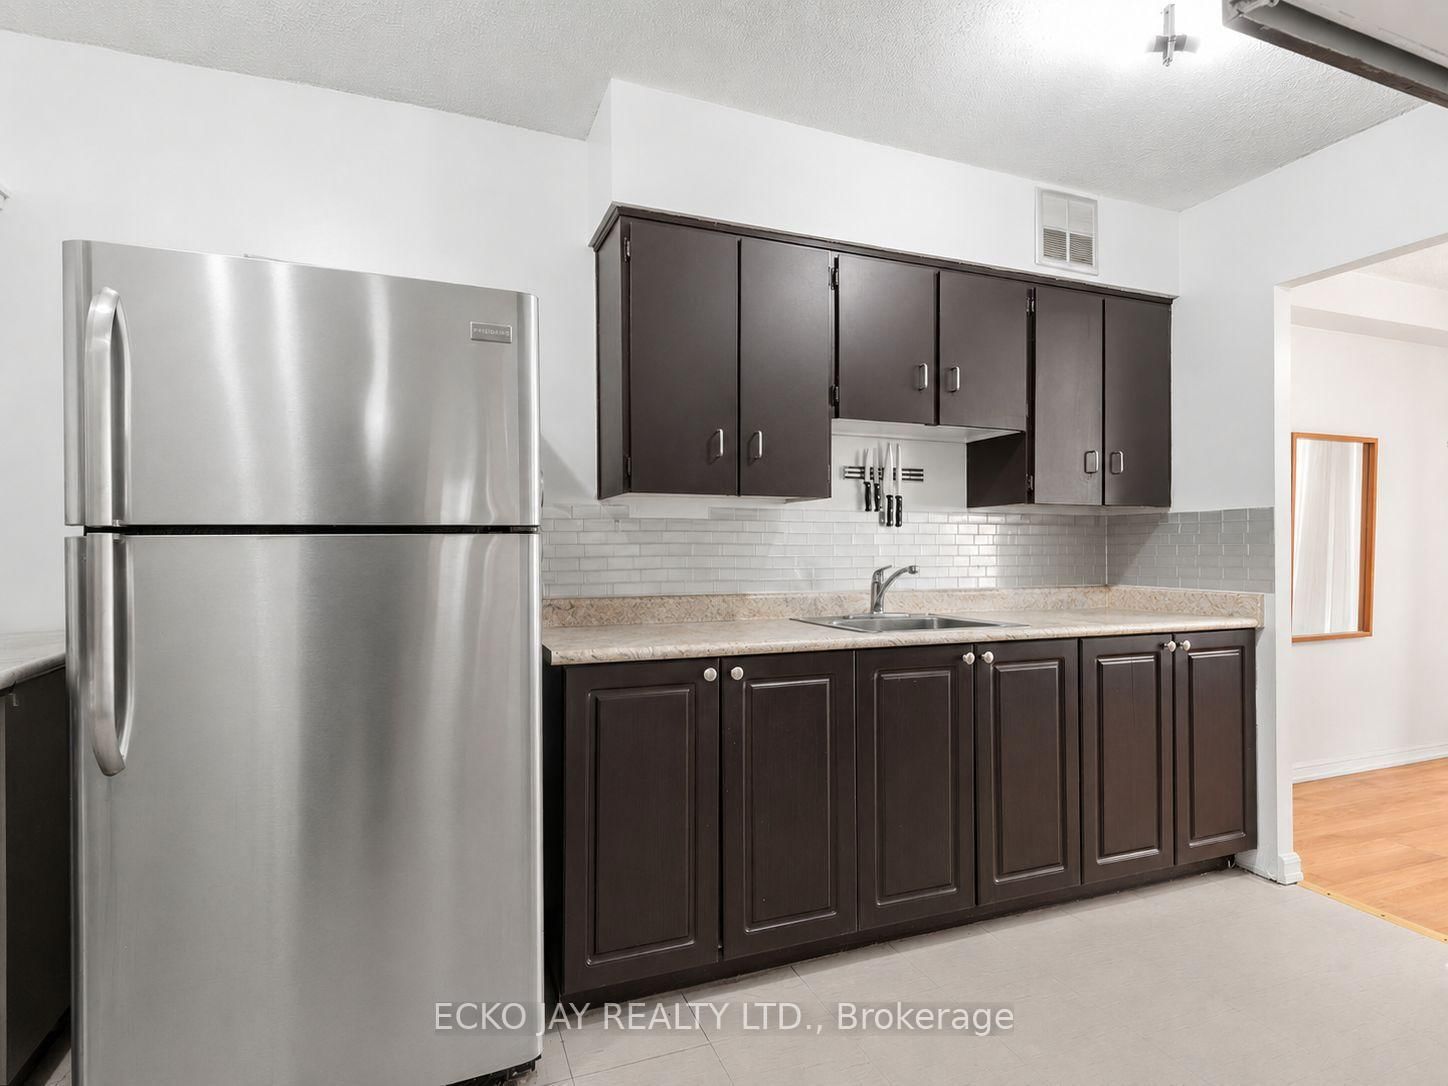
Family Size Kitchen · Vinyl Floor
Level: Flat
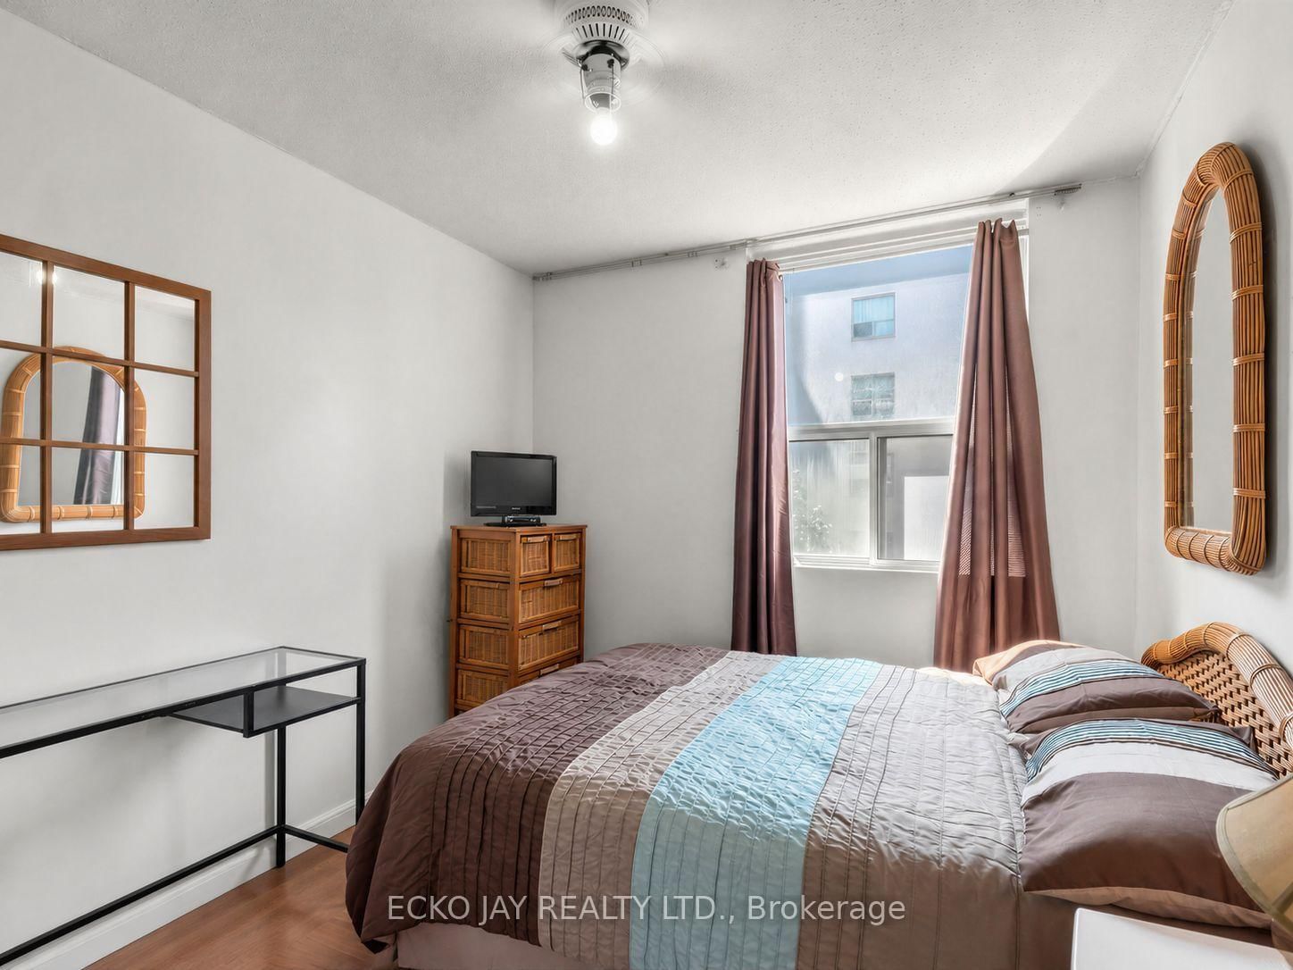
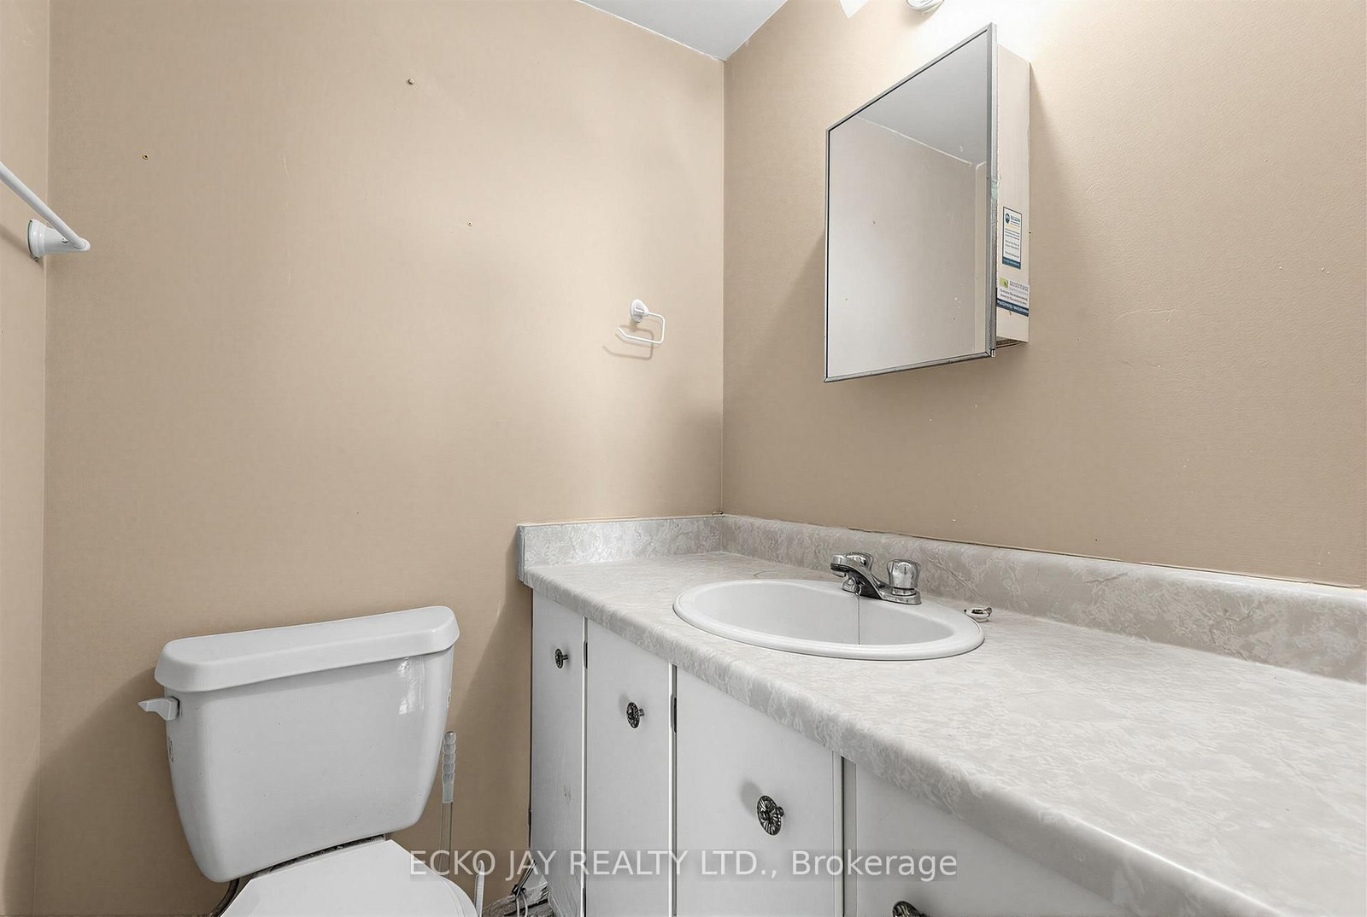
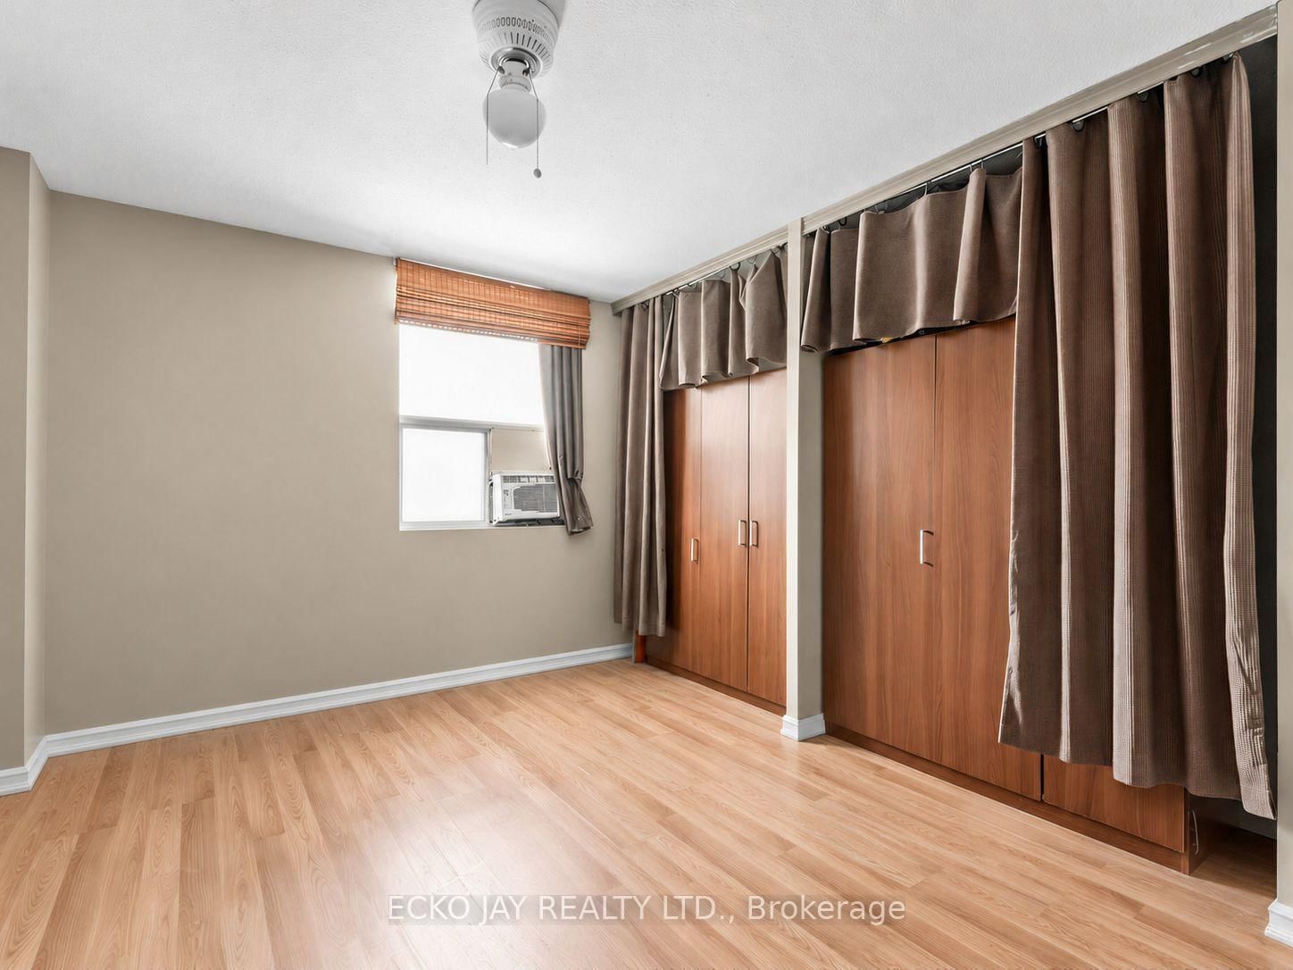
2 Pc Ensuite · O/Looks Pool · B/I Closet
Level: Flat
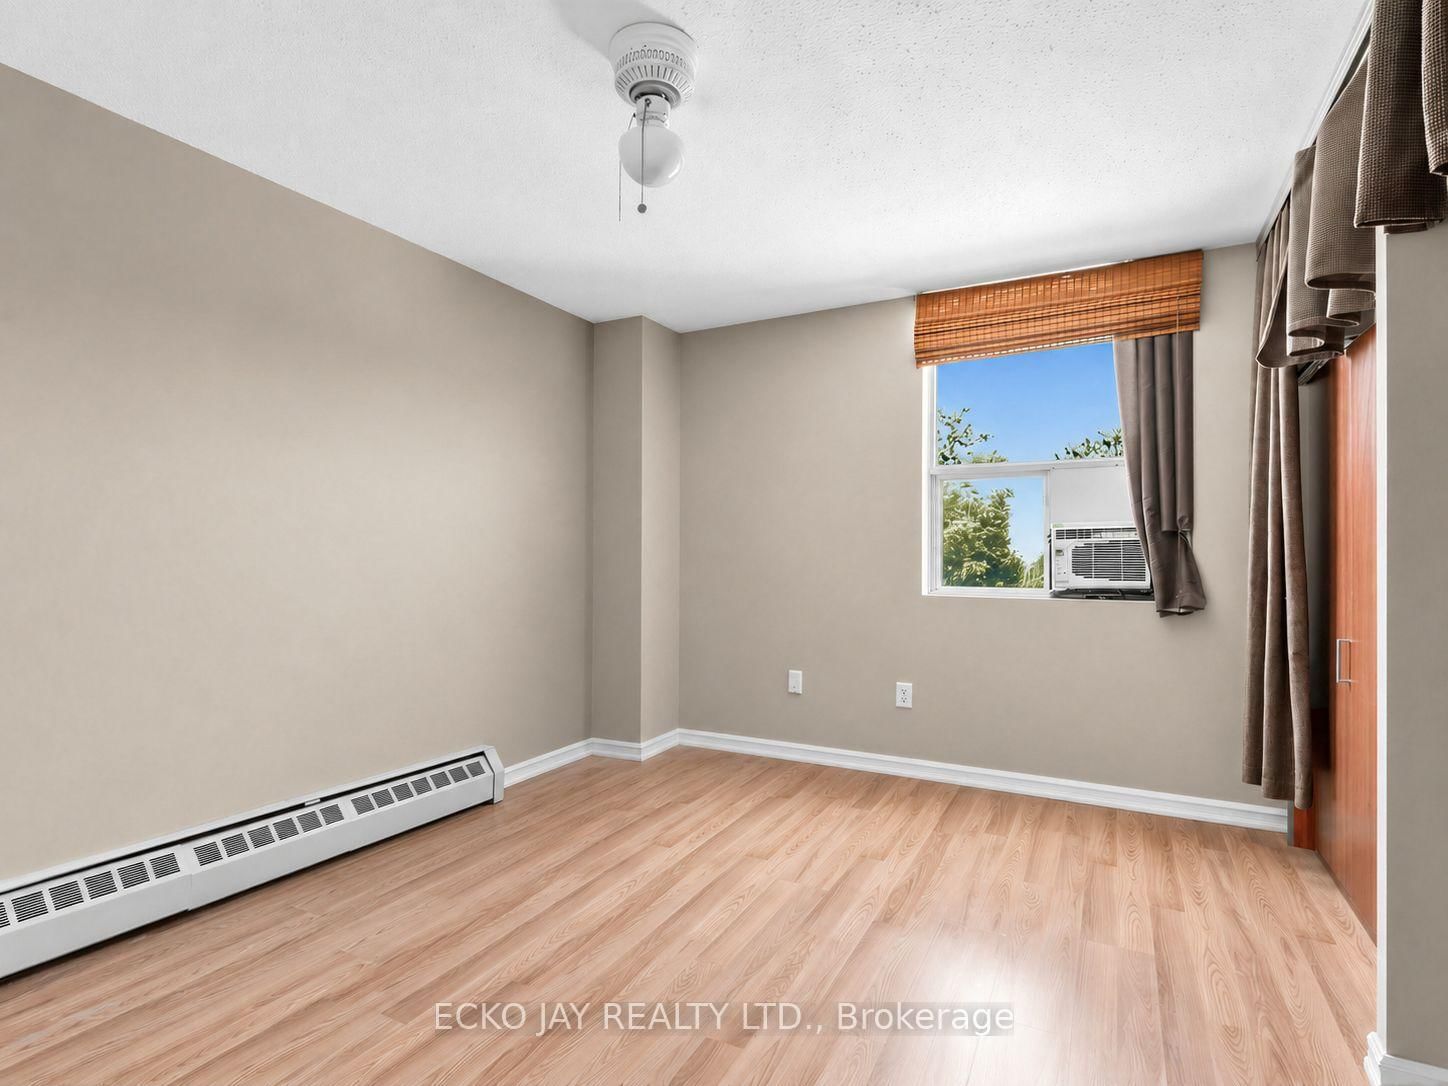
O/Looks Pool · Closet · Laminate
Level: Flat
Closet · Laminate
Level: Flat
Level: Flat
Monthly Payment
$2,063
Total monthly payment
$2,233
Break-even down payment
100%
Expand Neighbourhood demographics to load Statistics Canada census charts.
$450,000
$450,000
CAD
Estimate unavailable
Connect directly with Fresh Tester.
The trademarks MLS®, Multiple Listing Service® and the associated logos are owned by CREA and identify the quality of services provided by real estate professionals who are members of CREA.