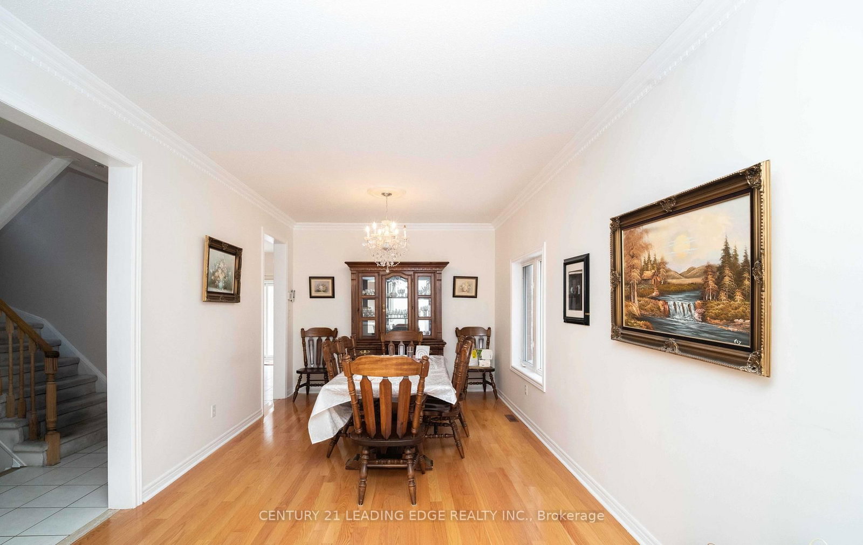
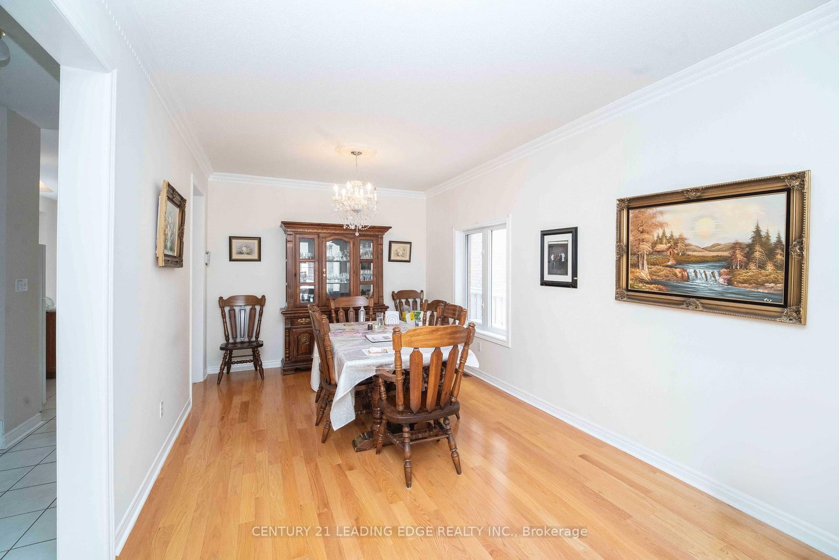
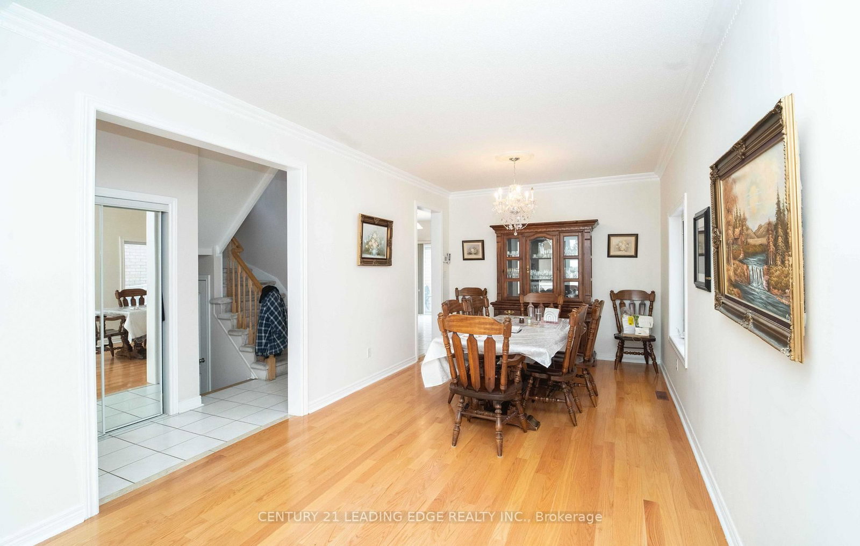

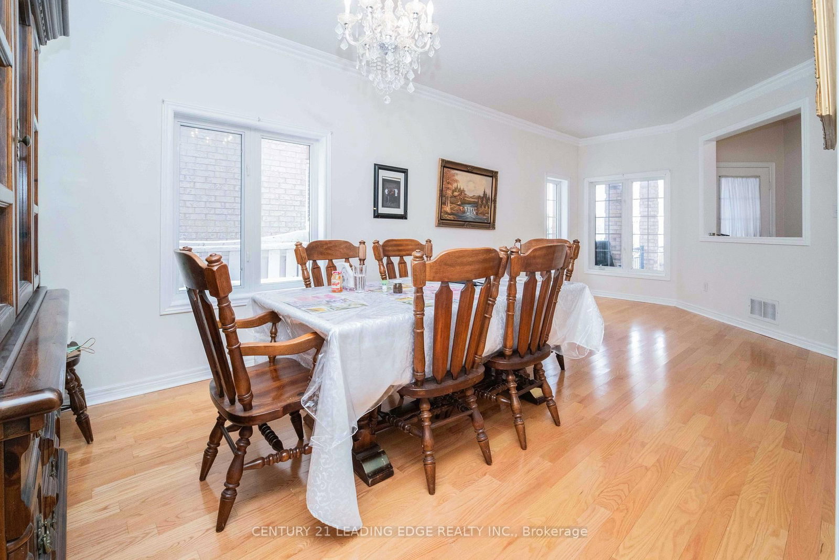



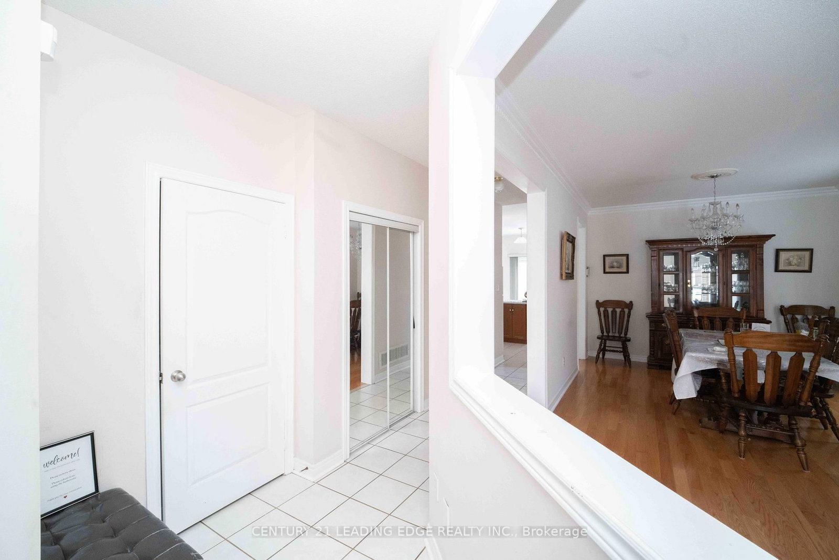







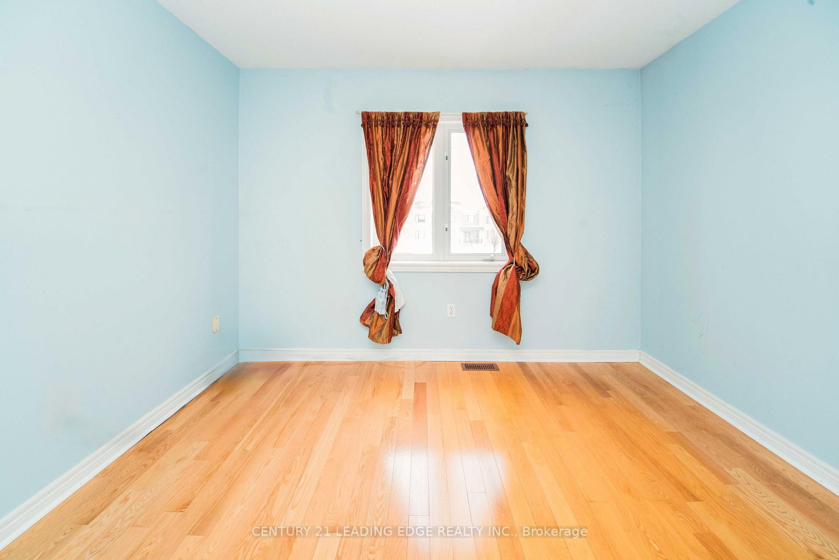



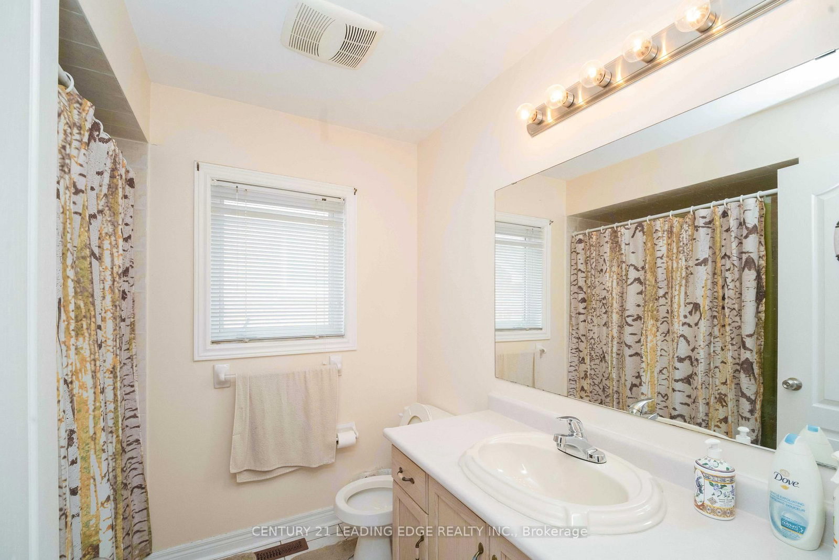

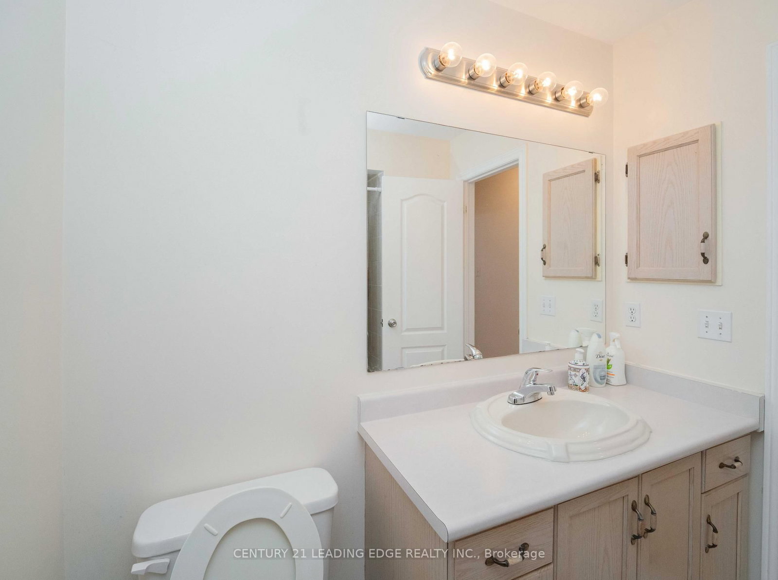


Living (3.27 × 7.22)
hardwood floor · Combined W/Dining
Level: Main
Middlefield, Markham, Ontario L3S 4H6

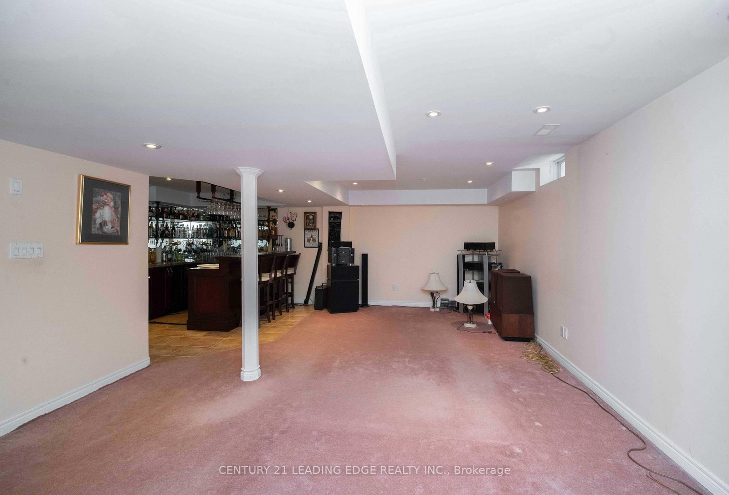
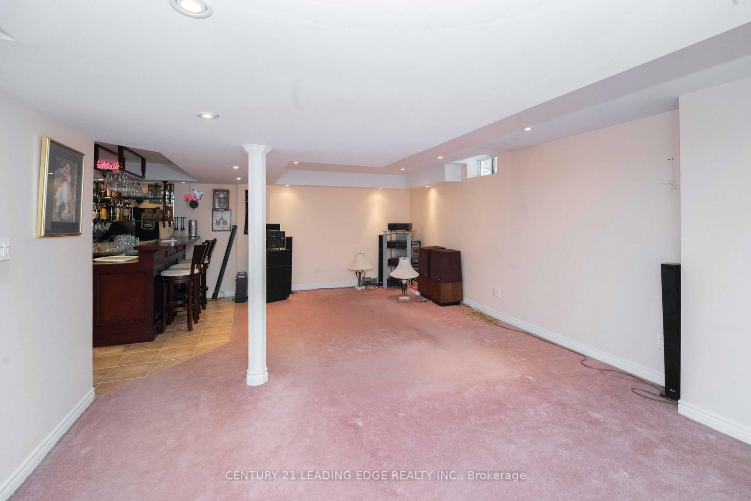
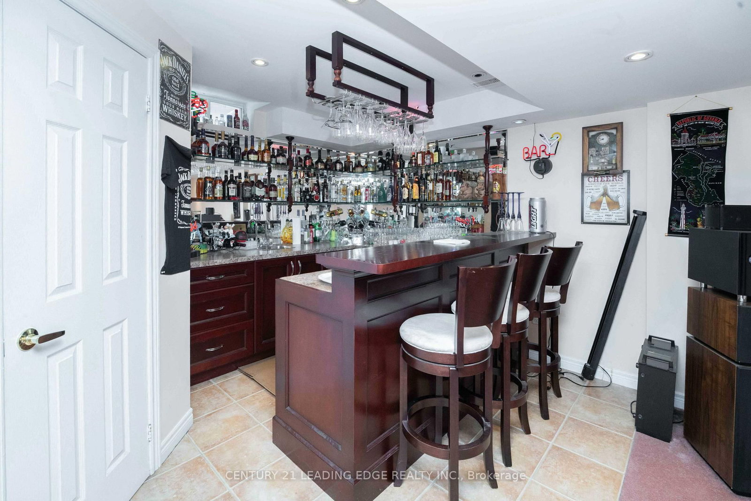
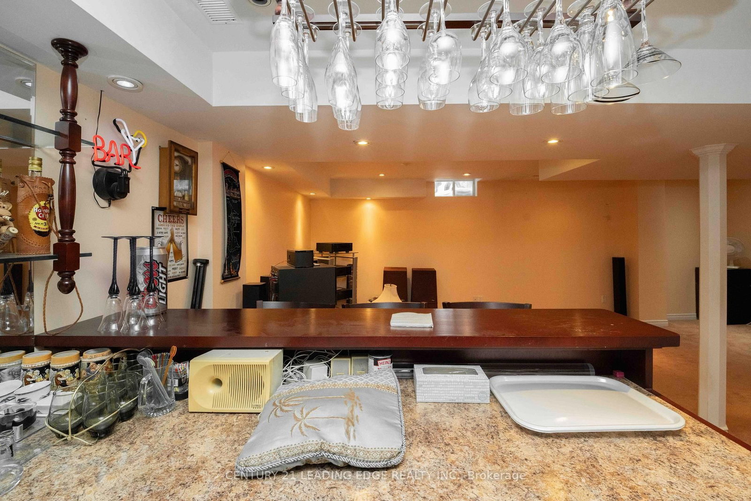
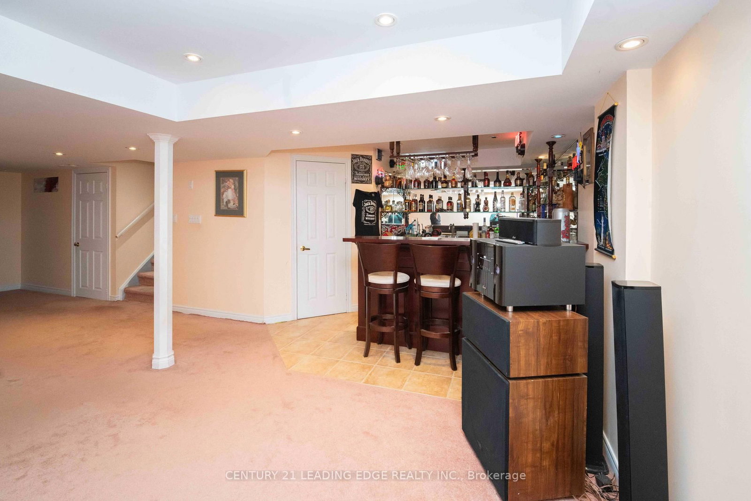
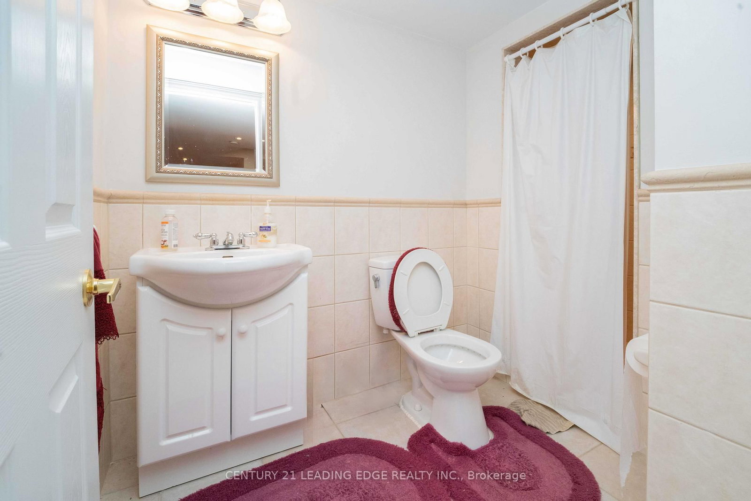
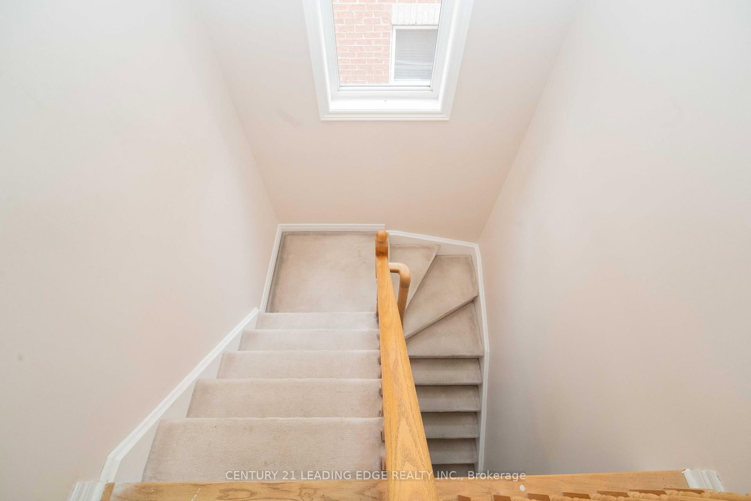
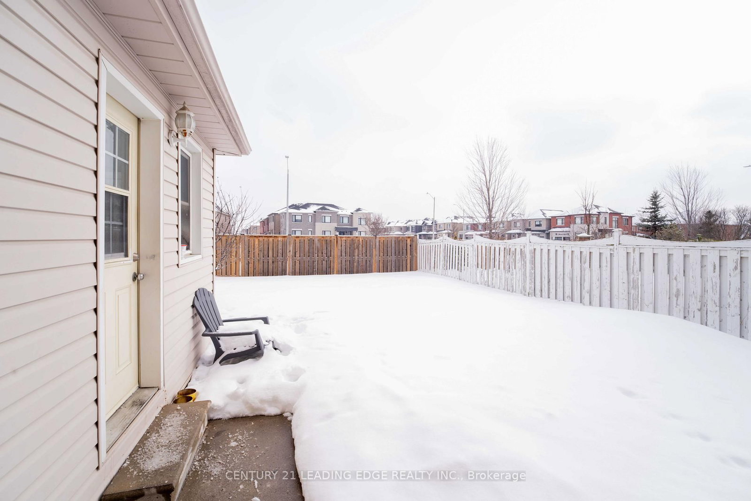
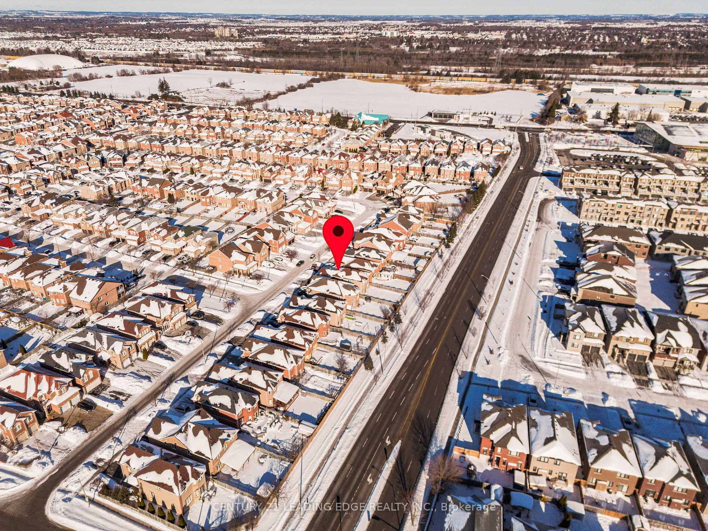
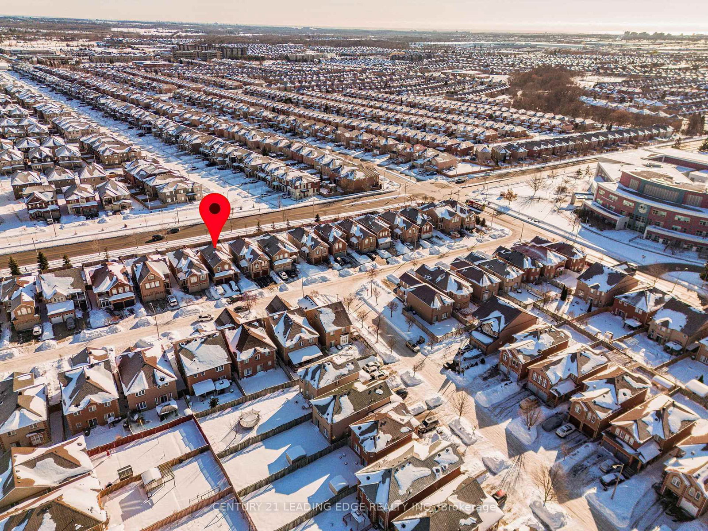
Priced to Sell!! Welcome to 21 Summerlea St! Discover this spacious 5+1 bedroom detached home located in the highly sought-after Middlefield community. Situated on a generous lot, this solid brick home seamlessly blends elegance and functionality, featuring hardwood flooring throughout. The backyard offers an enclosed second kitchen, perfect for those who love to cook and entertain. The bright family room provides a warm gathering space, complete with a cozy gas fireplace. The second level boasts five generously sized bedrooms, including a primary retreat with a walk-in closet and 4-piece ensuite. The finished basement is ideal for entertaining, showcasing a wet bar with mirrored backsplash overlooking a large recreation room, along with an additional bedroom and washroom-adding exceptional value. Garage, Driveway and Roof (2024). Prime location! Close to top-ranked schools, places of worship, Pacific Mall, shopping, GO Train, TTC, and Hwy 401/407. This gem won't last-schedule your showing today!
Listing activity for 21 Summerlea St, Markham, Ontario
| Date Start | Date End | List Price | Price | Event | Listing ID |
|---|---|---|---|---|---|
| N/A | N/A | $1,250,000 | N/A | Pc | N12839550 |
hardwood floor · Combined W/Dining
Level: Main
hardwood floor · Combined W/Living
Level: Main
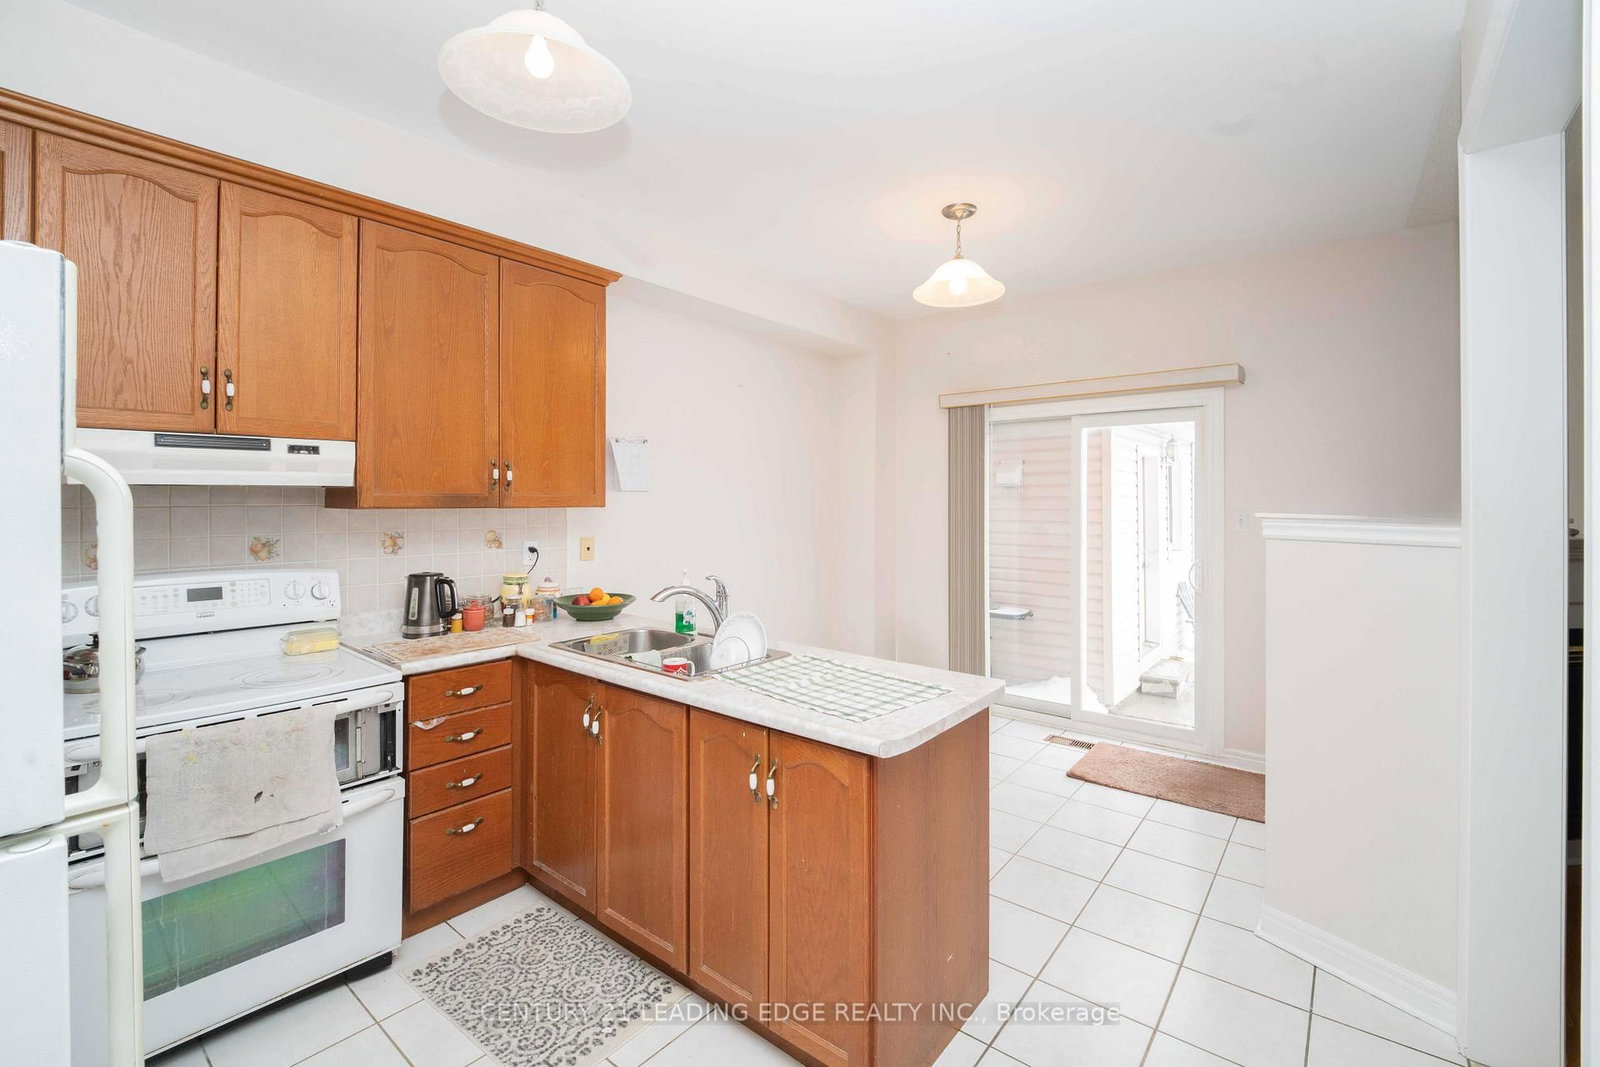
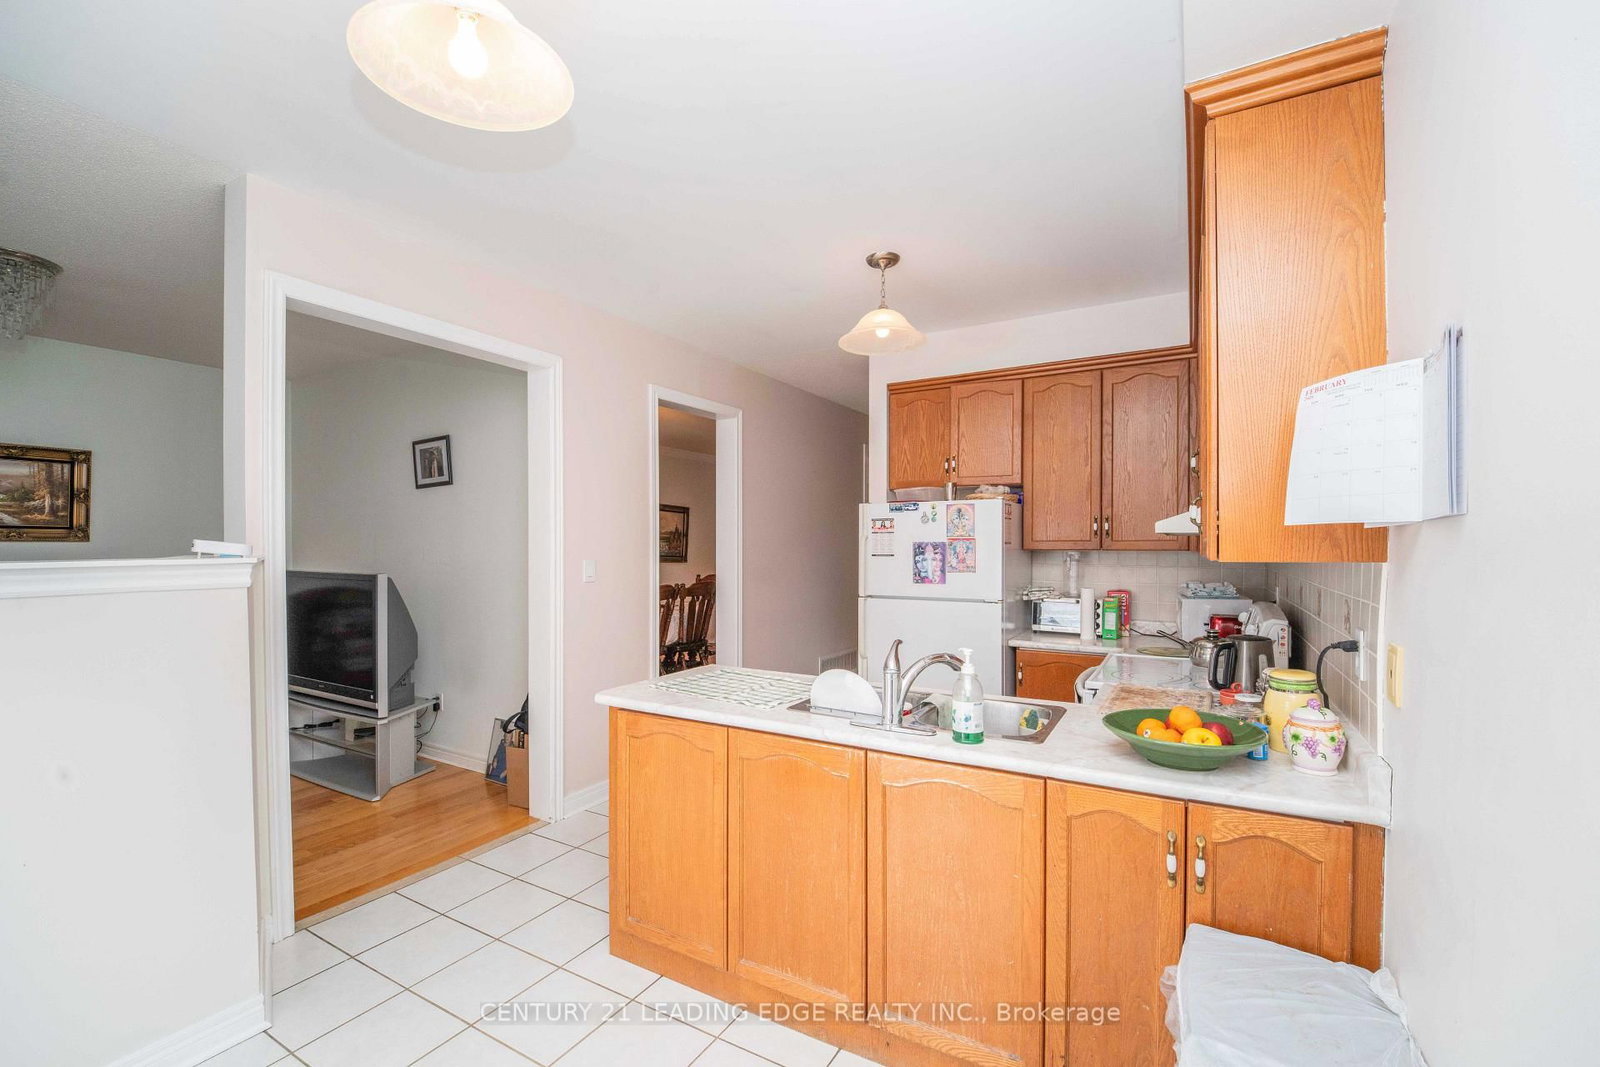
Ceramic Floor
Level: Main
Ceramic Floor · W/O To Yard
Level: Main
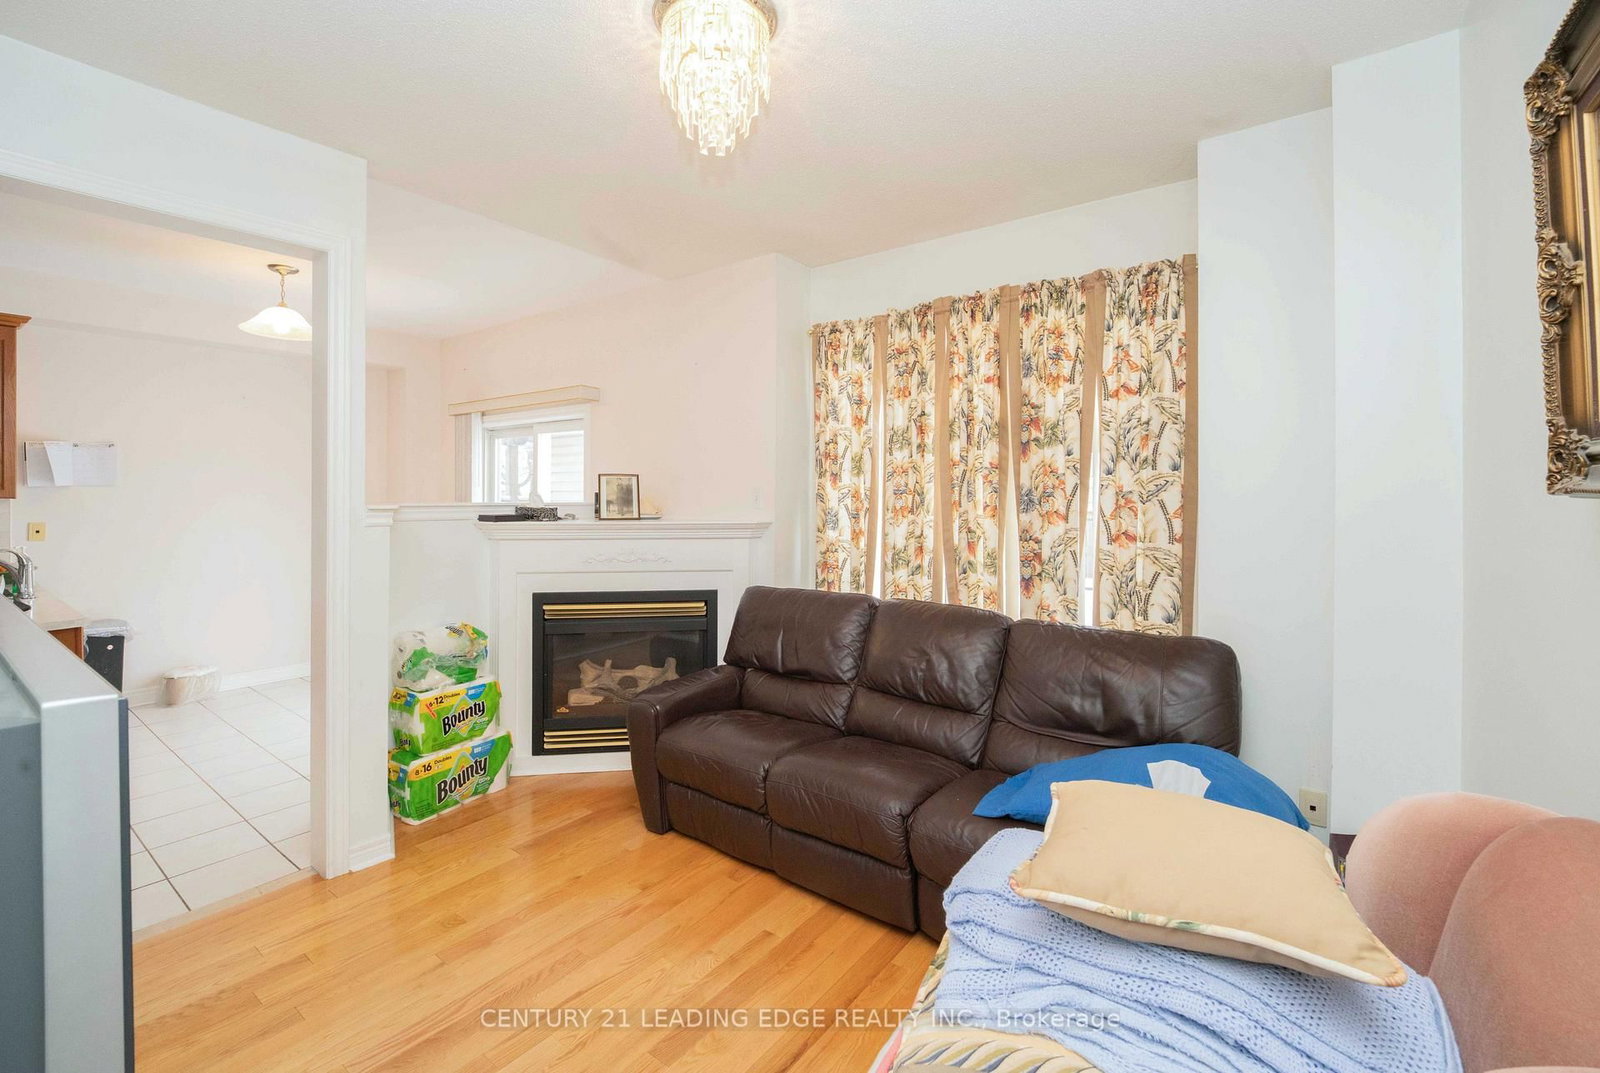
Gas Fireplace · hardwood floor
Level: Main
4 Pc Ensuite · W/I Closet · hardwood floor
Level: 2nd
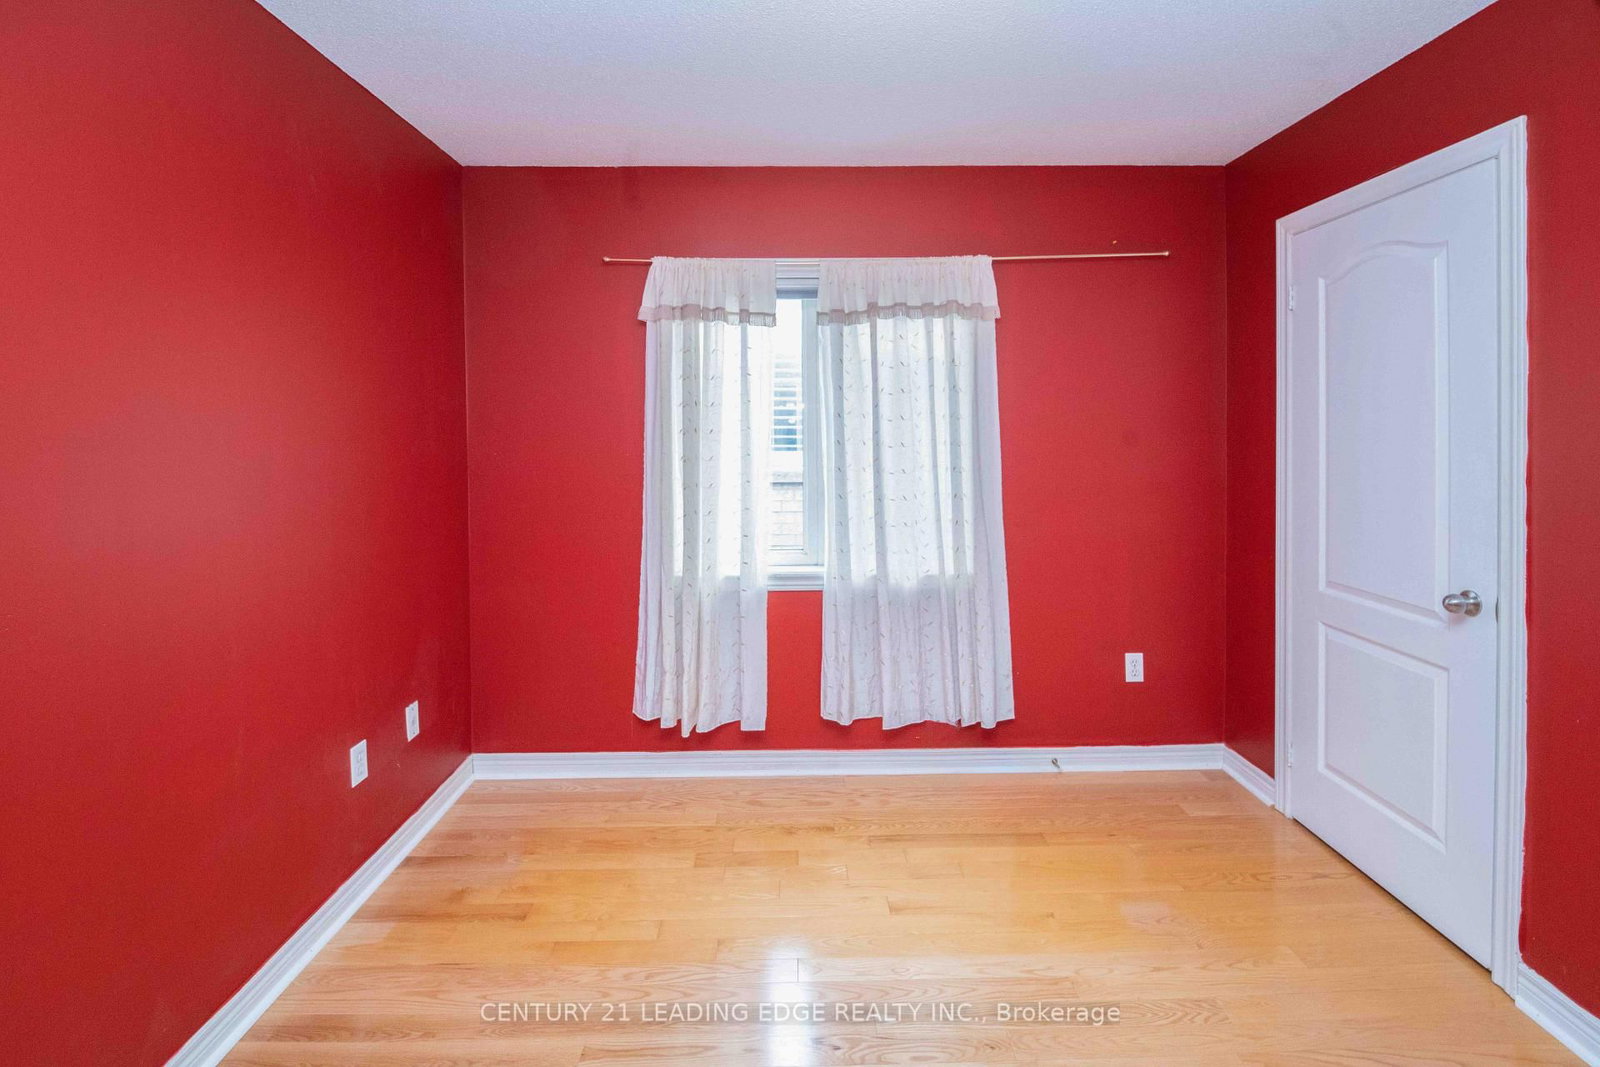
Large Closet · hardwood floor
Level: 2nd
Large Closet · hardwood floor
Level: 2nd
Large Closet · hardwood floor
Level: 2nd
hardwood floor · O/Looks Frontyard
Level: 2nd
Mirrored Walls
Level: Bsmt
Wet Bar · Mirrored Walls
Level: Bsmt
Closet · Broadloom
Level: Bsmt
Monthly Payment
$5,730
Total monthly payment
$6,209
Break-even down payment
100%
Expand Neighbourhood demographics to load Statistics Canada census charts.
$1,250,000
$1,250,000
CAD
Estimate unavailable
Connect directly with Fresh Tester.
The trademarks MLS®, Multiple Listing Service® and the associated logos are owned by CREA and identify the quality of services provided by real estate professionals who are members of CREA.