


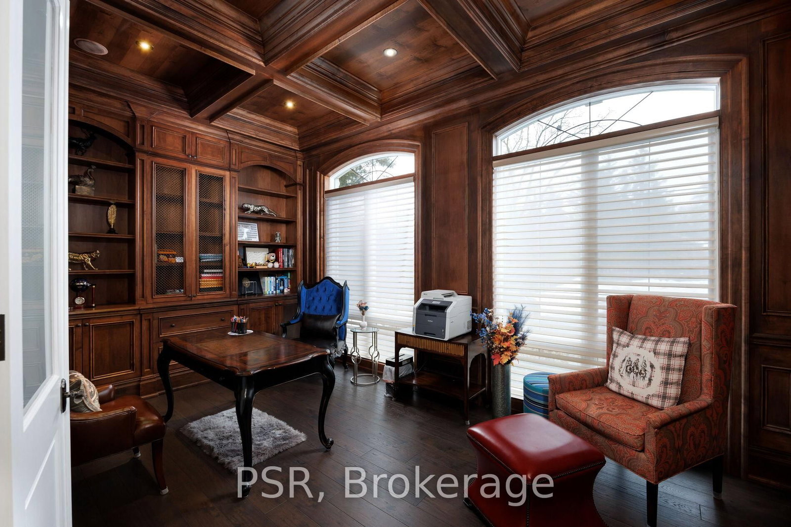

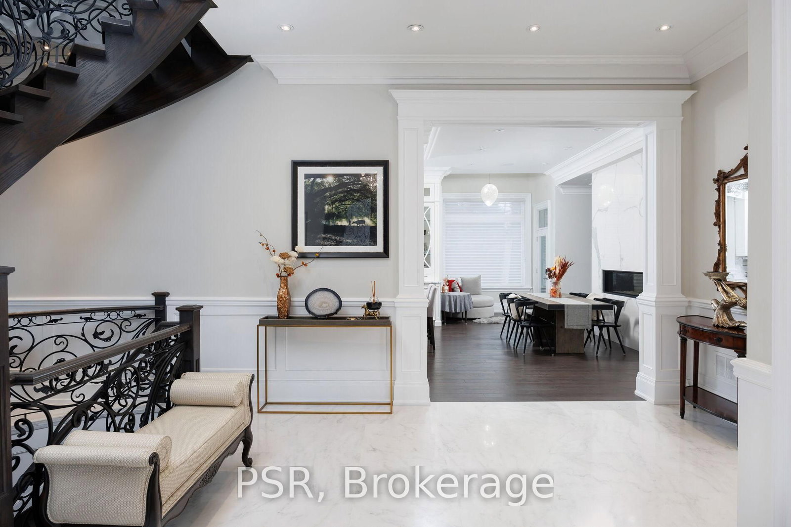


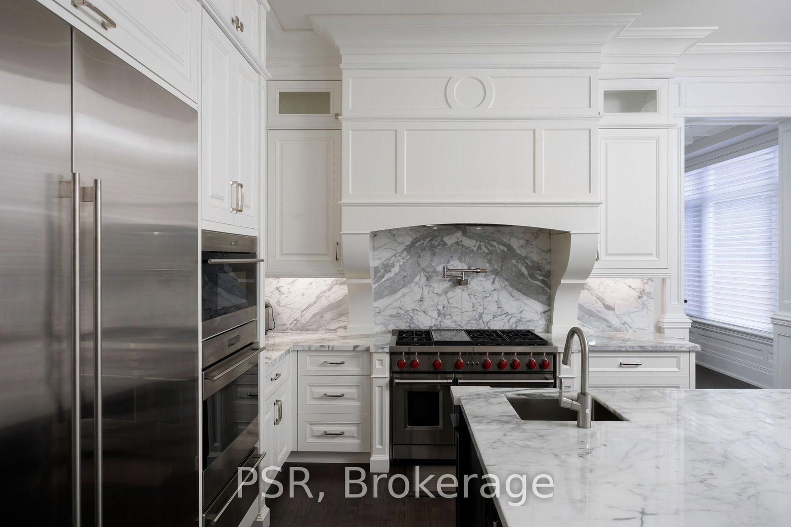
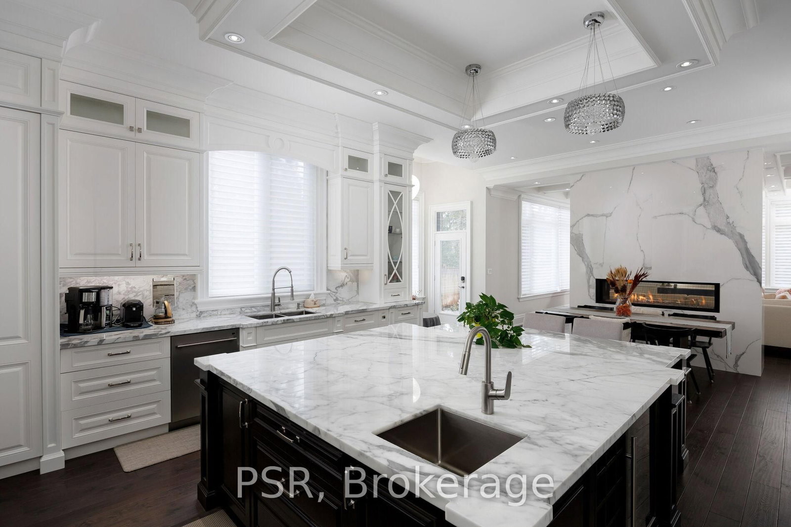
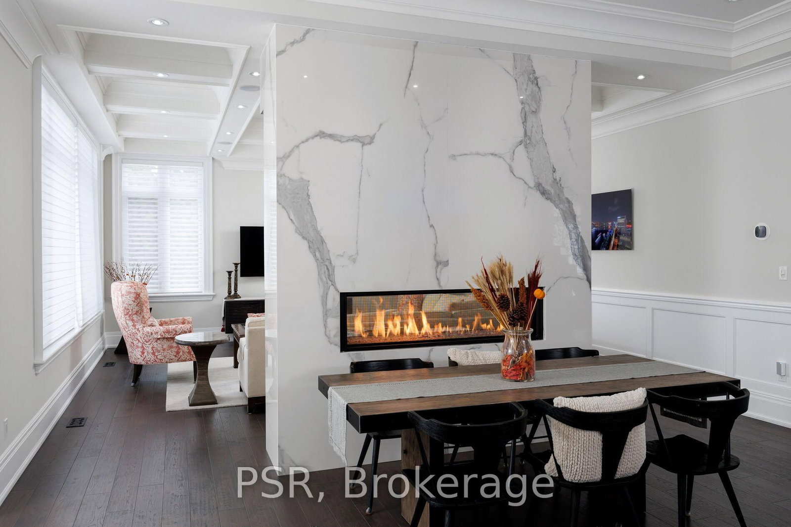





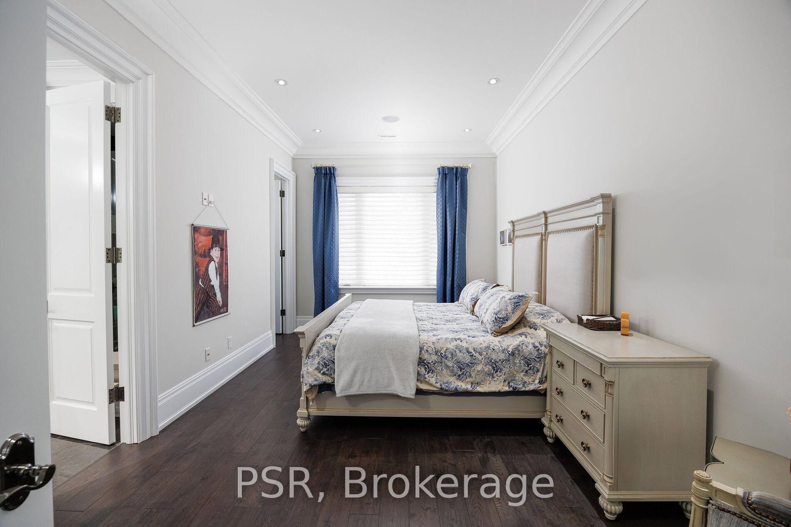
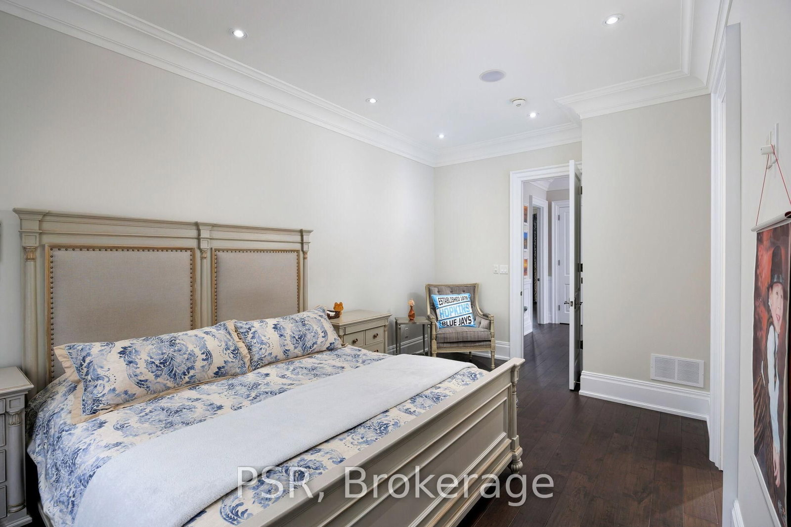
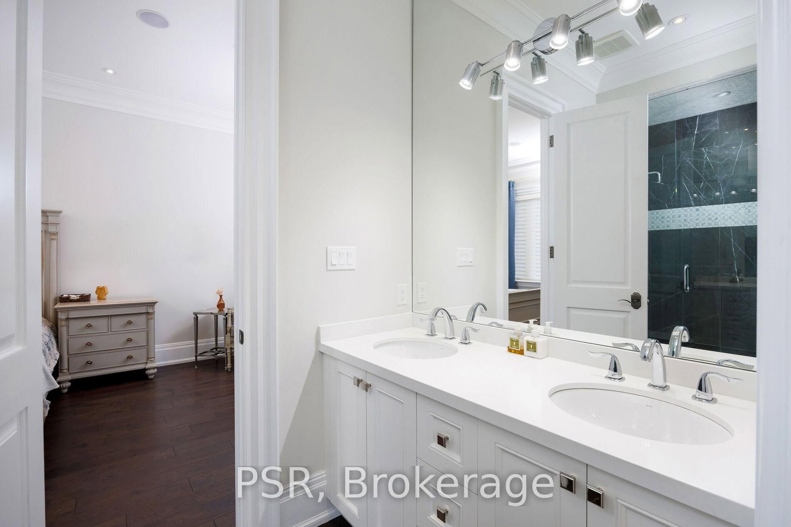
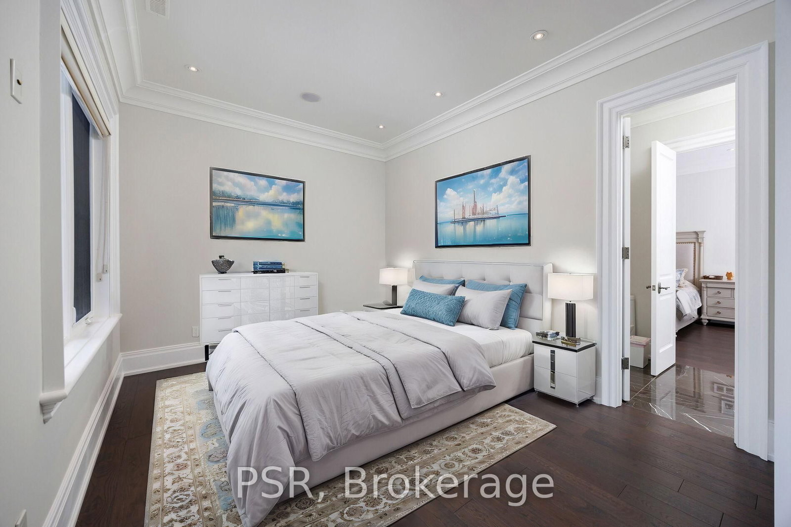




Living (6.15 × 4.36)
hardwood floor · Coffered Ceiling · Fireplace
Level: Main
Thornhill, Markham, Ontario L3T 1X5
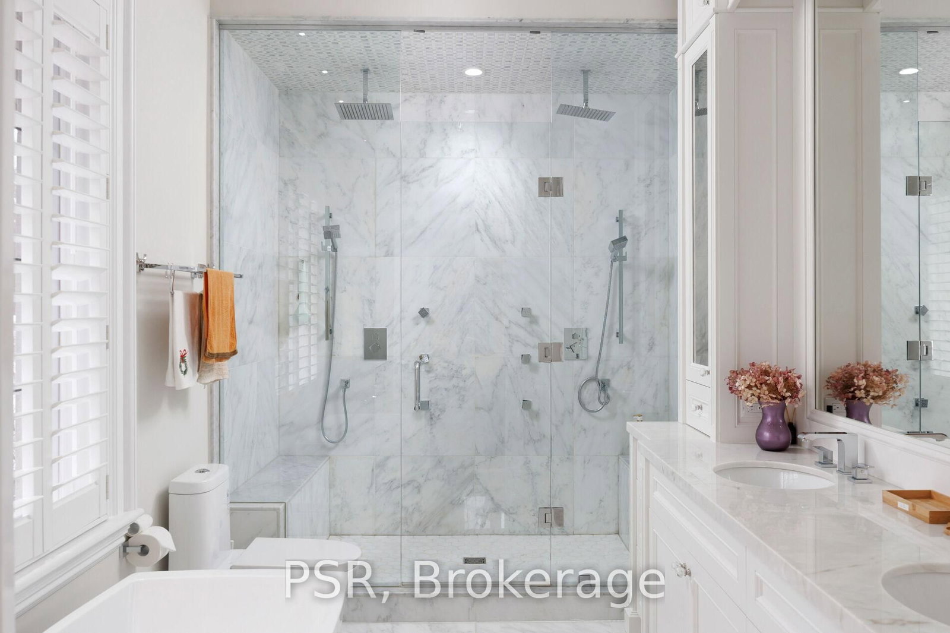
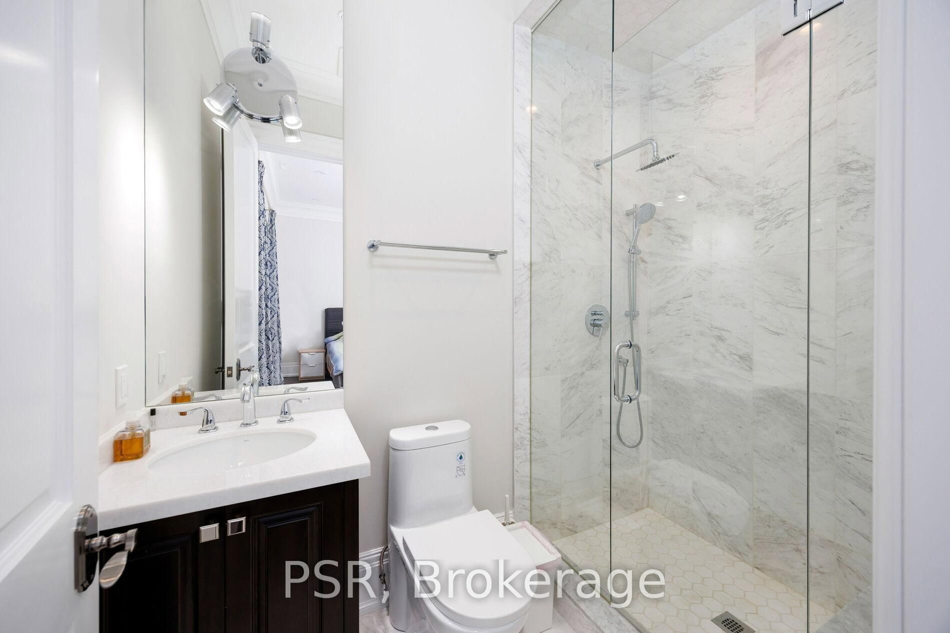
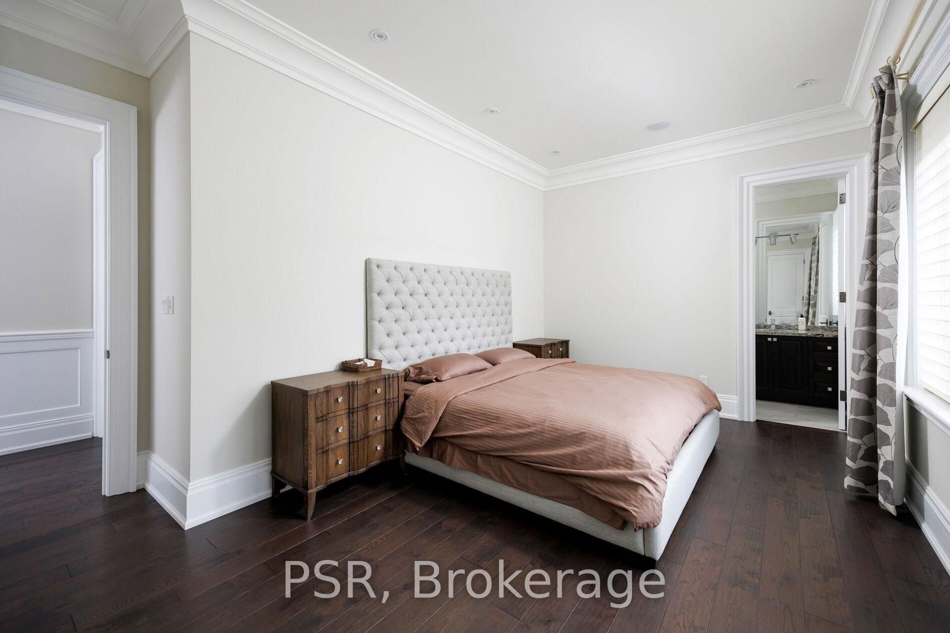
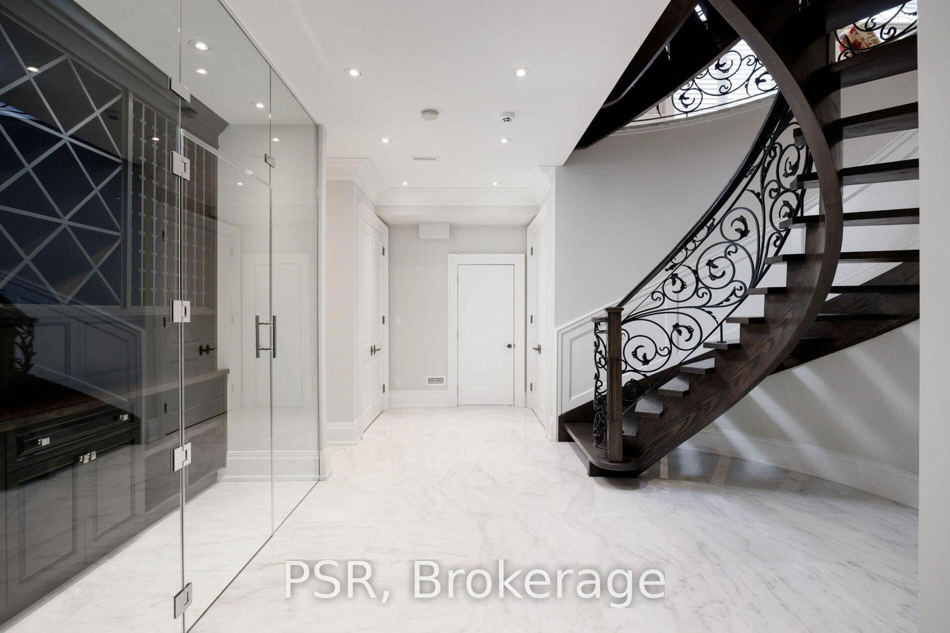
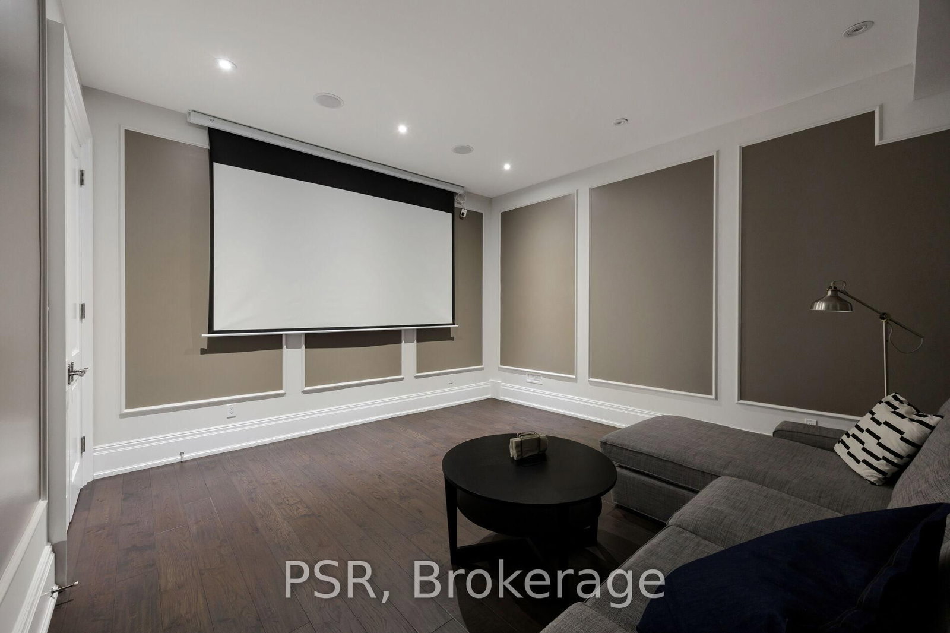
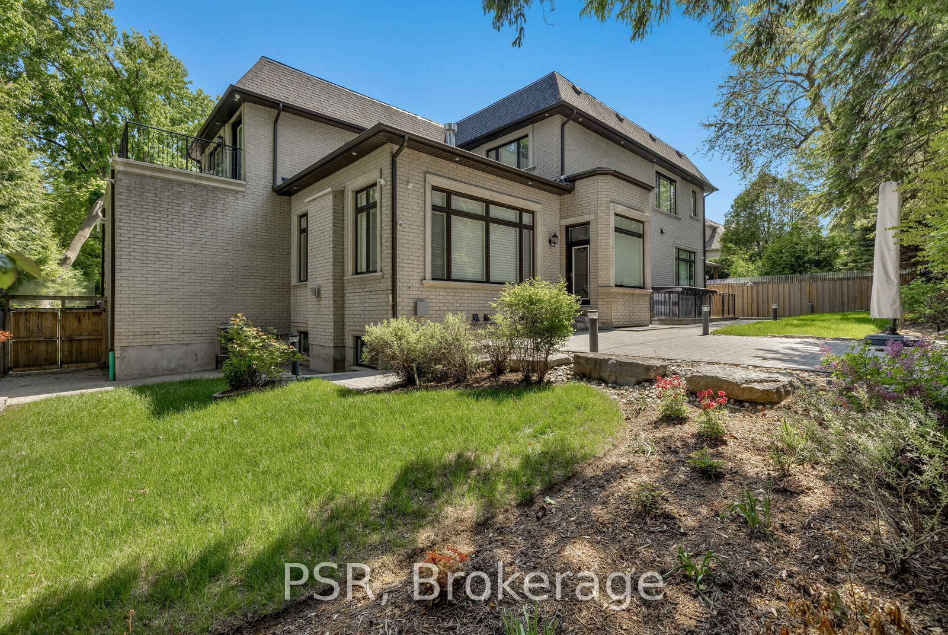
Welcome To 22 Ida - A Custom-Built, French Château-Inspired Estate That Stands As A True Masterpiece Of Craftsmanship And Timeless Elegance. Nestled On A Prized Corner Lot In A Quiet Cul-De-Sac Surrounded By Mature Trees, This Exceptional Residence Offers Just Under 7,000 Sqft Of Luxuriously Finished Living Space And An Unparalleled Blend Of Sophisticated Design And Modern Comfort. Step Inside To Discover 5 Generously Sized Bedrooms And 7 Lavish Bathrooms, Complemented By Exquisite Hardwood And Marble Flooring Throughout. A Grand Spiral Staircase With Wrought-Iron Detailing Creates A Stunning First Impression, While A Fully Panelled Library, Intricate Crown Mouldings, And Four Fireplaces Enhance The Home's Timeless Character And Refined Ambiance. Designed For The Culinary Enthusiast, The Gourmet Kitchen Features Top-Of-The-Line Wolf And Sub-Zero Appliances, Custom Cabinetry, And An Expansive Centre Island Ideal For Both Everyday Living And Effortless Entertaining. The Primary Suite Serves As A Private Sanctuary, Complete With A Spacious Walk-In Closet And A Spa-Inspired Ensuite. Additional Standout Features Include A Glass-Enclosed Wine Cellar, Dedicated Nanny Quarters, A Sophisticated Wet Bar, Private Home Theatre, And Much More. Clad In Natural Louisiana Stone, The Exterior Exudes Distinction And Curb Appeal, Further Enhancing The Estate's Grand Presence. A Rare Offering That Seamlessly Blends Old-World Elegance With Modern Luxury In One Of The Area's Most Desirable Settings.
Listing activity for 22 Ida St, Markham, Ontario
| Date Start | Date End | List Price | Price | Event | Listing ID |
|---|---|---|---|---|---|
| N/A | N/A | $4,250,000 | N/A | For Sale | N13473554 |
hardwood floor · Coffered Ceiling · Fireplace
Level: Main
hardwood floor · Combined W/Kitchen · W/O To Yard
Level: Main
hardwood floor · Stainless Steel Appl · Custom Counter
Level: Main
hardwood floor · Coffered Ceiling · Large Window
Level: Main
hardwood floor · Coffered Ceiling · B/I Shelves
Level: Main
hardwood floor · 5 Pc Ensuite · W/O To Terrace
Level: 2nd
hardwood floor · Ensuite Bath · Large Closet
Level: 2nd
hardwood floor · Ensuite Bath · Large Closet
Level: 2nd
hardwood floor · Ensuite Bath · Large Closet
Level: 2nd
hardwood floor · Ensuite Bath · Large Closet
Level: 2nd
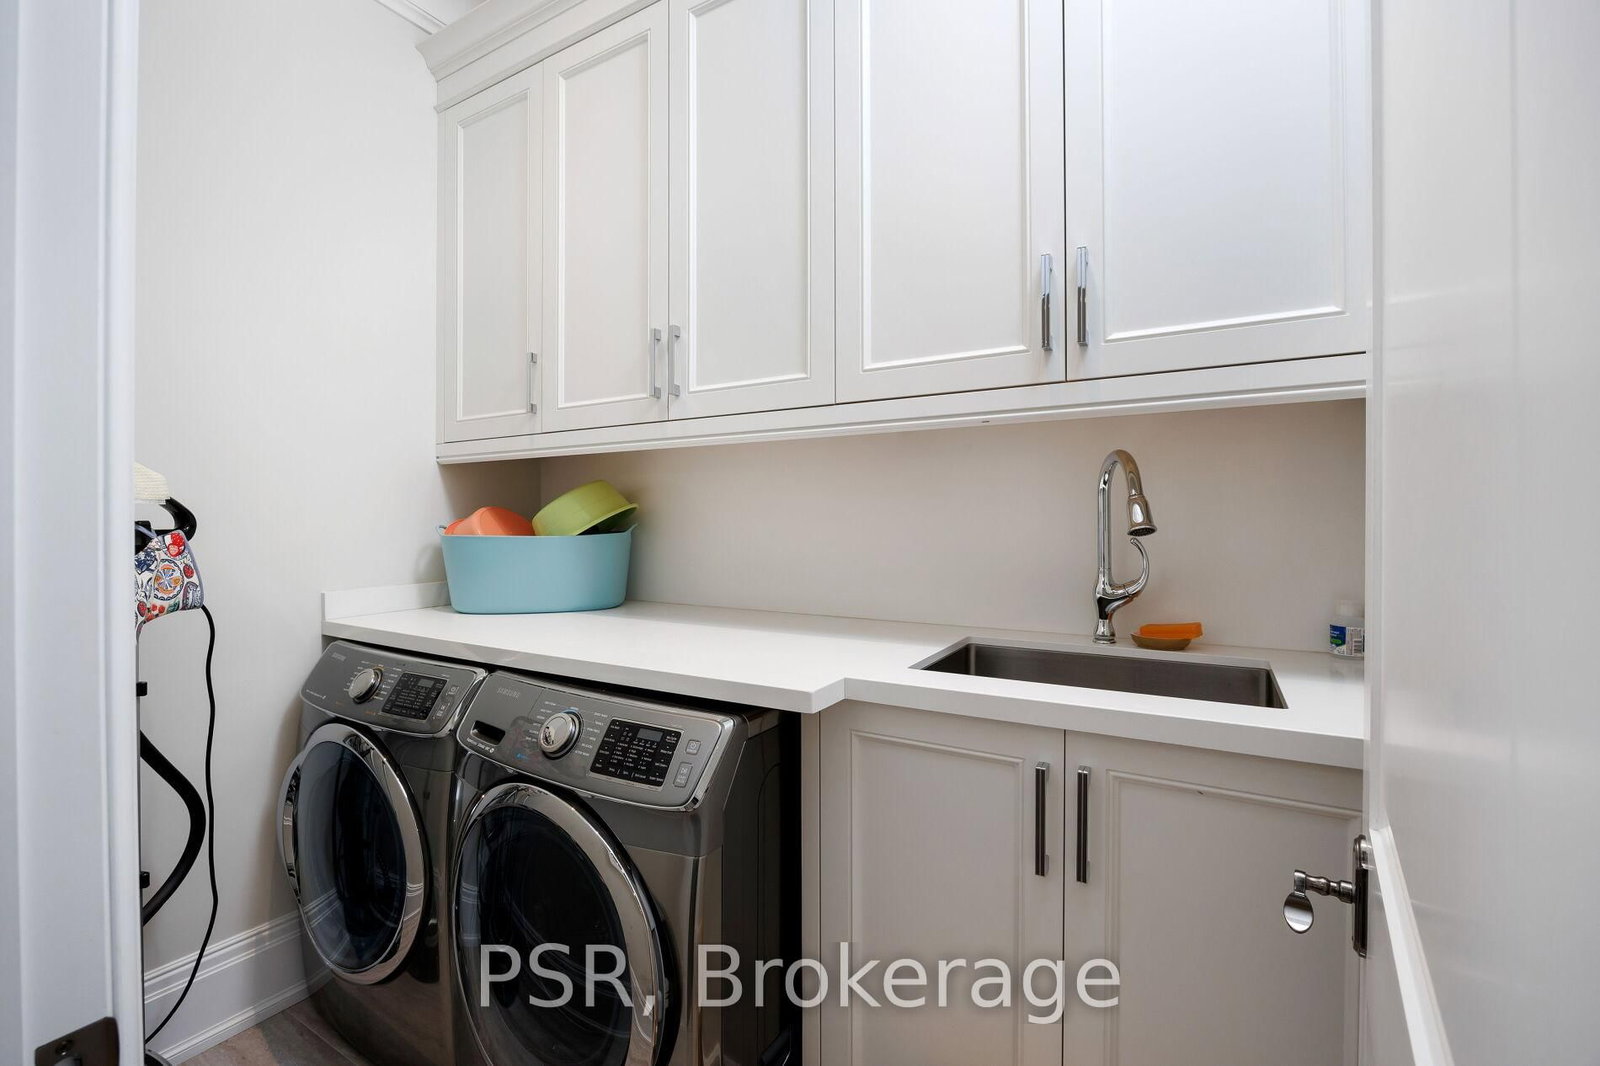
Tile Floor · Laundry Sink · B/I Shelves
Level: 2nd
hardwood floor · Pot Lights · Built-In Speakers
Level: Bsmt
Walk-Up · Large Window · Wet Bar
Level: Bsmt
hardwood floor · Closet · Mirrored Walls
Level: Bsmt
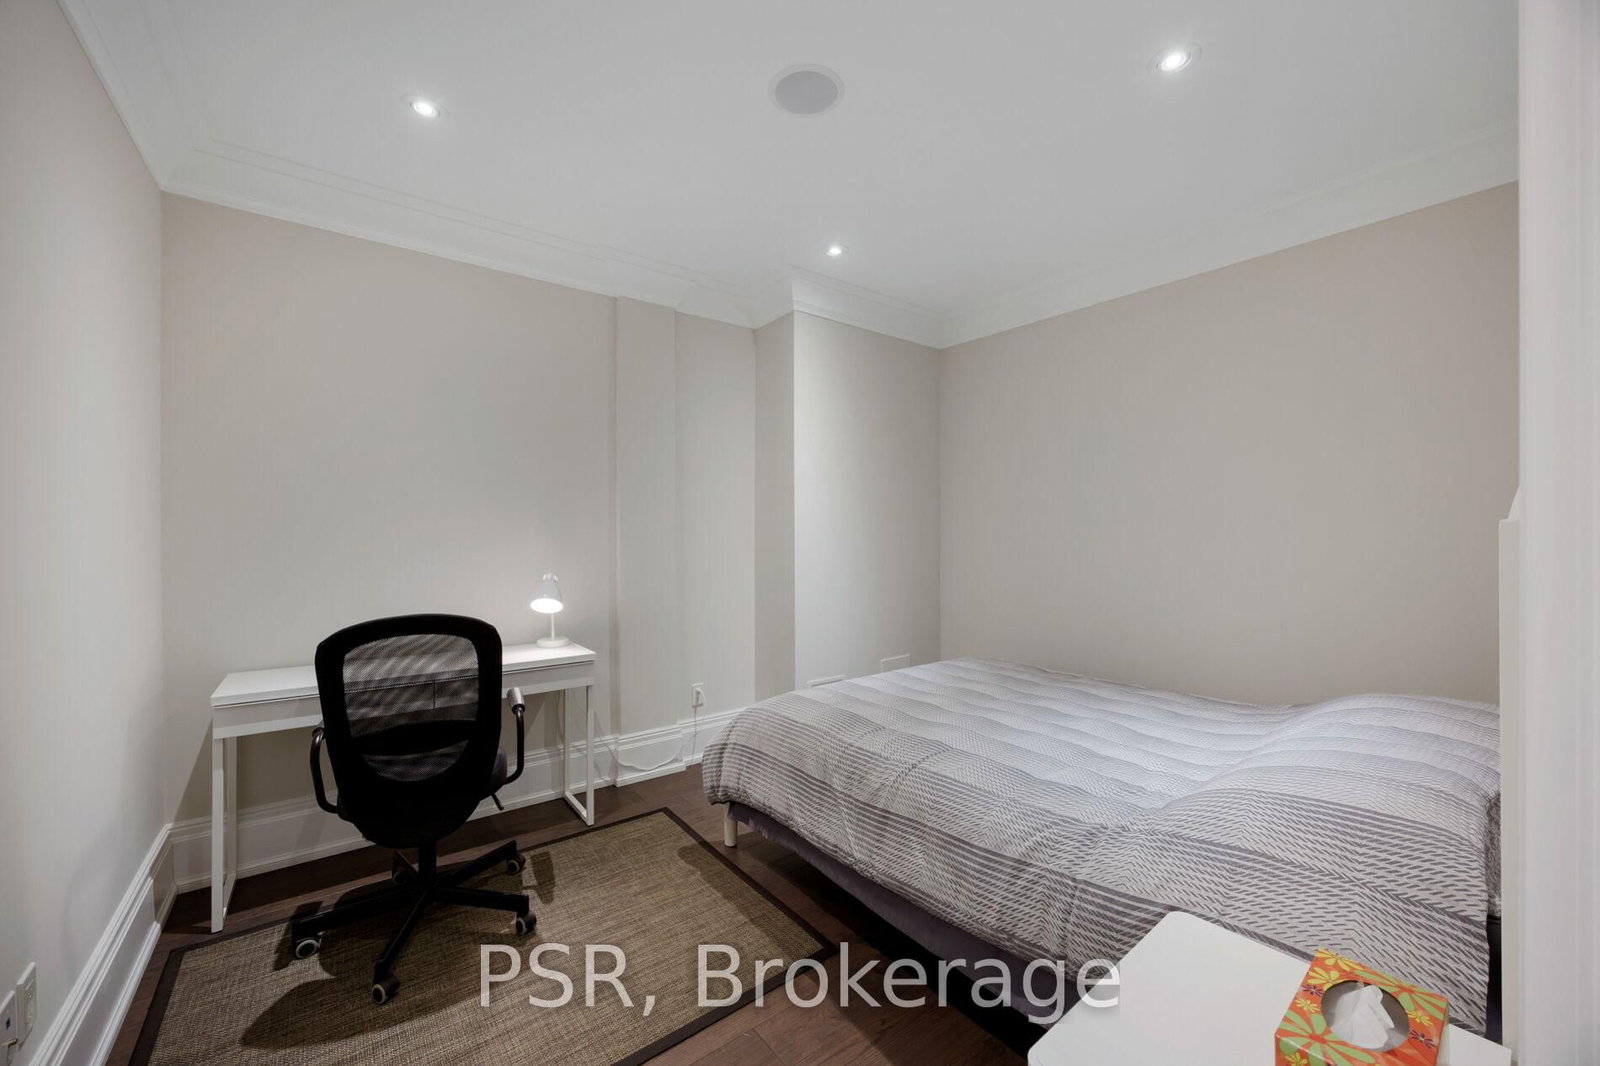
hardwood floor · Closet · Built-In Speakers
Level: Bsmt
Tile Ceiling · Laundry Sink · B/I Shelves
Level: Bsmt
Monthly Payment
$19,482
Total monthly payment
$21,372
Break-even down payment
100%
Expand Neighbourhood demographics to load Statistics Canada census charts.
$4,250,000
$4,250,000
CAD
Estimate unavailable
Connect directly with Fresh Tester.
The trademarks MLS®, Multiple Listing Service® and the associated logos are owned by CREA and identify the quality of services provided by real estate professionals who are members of CREA.