


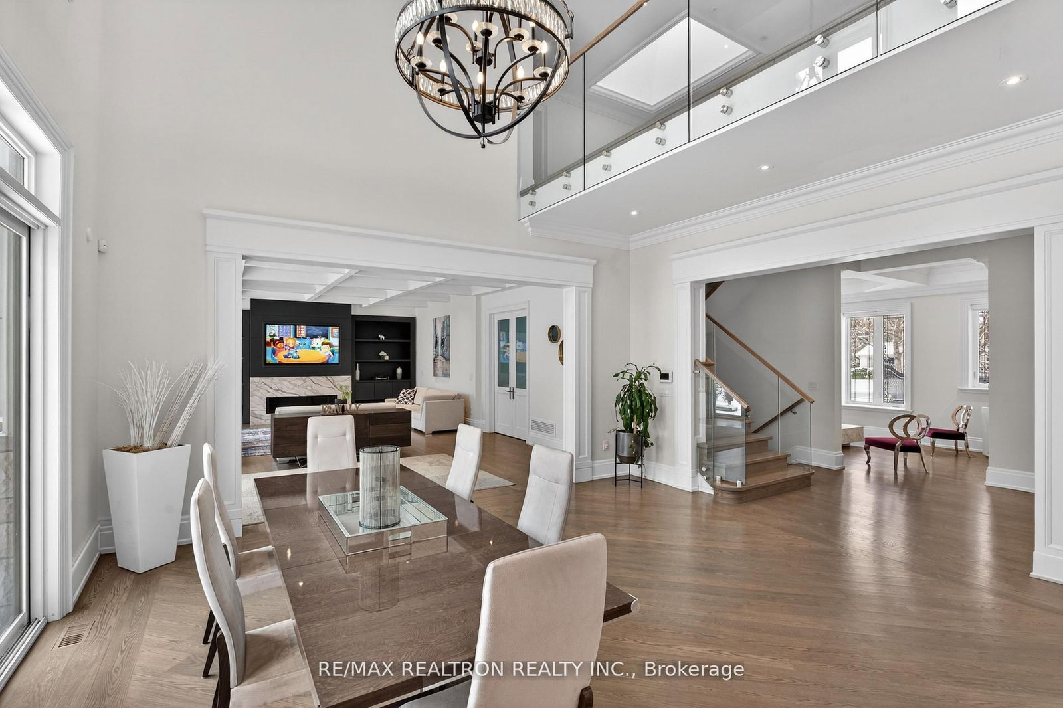



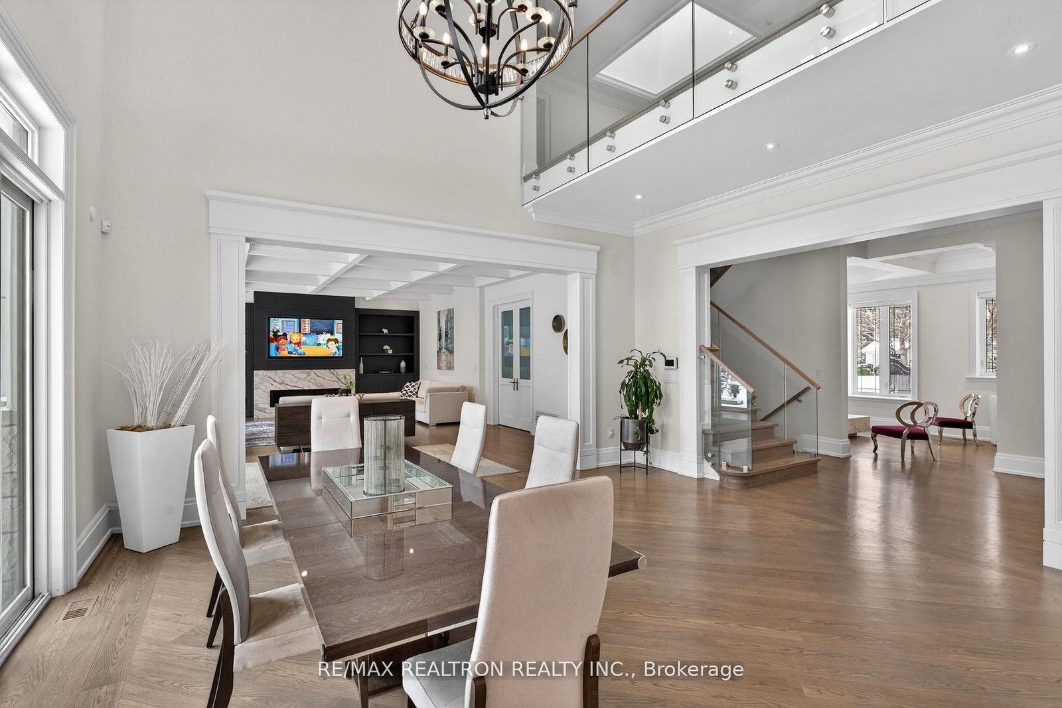
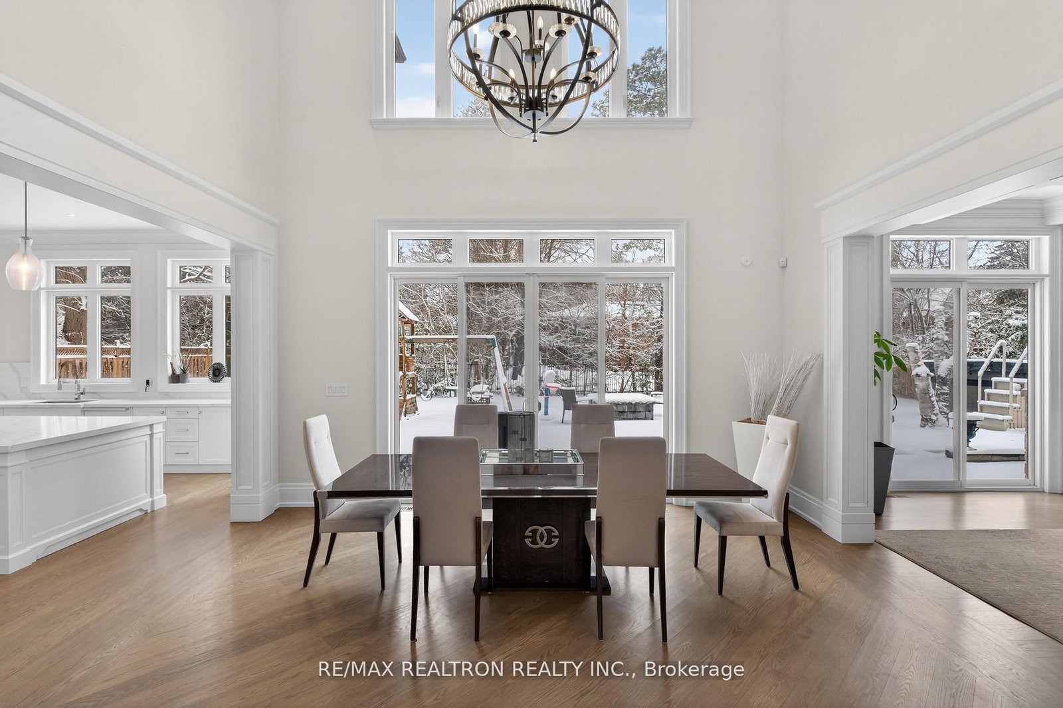
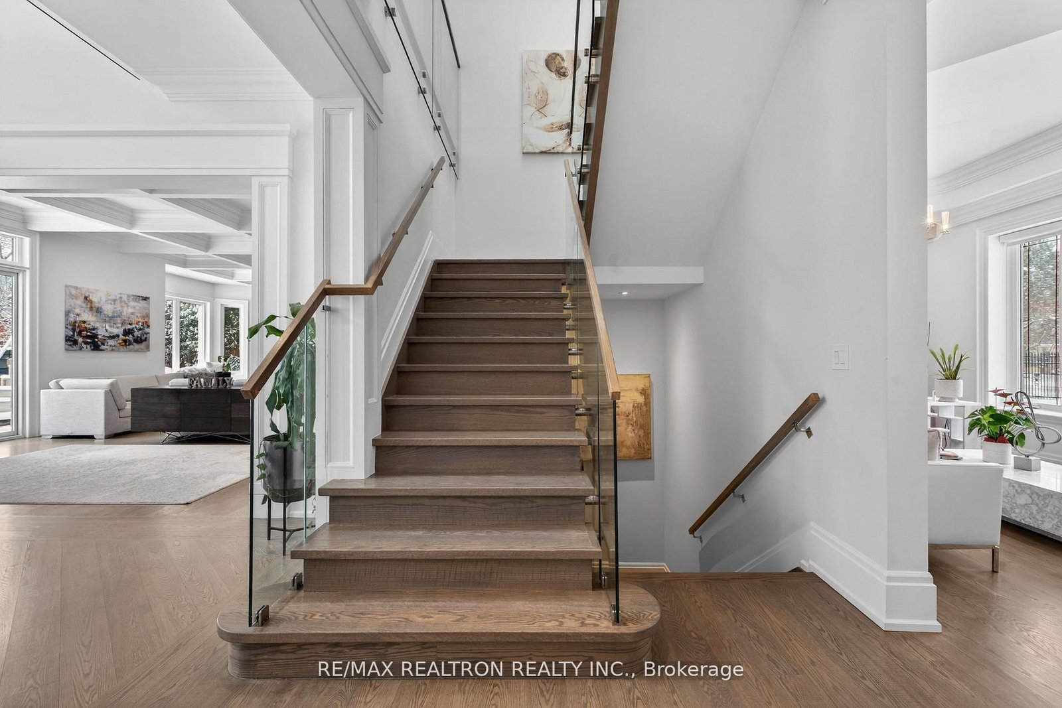
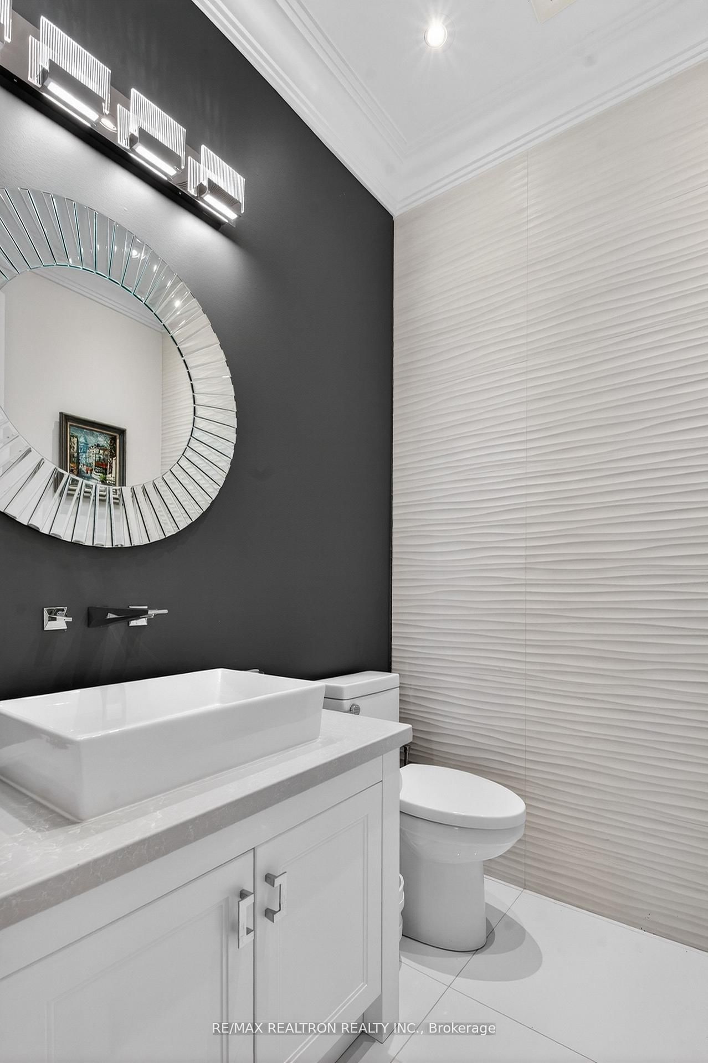




Foyer (2.67 × 3.4)
Level: Main
Bayview Glen, Markham, Ontario L3T 2X4
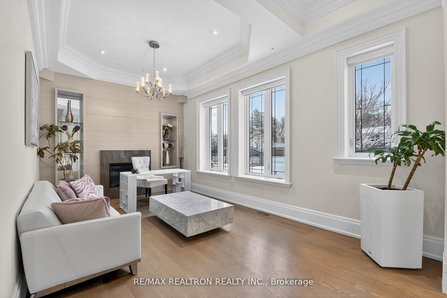
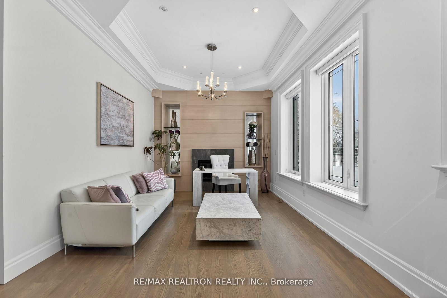
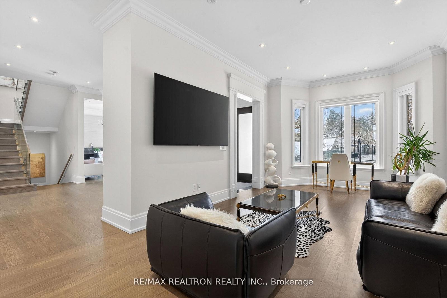
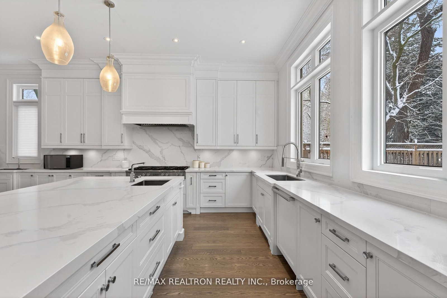
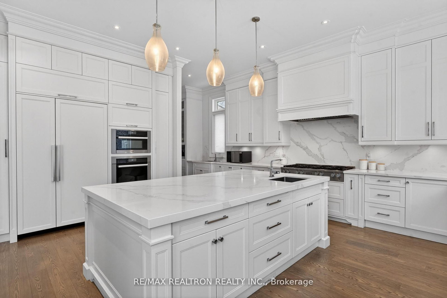
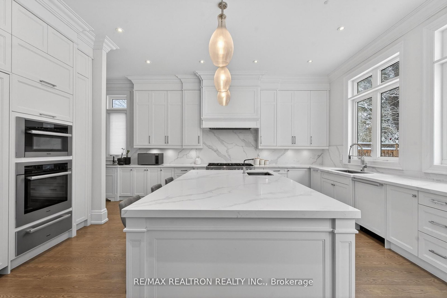
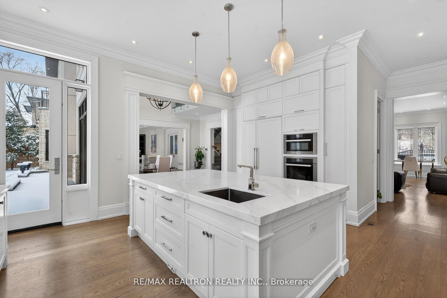
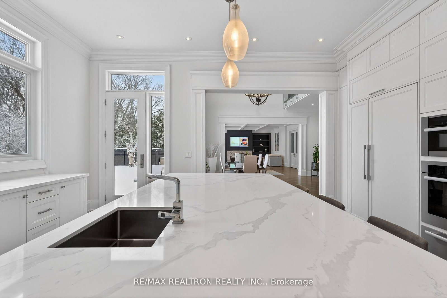
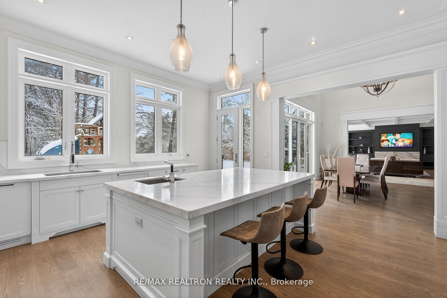
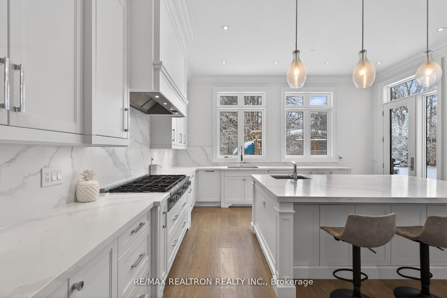
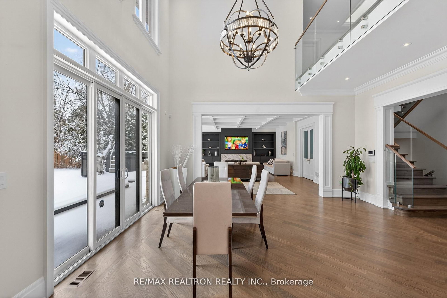
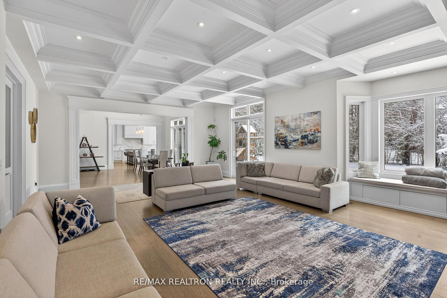
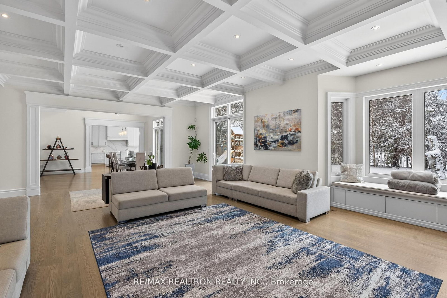
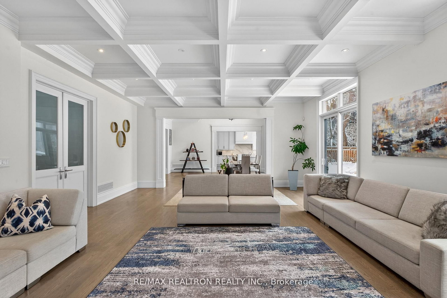
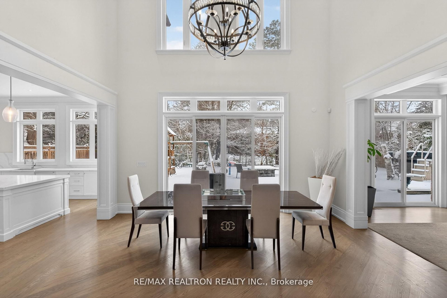
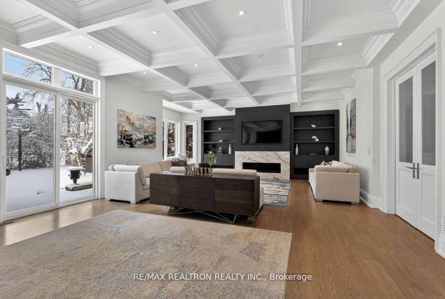
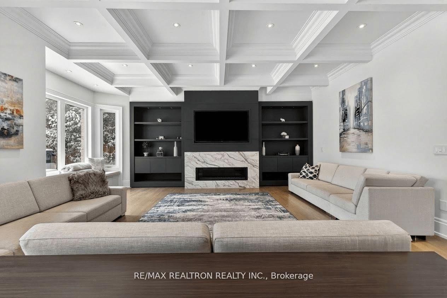
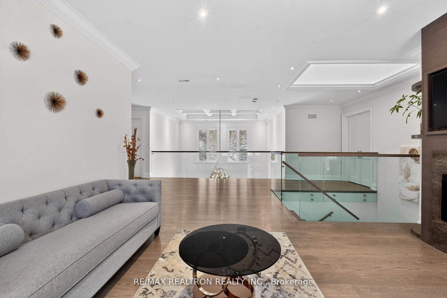
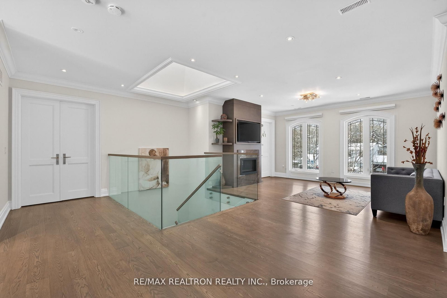
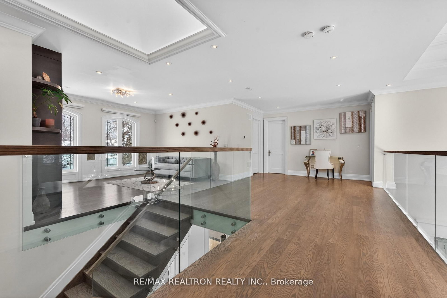
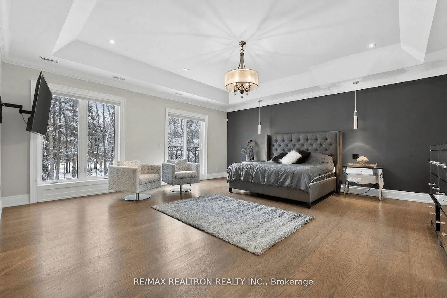
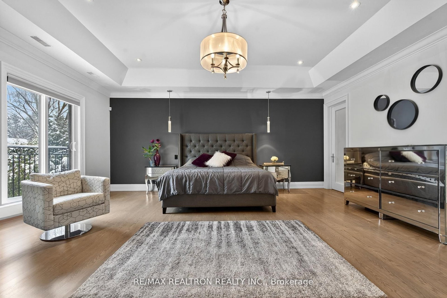
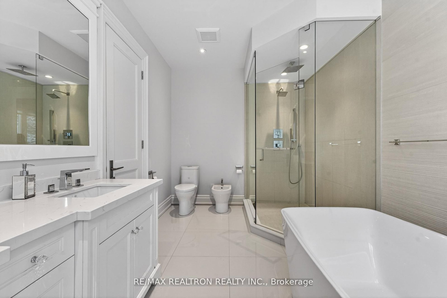
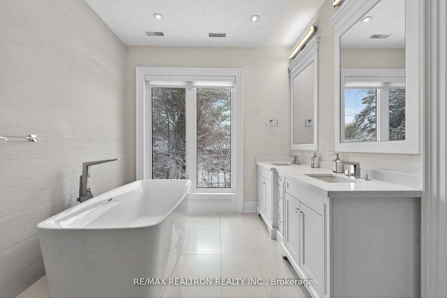
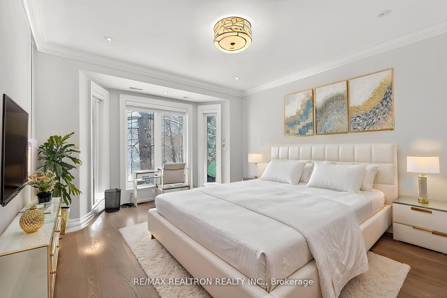
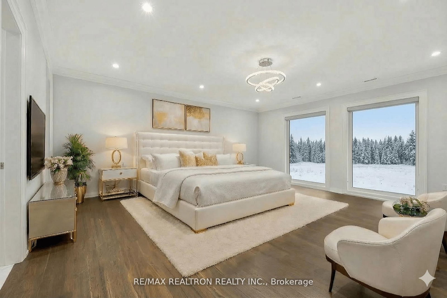
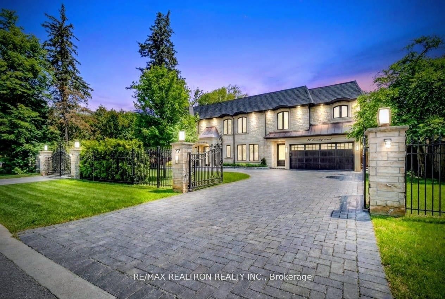
A Splendor of modern elegance in prestigious Bayview Glen. 5,675 sq. ft. + 2,511 sq. ft. finished lower level. Modern, highly functional layout filled with Natural light. Grand private & gated entry with circular driveway and striking curb appeal. Soaring 11-ft ceilings on the main level and 9-ft ceilings on the second floor. Dramatic 20+-ft cathedral atrium flooding the home with sunlight. Oversized coffered family room with walk-out to a private pool-size backyard. Designer chef's kitchen with premium Miele appliances and extensive upgrades throughout. 4+1 spacious bedrooms, each with its own private ensuite. Luxurious primary retreat with spa-inspired 6-piece bath and separate his-and-hers walk-in closets. Spacious second-floor hall lounge ideal as a sitting area, study space, or children's play zone. Exceptional craftsmanship. Bright open living spaces designed for modern family living and elegant entertaining. Heated bathrooms Radiant heated floors tubing layed on the lower level- currently not connected. All features enhance this home's comfort, convenience, and modern sophistication. Huge private backyard with oversized Hot Tub/ Spa! Prime location steps to top-ranked schools, parks, shopping and everyday conveniences.
Listing activity for 27 Laureleaf Rd, Markham, Ontario
| Date Start | Date End | List Price | Price | Event | Listing ID |
|---|---|---|---|---|---|
| N/A | N/A | $4,298,000 | N/A | For Sale | N13511850 |
Level: Main
O/Looks Frontyard · Formal Rm · hardwood floor
Level: Main
O/Looks Frontyard · Open Concept · hardwood floor
Level: Main
Cathedral Ceiling · Picture Window · O/Looks Family
Level: Main
Centre Island · Quartz Counter · Stainless Steel Appl
Level: Main
Coffered Ceiling · O/Looks Backyard · Walk-Out
Level: Main
6 Pc Ensuite · His/Hers Closets · hardwood floor
Level: 2nd
3 Pc Ensuite · Closet · hardwood floor
Level: 2nd
3 Pc Ensuite · Closet · hardwood floor
Level: 2nd
4 Pc Ensuite · Walk Through · hardwood floor
Level: 2nd
Open Concept · hardwood floor · Open Stairs
Level: 2nd
2 Pc Bath
Level: Bsmt
Level: Bsmt
3 Pc Ensuite
Level: Bsmt
Monthly Payment
$19,702
Total monthly payment
$21,464
Break-even down payment
100%
Expand Neighbourhood demographics to load Statistics Canada census charts.
$4,298,000
$4,298,000
CAD
Estimate unavailable
Connect directly with Fresh Tester.
The trademarks MLS®, Multiple Listing Service® and the associated logos are owned by CREA and identify the quality of services provided by real estate professionals who are members of CREA.