


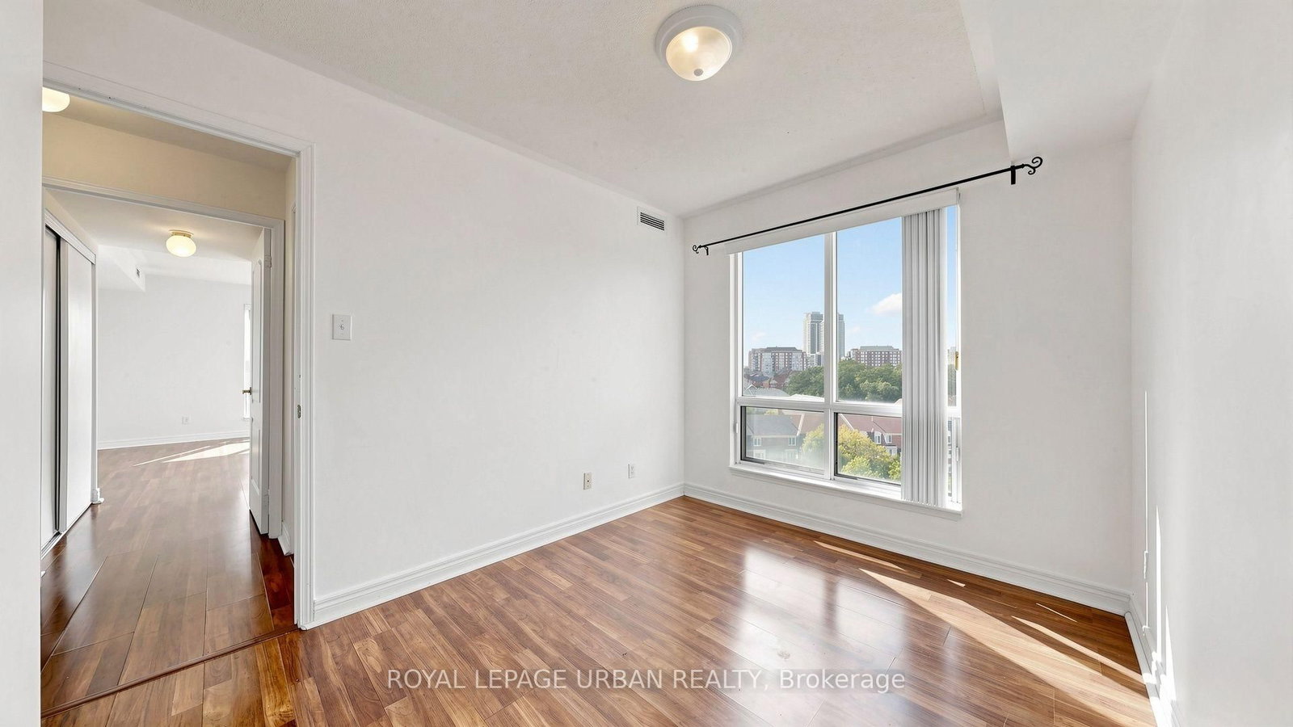

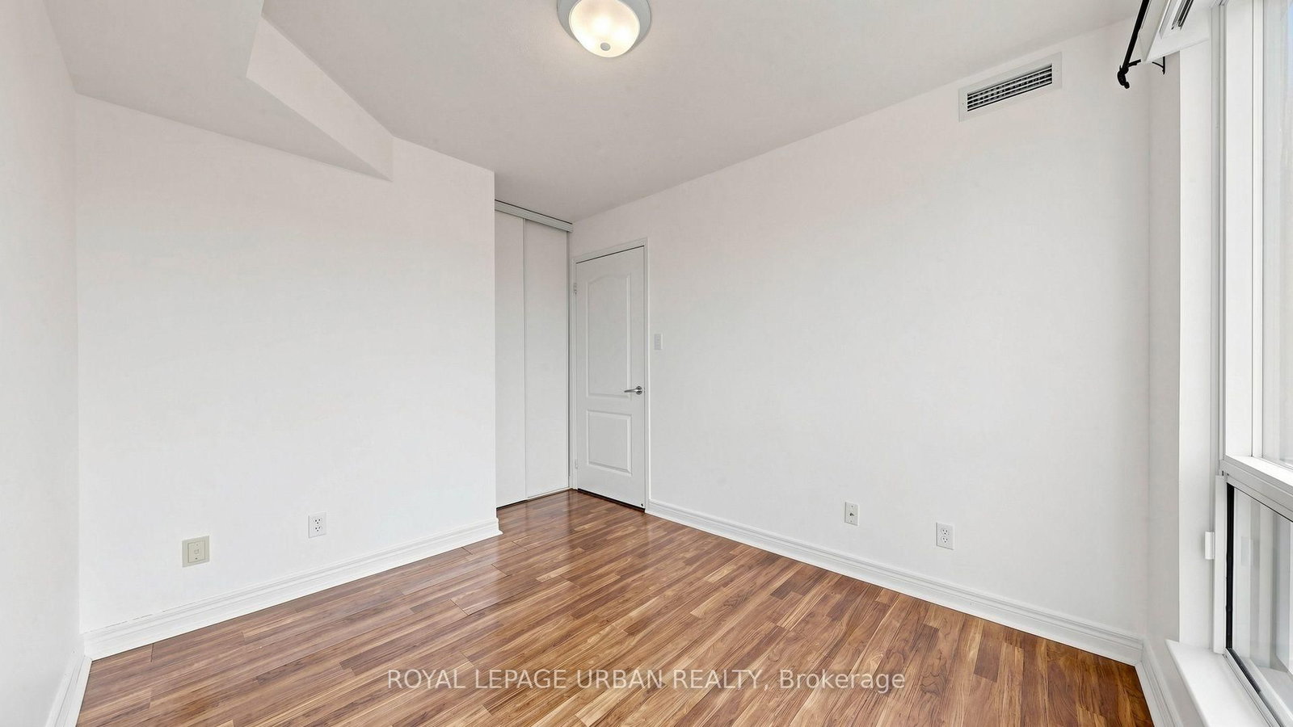

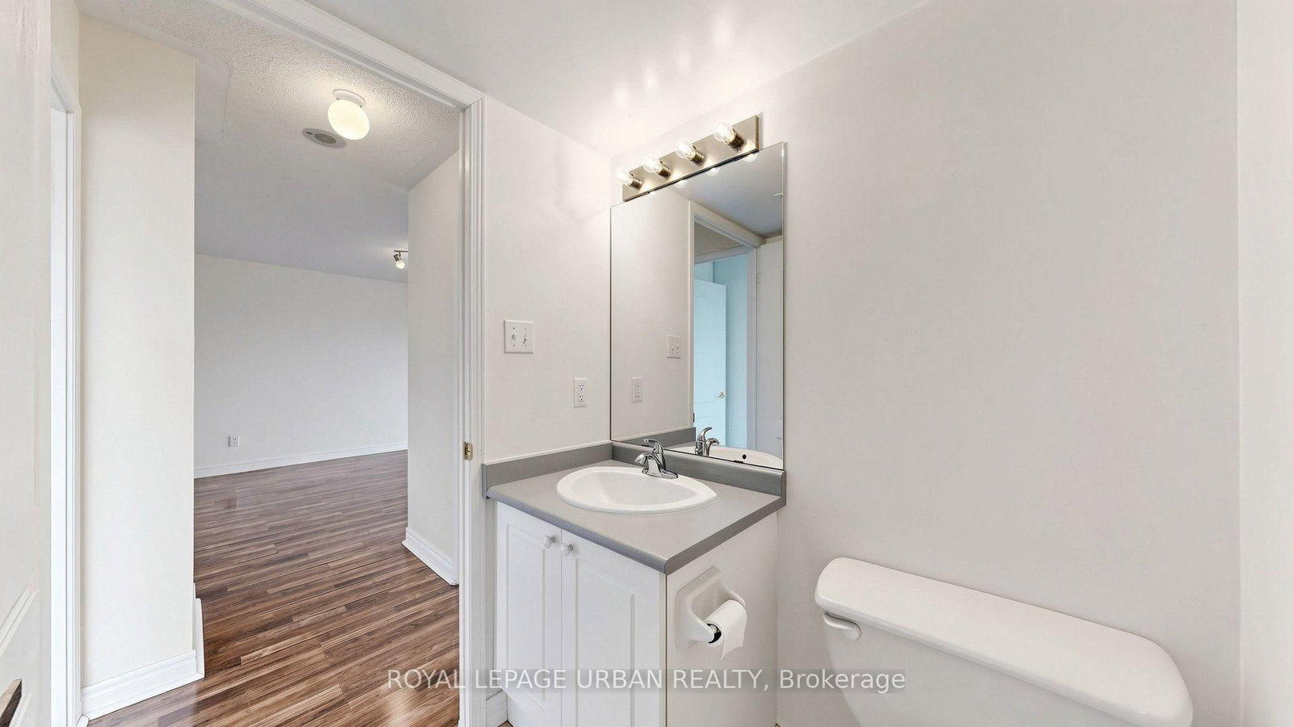


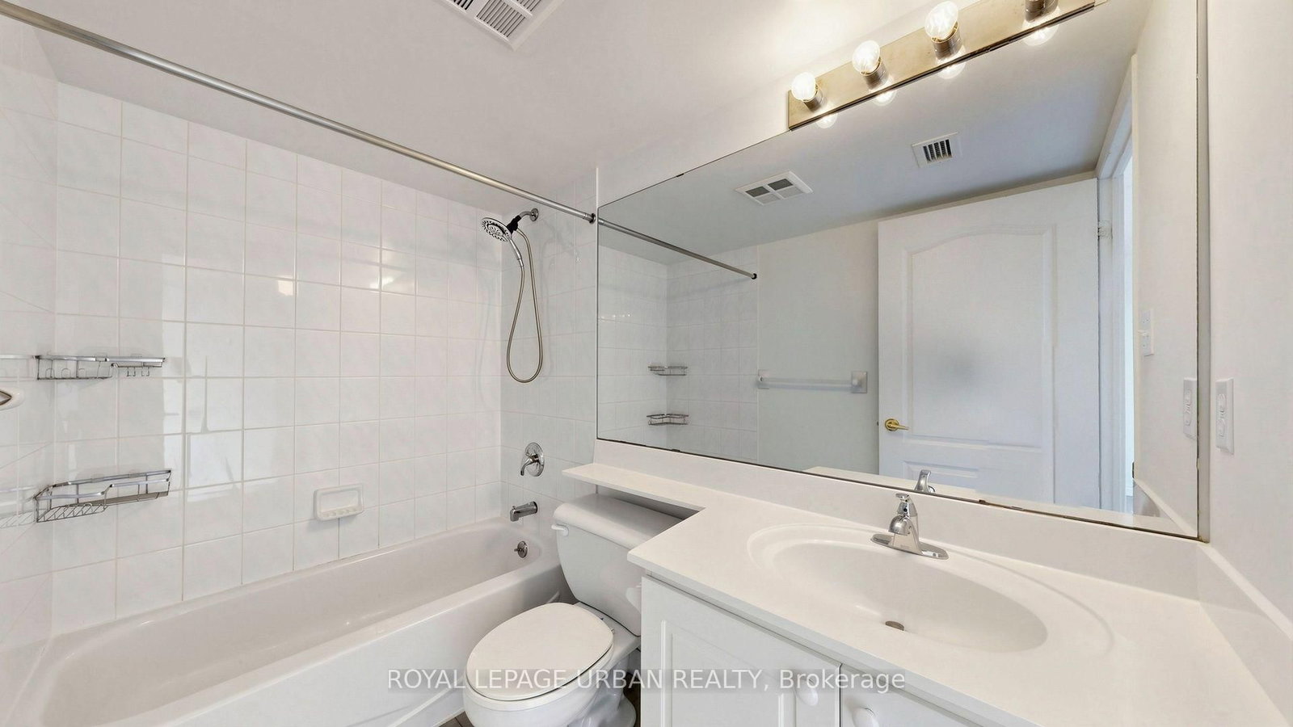




Room 1
Level not provided
Commerce Valley, Markham, Ontario L3T 7W6
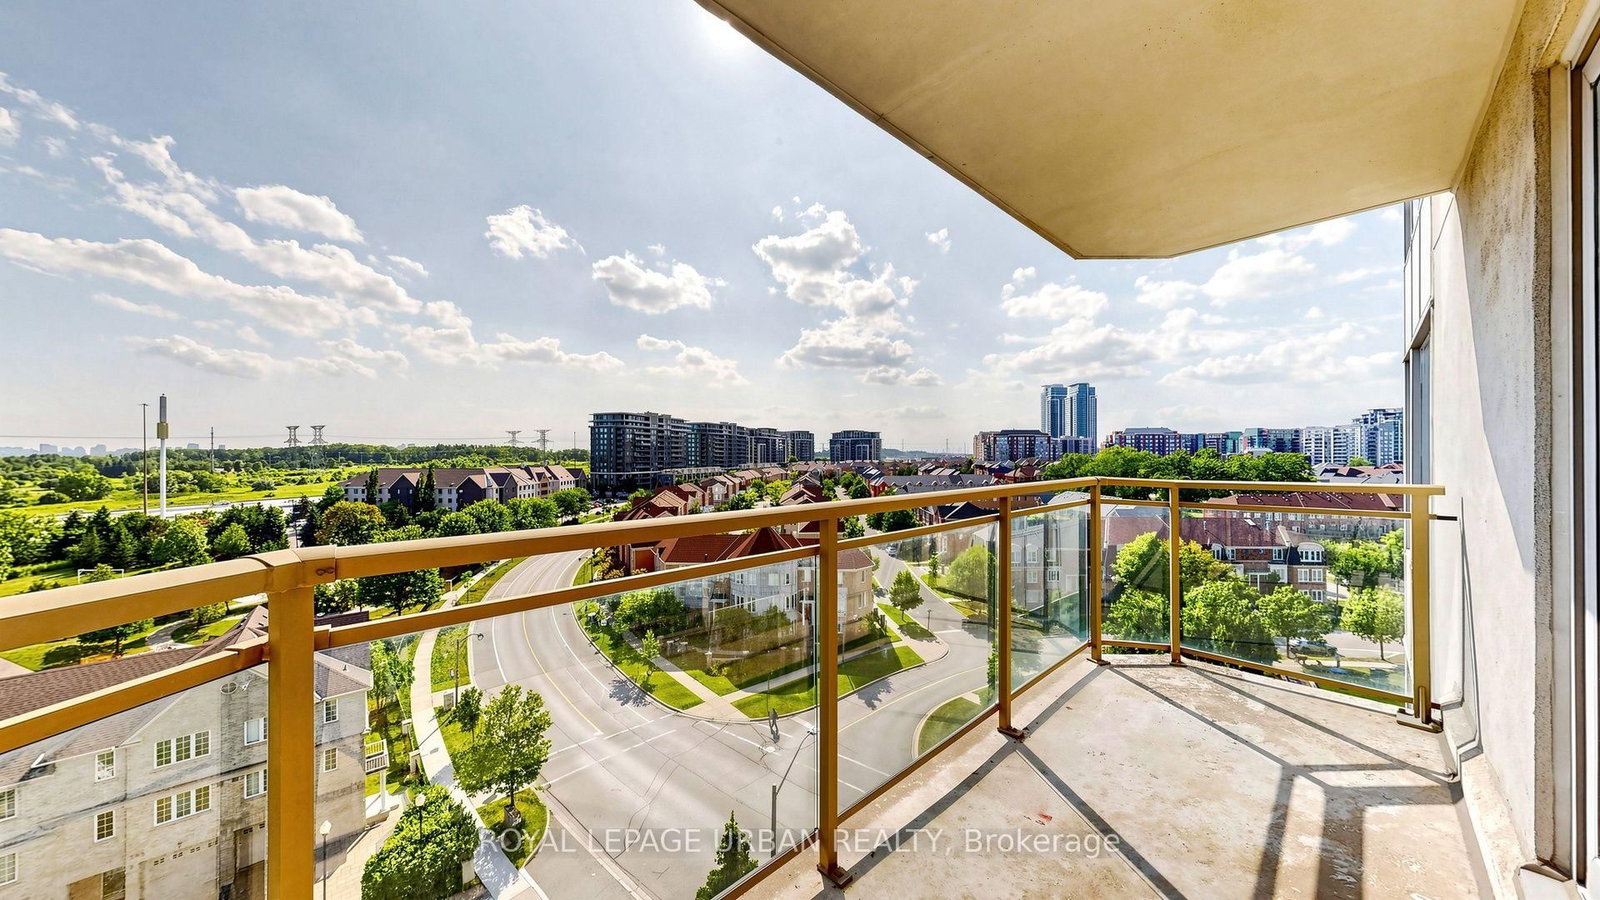
Welcome To Edgewater At The Galleria, Ideally Situated At The Highly Sought-after Markham And Richmond Hill Crossroads. This Beautifully Renovated Two-bedroom, Two-bathroom Suite Offers An Exceptional Blend Of Style, Space, And Convenience In A Peaceful, Park-side Setting.Just Steps From Scenic Vanhorn Park, This Bright, Corner Unit Residence Features A Thoughtfully Designed Open-concept Layout With An Impressive Sense Of Space. The Generously Sized Living Room Is Ideal For Both Relaxing And Entertaining, With Unobstructed Views And Walkout Access To A Large South-facing Balcony Overlooking Picturesque Park And Pond Vistas-your Own Private Outdoor Retreat.The Well-appointed Suite Includes In-suite Laundry, One Exclusive Parking Space, And A Private Locker For Added Storage And Convenience. Ideally Located Just Minutes From Highway 7, Public Transit, Shopping, Dining, And Major Business Centres, This Home Offers The Perfect Balance Of Tranquility And Urban Accessibility.Residents Of This Boutique-style Building Enjoy Desirable Amenities Including A Fitness Centre, Sauna, And Beautifully Landscaped Common Areas. Whether You're A Professional Seeking A Low-maintenance Lifestyle Or Looking For A Quiet, Spacious Home With Excellent City Access, This Exceptional Suite Delivers Comfort, Character, And Everyday Convenience.
Listing activity for 1005-399 South Park Rd, Markham, Ontario
| Date Start | Date End | List Price | Price | Event | Listing ID |
|---|---|---|---|---|---|
| N/A | N/A | $2,600 | N/A | For Lease | N13705690 |
Level not provided
Level not provided
Level not provided
Level not provided
Level not provided
Level not provided
Level not provided
Level not provided
Level not provided
Level not provided
Level not provided
Level not provided
Mortgage tools apply to sale listings.
Expand Neighbourhood demographics to load Statistics Canada census charts.
$2,600/mo
$2,600/mo
CAD
Estimate unavailable
Connect directly with Fresh Tester.
The trademarks MLS®, Multiple Listing Service® and the associated logos are owned by CREA and identify the quality of services provided by real estate professionals who are members of CREA.