

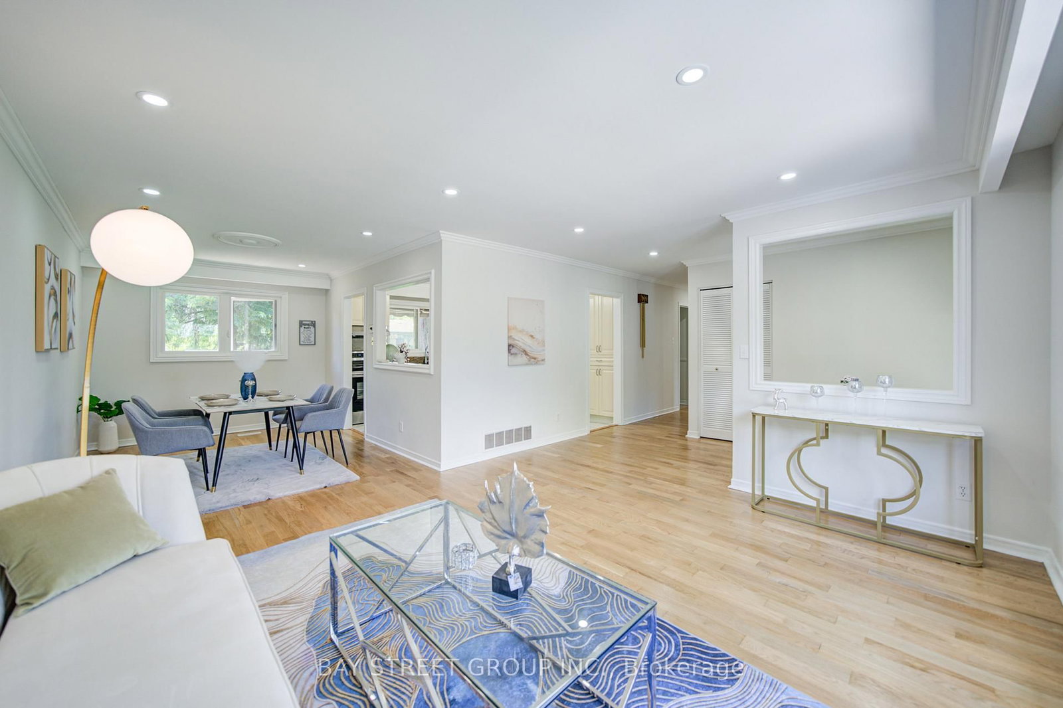



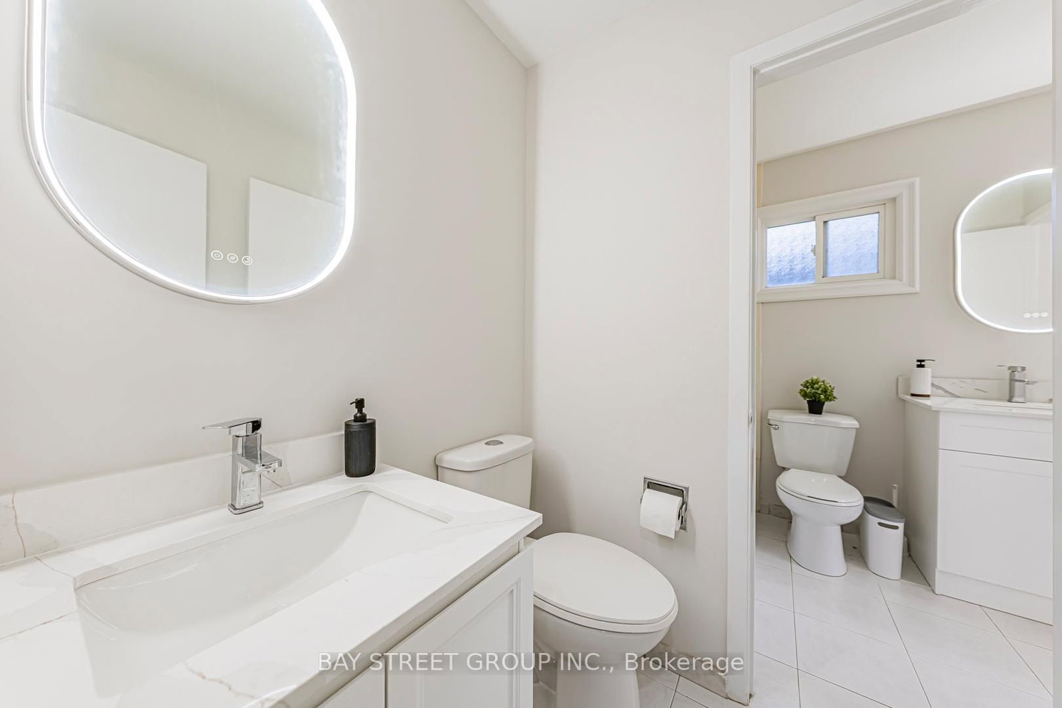

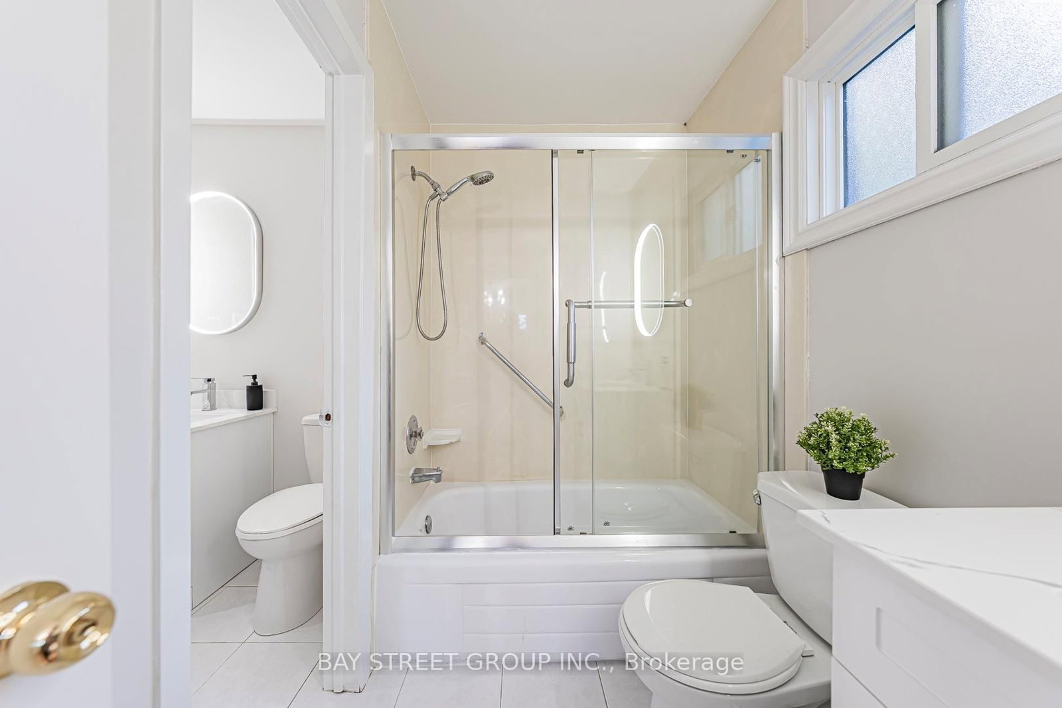


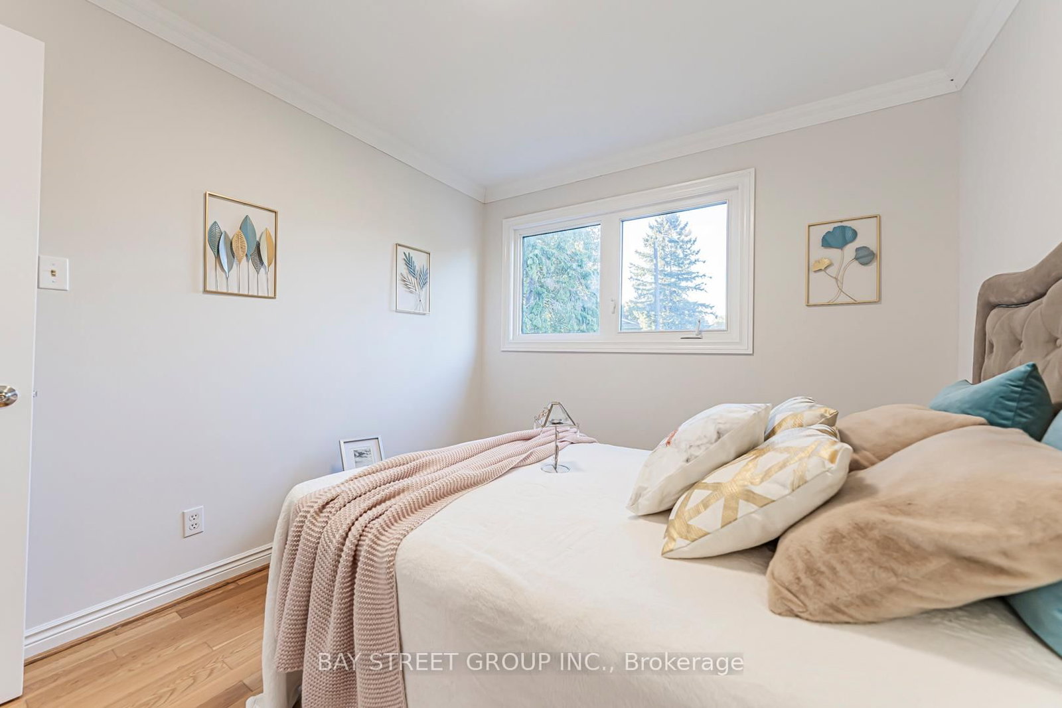


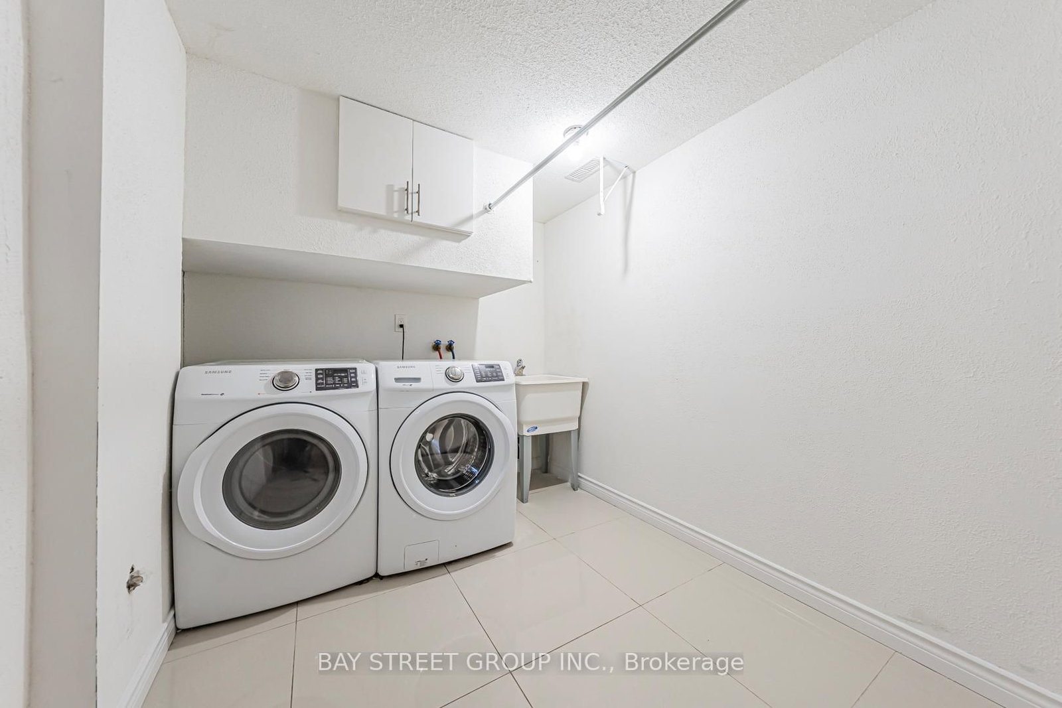






Living (3.96 × 4.76)
Crown Moulding · hardwood floor · Large Window
Level: Main
Markham Village, Markham, Ontario L3P 2Z5
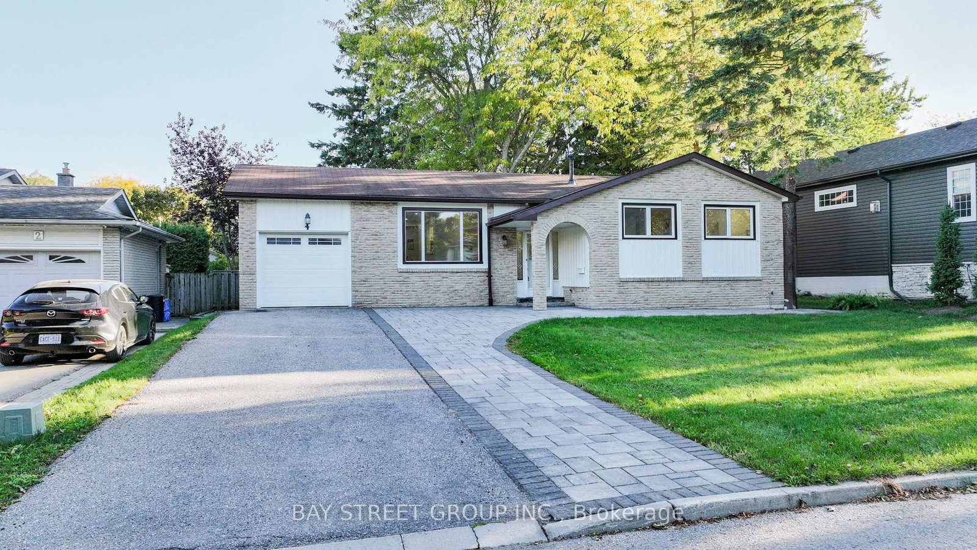
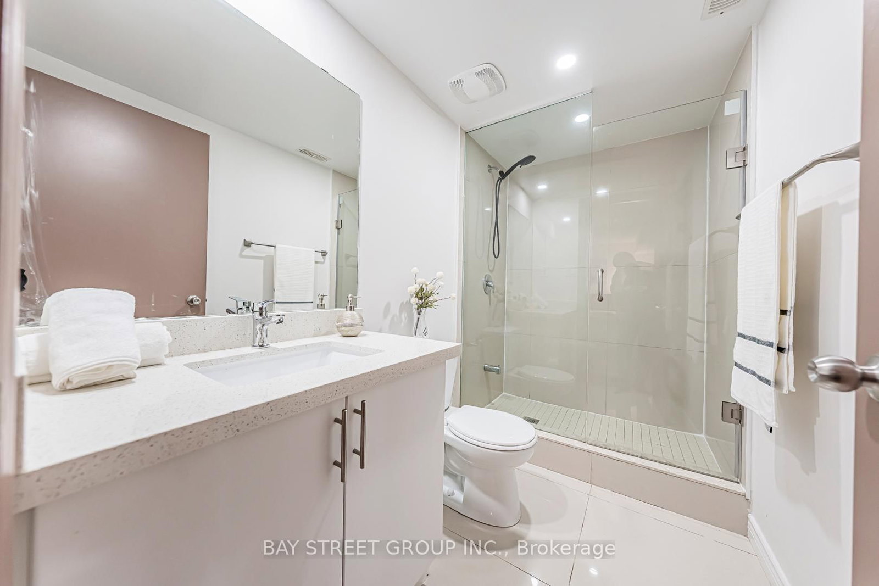
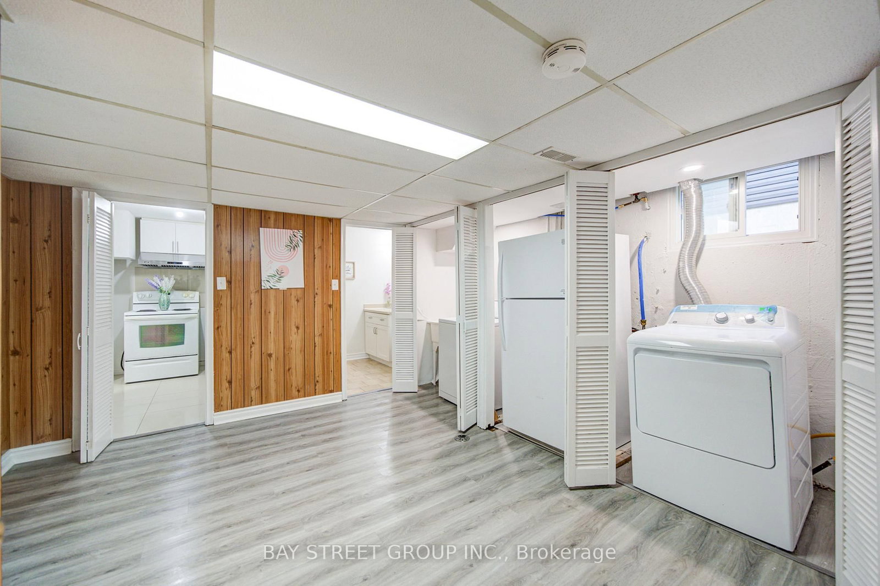
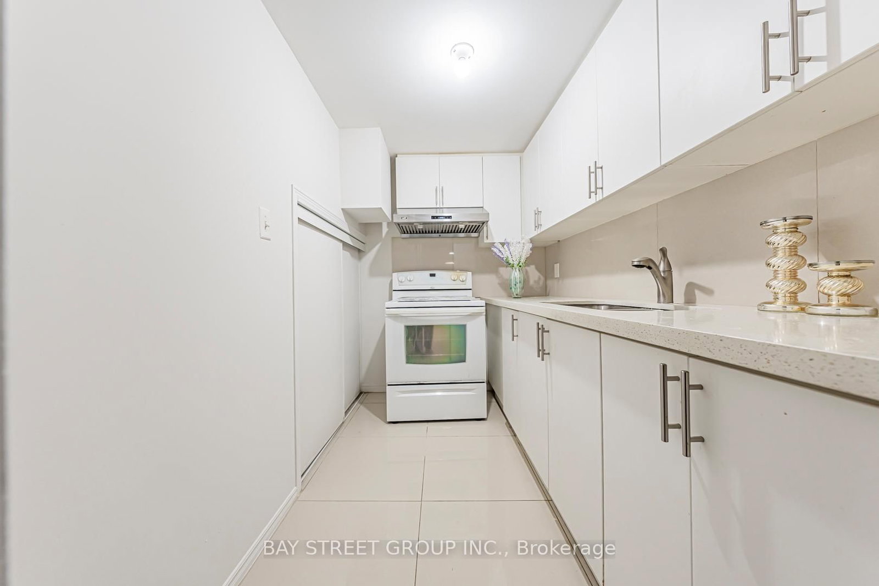
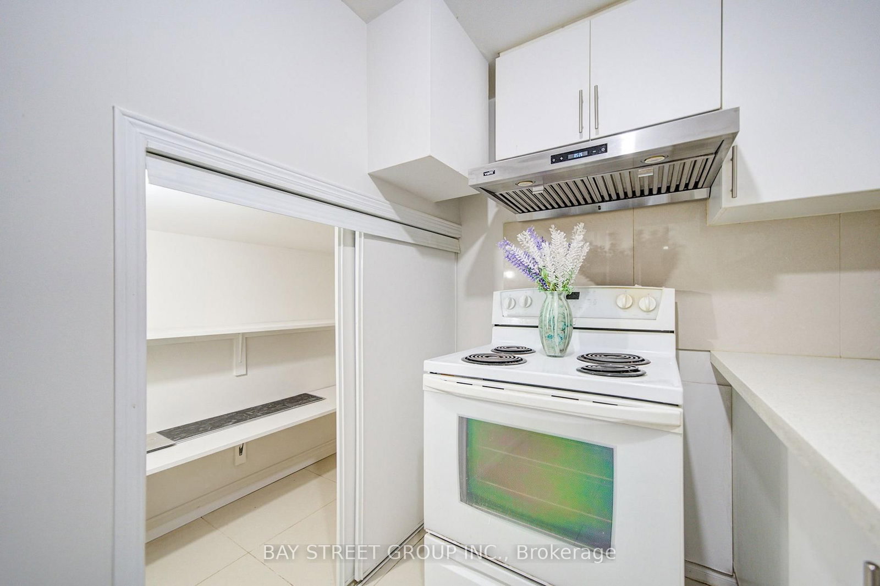
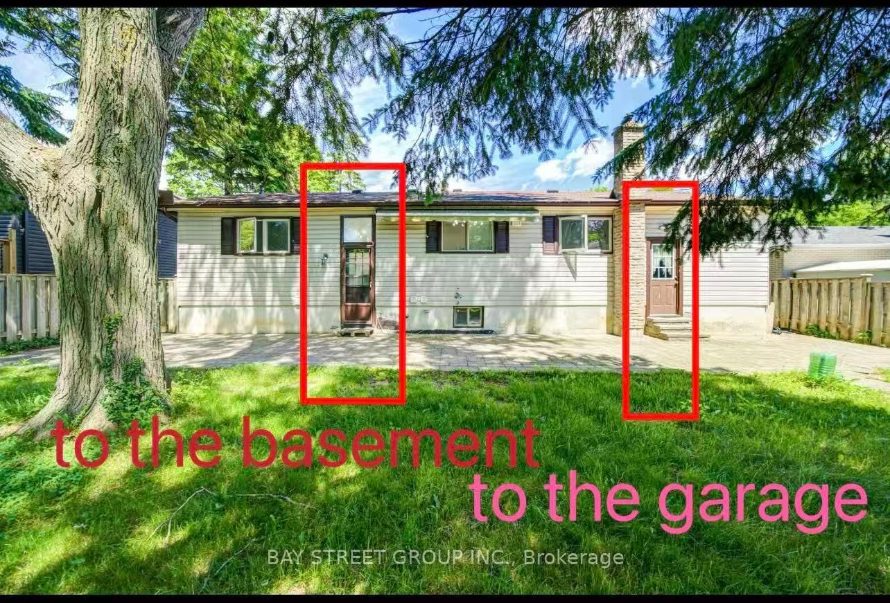
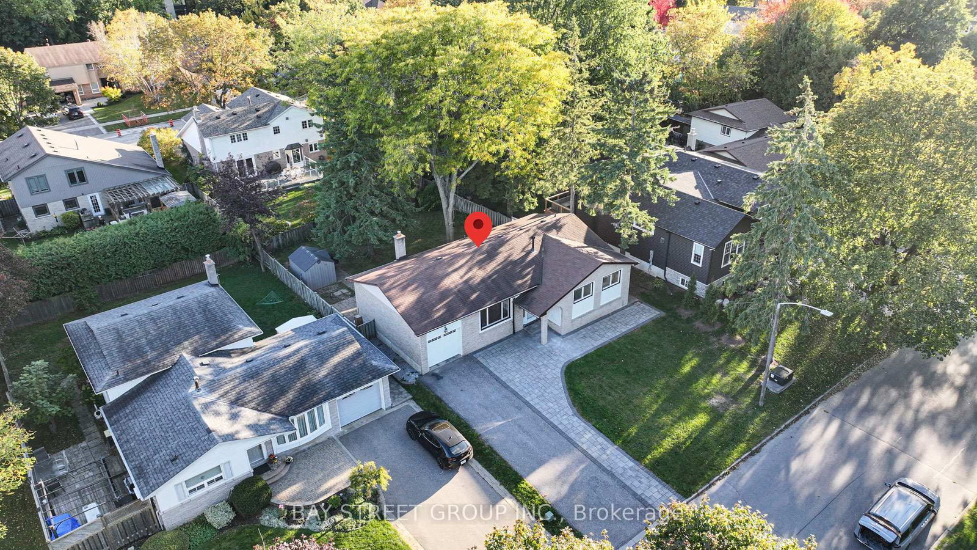
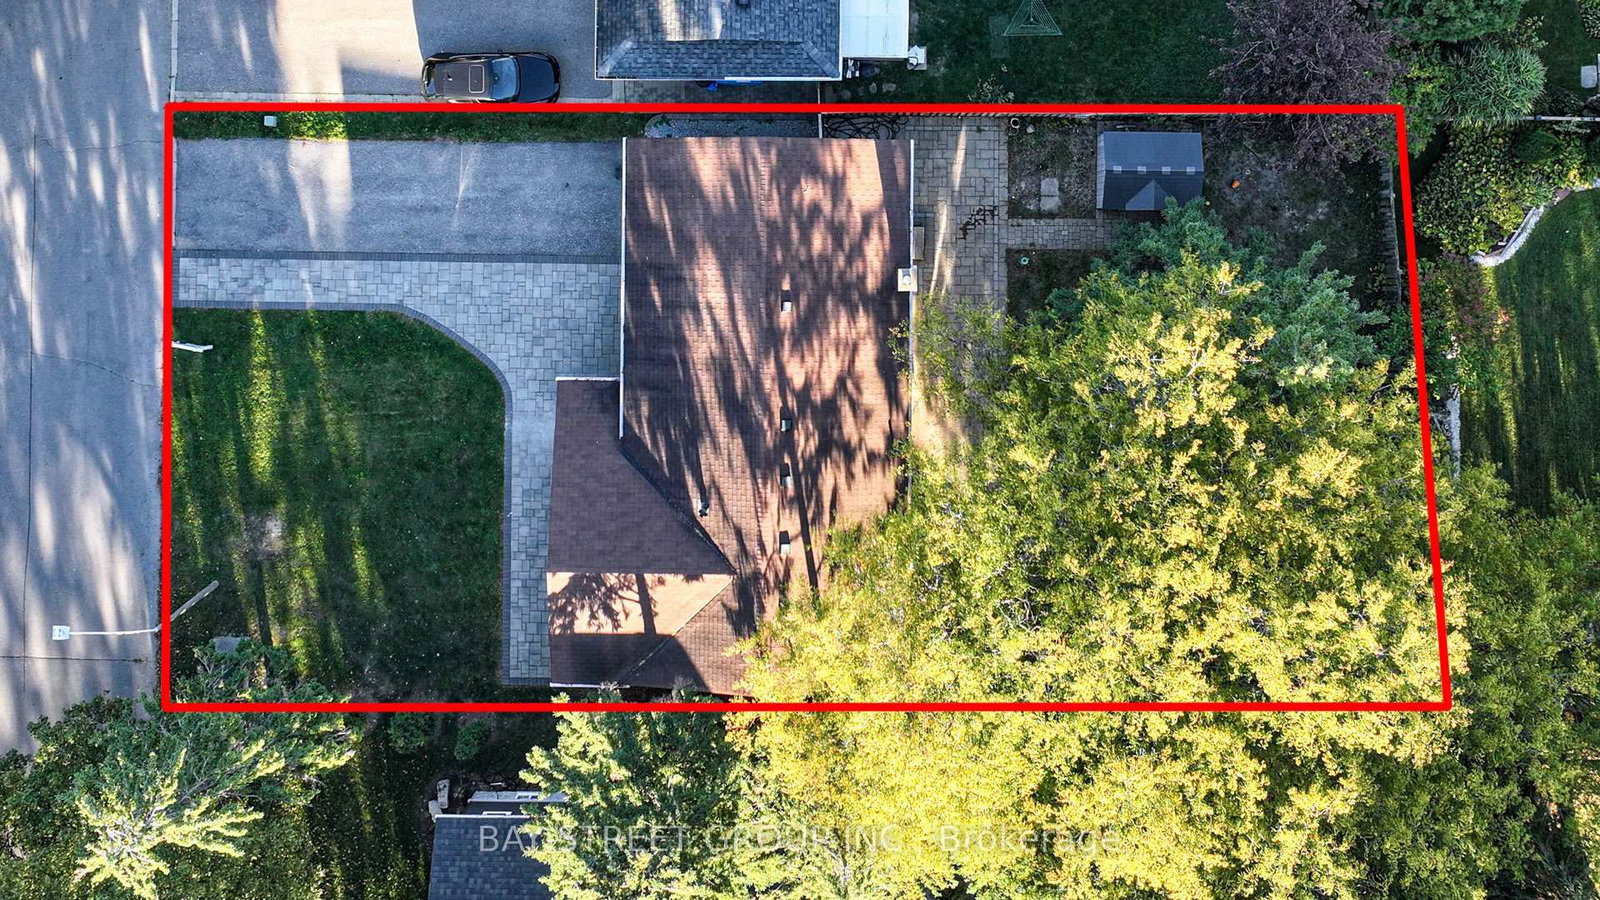
Lovely Bungalow with big lot 60 *110 In Sought After N'hood In Markham Village . Situated On Fabulous Private Lot , Stunning Garden + Walk Out To Interlock Patio! Separate entrance for the finished Lower Area ! Renovated for you to lift your package, move in and enjoy ! Perfect For Empty Nesters Or Young Family. Huge driveway ! Or you can tear it down to build a new one or have a second floor as per your idea. Don't Miss This Opportunity! Furnace(2016), water tank(2016). interlock(2022),pot lights and smooth ceiling (2025).basement vinyl flooring (2026)!!! Conveniently located just steps to Historic Markham Main Street, Reesor Park, Markham Tennis Club, shopping, hospital, top-ranked schools, Markham GO Station, and easy access to Highways 407 and 404 for effortless commuting throughout the GTA.
Listing activity for 4 Sir Brandiles Pl, Markham, Ontario
| Date Start | Date End | List Price | Price | Event | Listing ID |
|---|---|---|---|---|---|
| N/A | N/A | $960,000 | N/A | For Sale | N13704394 |
Crown Moulding · hardwood floor · Large Window
Level: Main
Crown Moulding · hardwood floor · Large Window
Level: Main
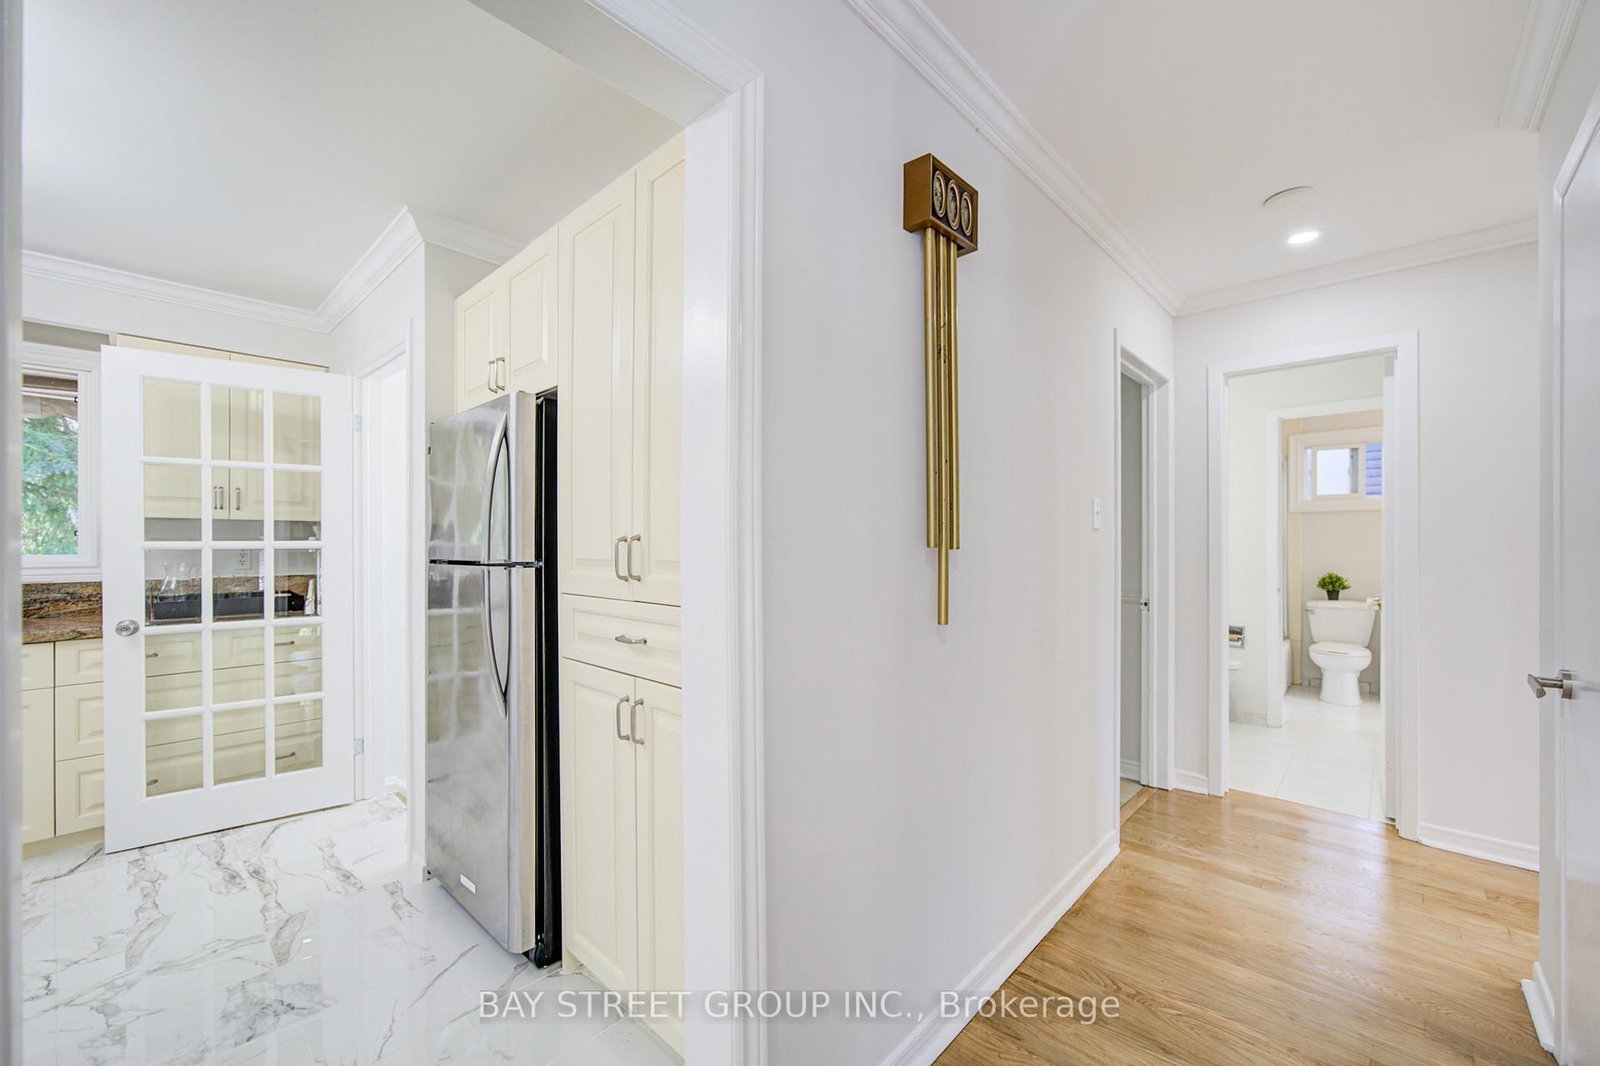
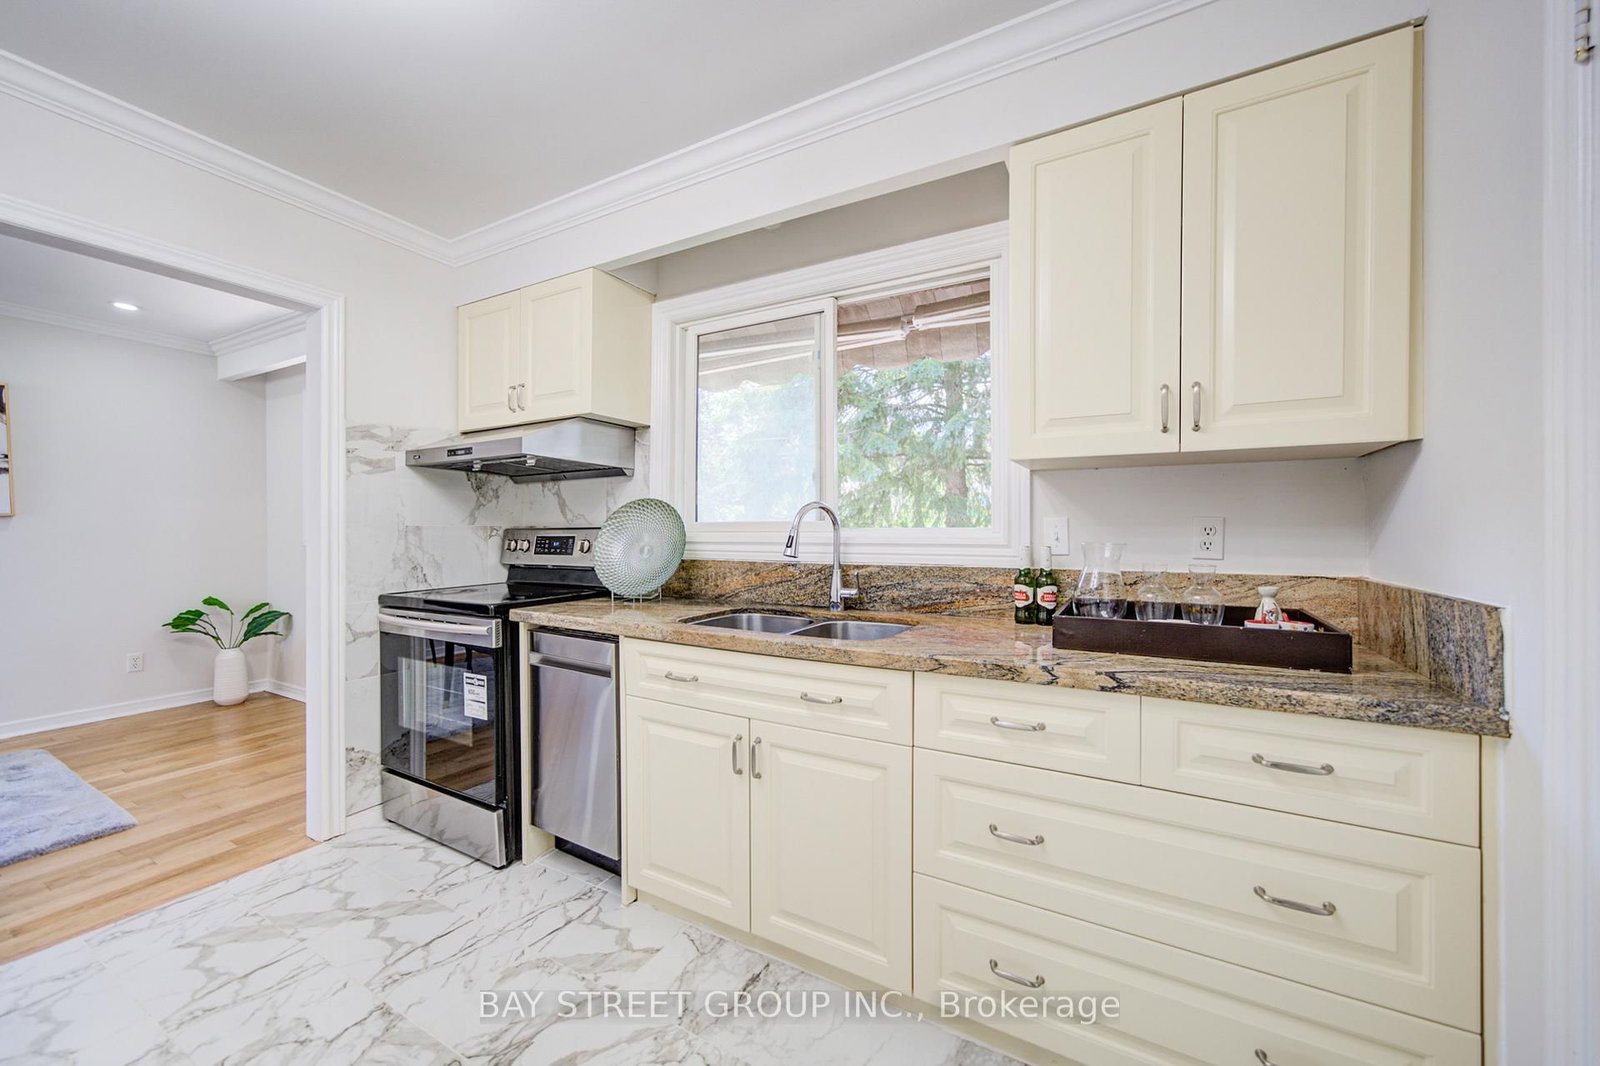
Updated · Granite Counter · Crown Moulding
Level: Main
Semi Ensuite · hardwood floor · Double Closet
Level: Main
hardwood floor · Closet · Crown Moulding
Level: Main
hardwood floor · Closet · Crown Moulding
Level: Main
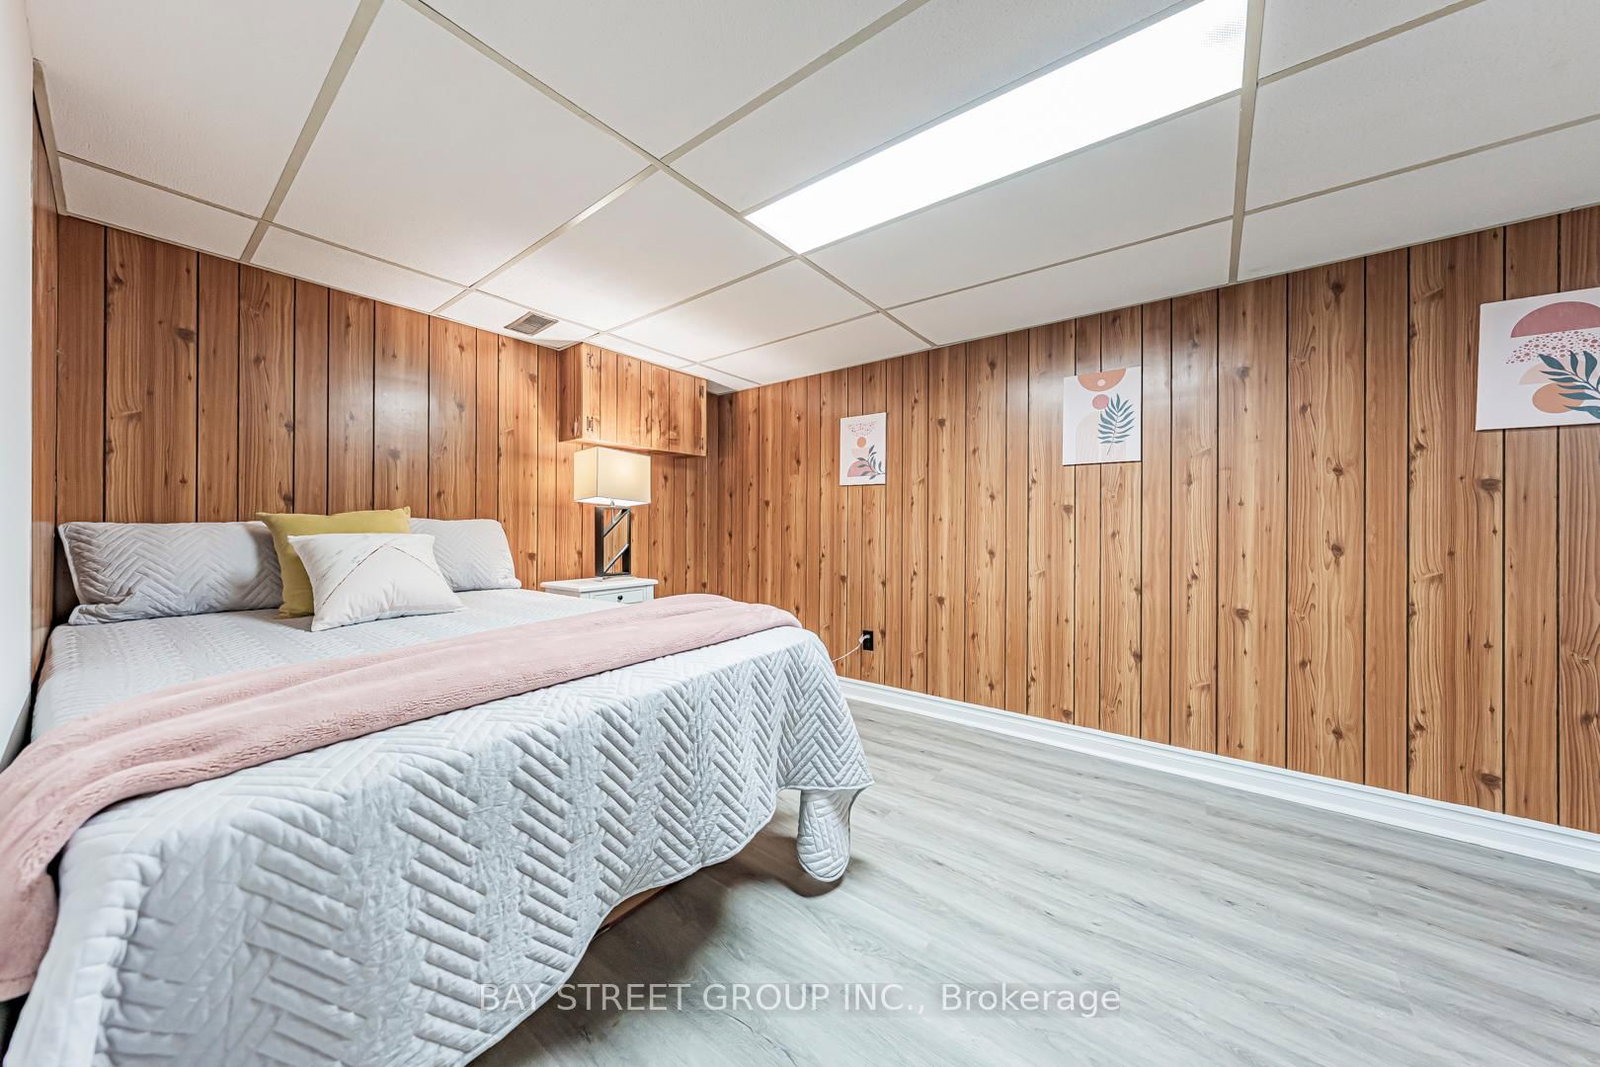
Fireplace · Vinyl Floor
Level: Lower
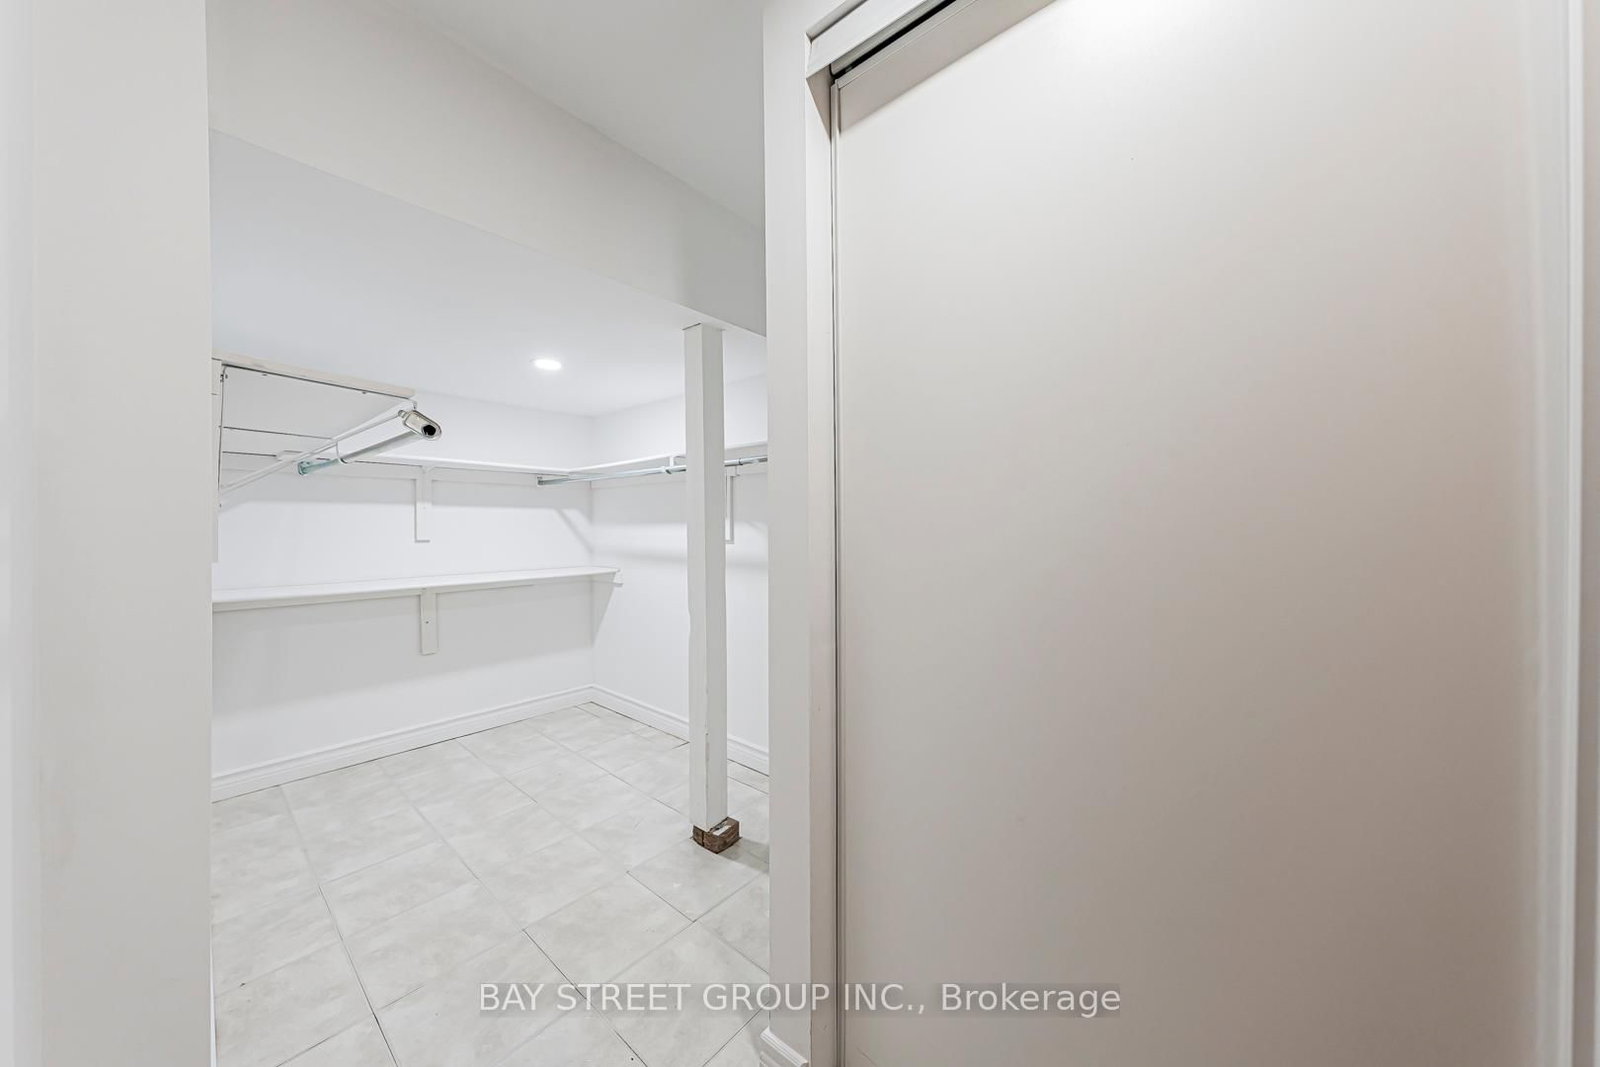
W/I Closet · 3 Pc Bath
Level: Lower
Monthly Payment
$4,401
Total monthly payment
$4,818
Break-even down payment
100%
Expand Neighbourhood demographics to load Statistics Canada census charts.
$960,000
$960,000
CAD
Estimate unavailable
Connect directly with Fresh Tester.
The trademarks MLS®, Multiple Listing Service® and the associated logos are owned by CREA and identify the quality of services provided by real estate professionals who are members of CREA.