








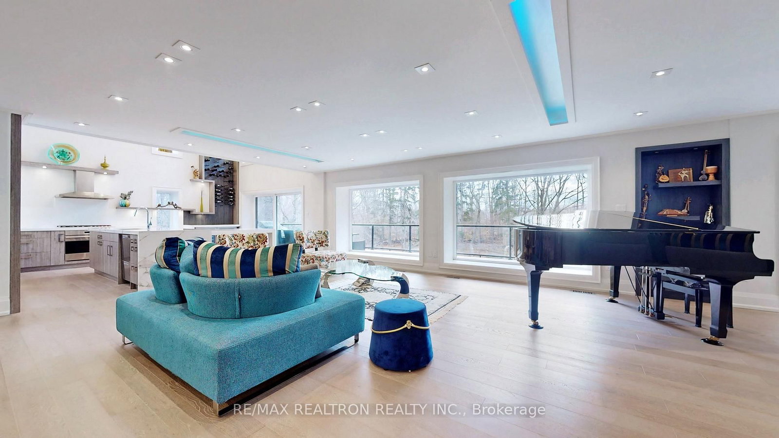

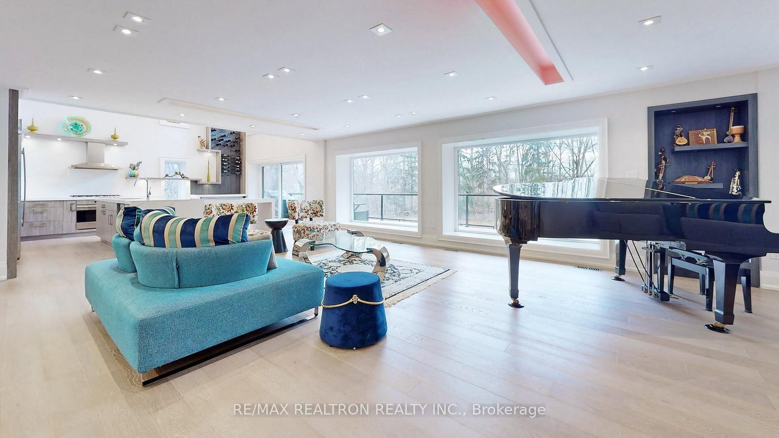

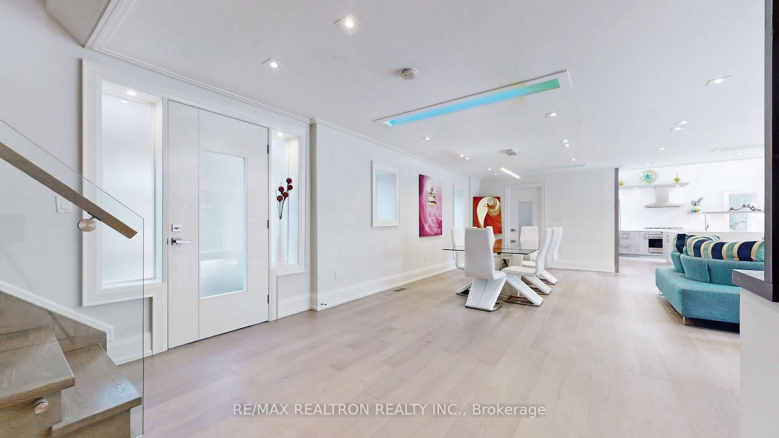

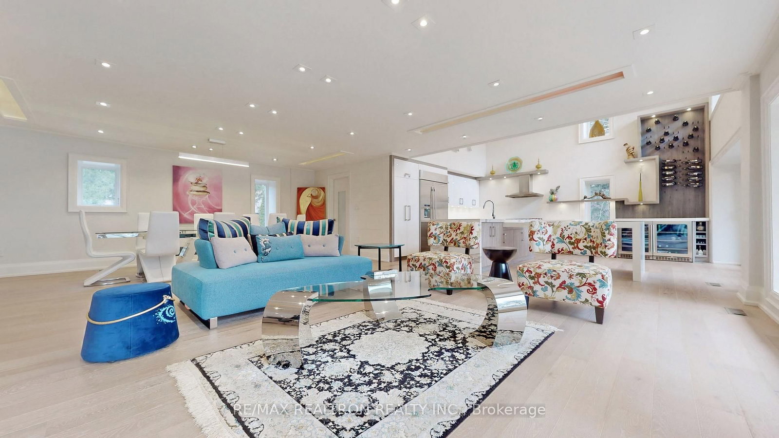
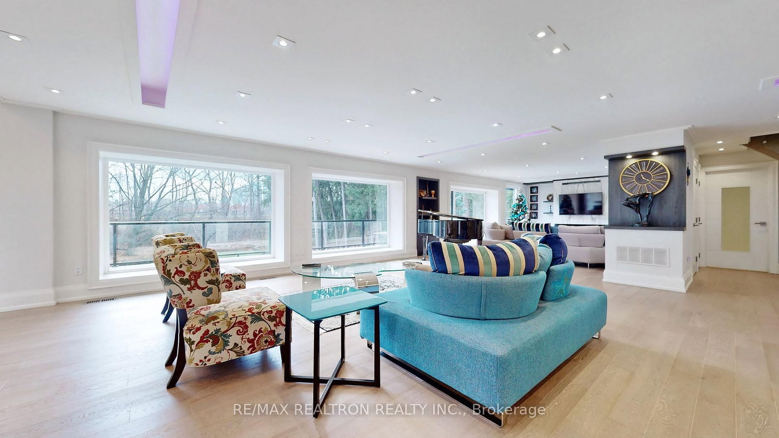

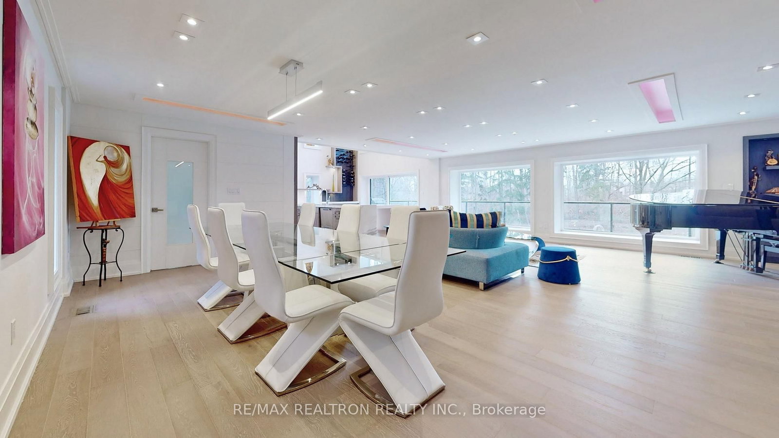

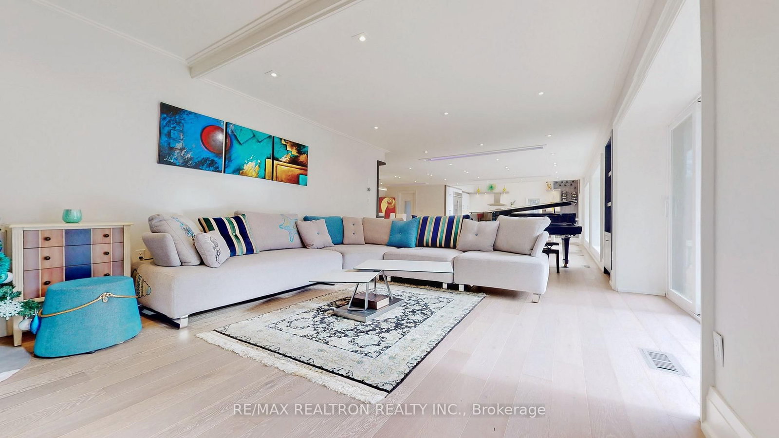

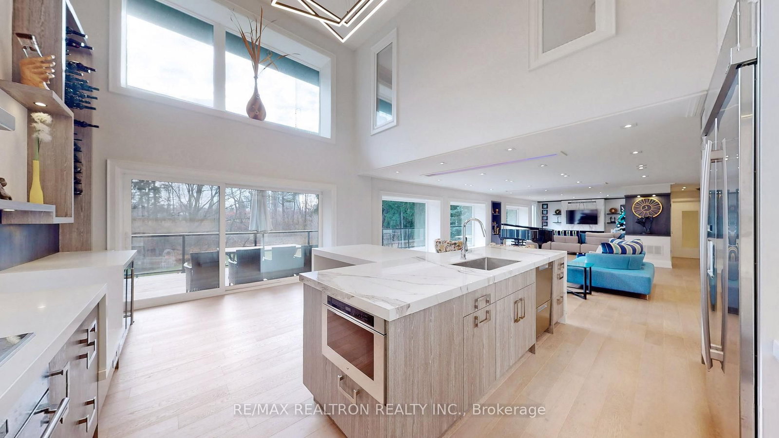
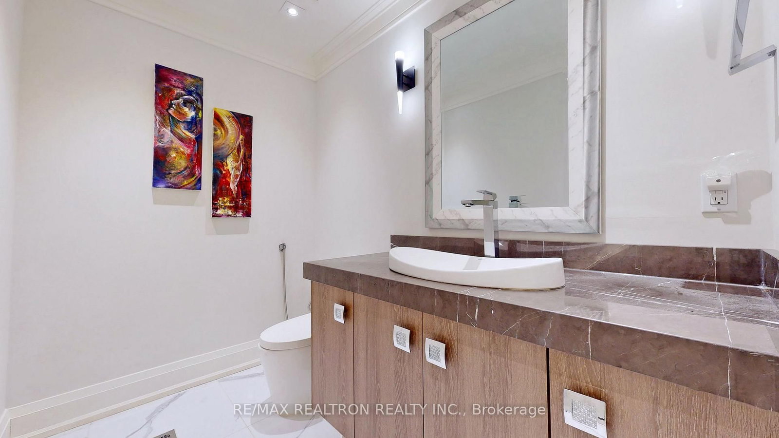
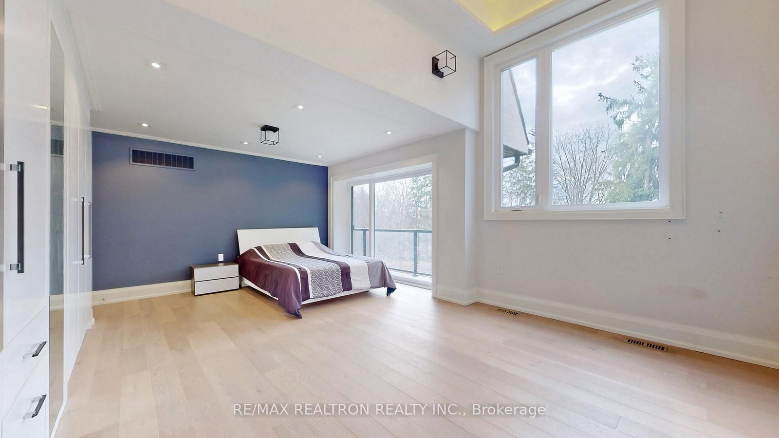
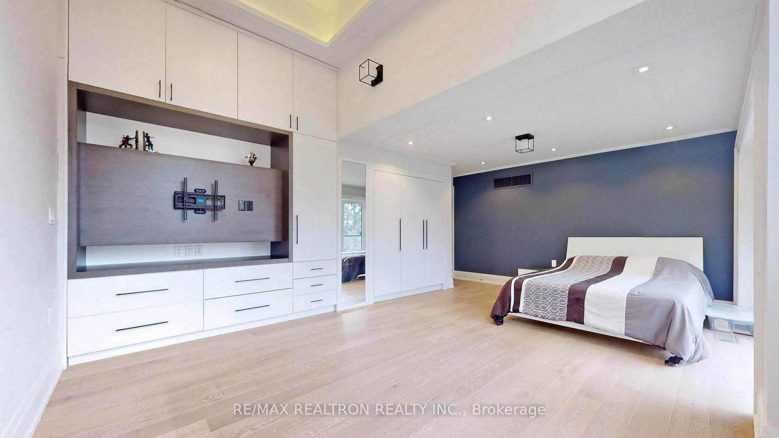



Living (4.91 × 6.88)
hardwood floor · Picture Window · Open Concept
Level: Main
Thornhill, Markham, Ontario L3T 2H8
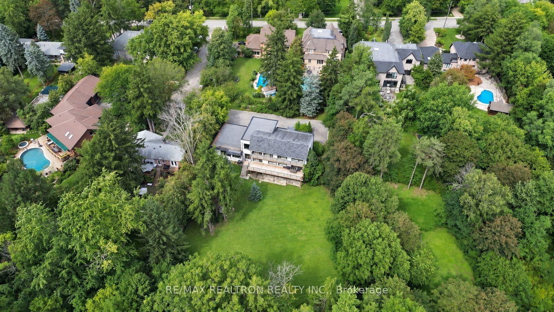
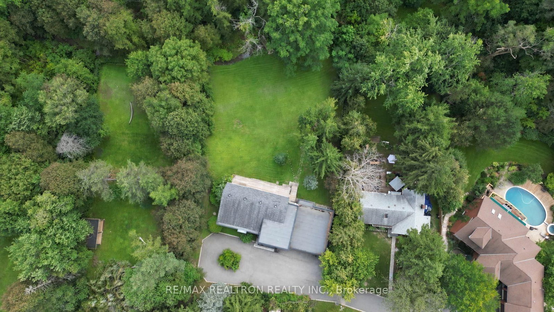
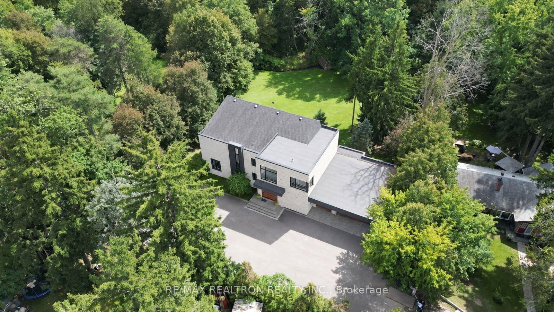
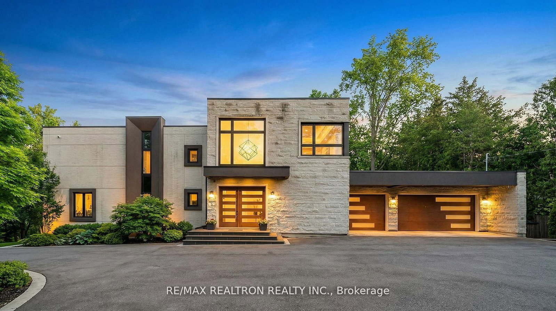
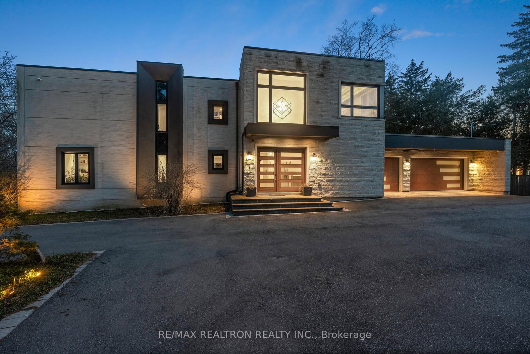
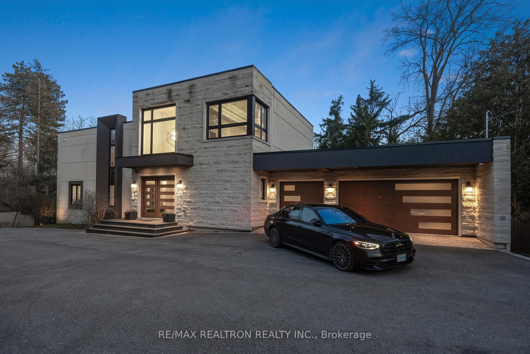
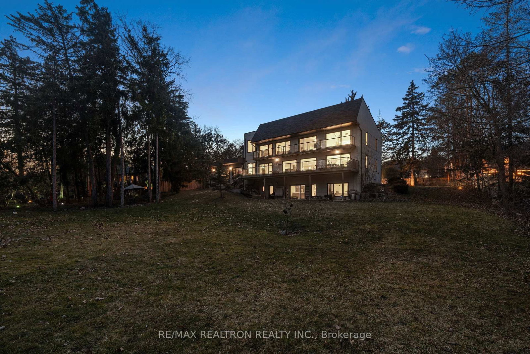
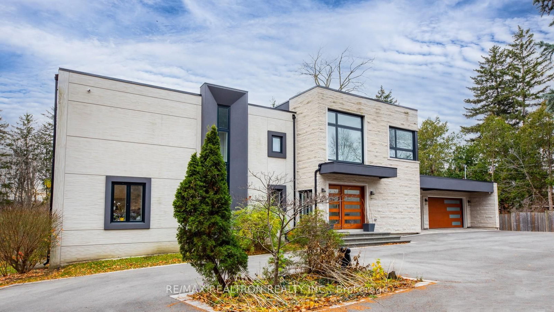
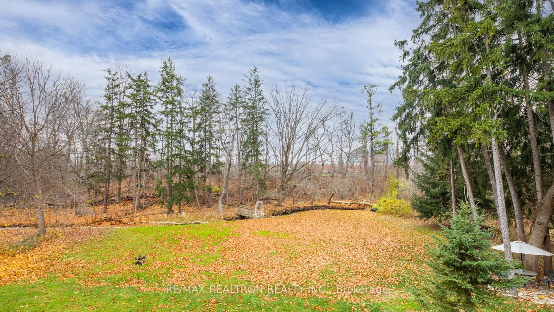
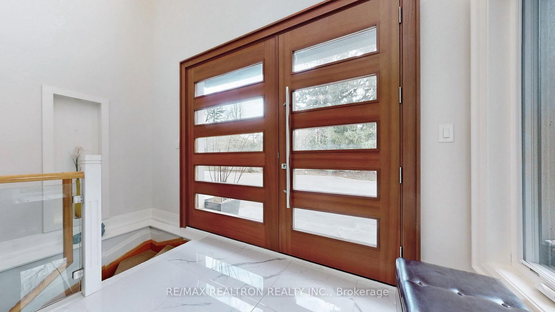
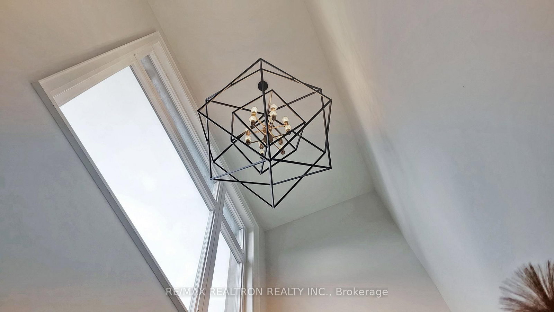
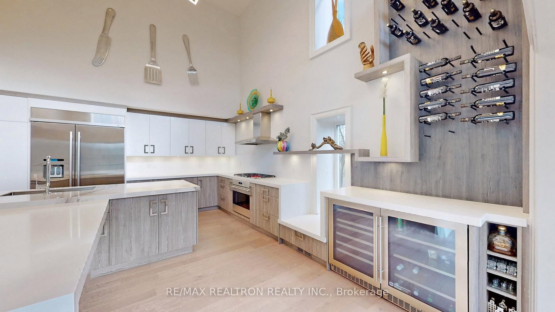
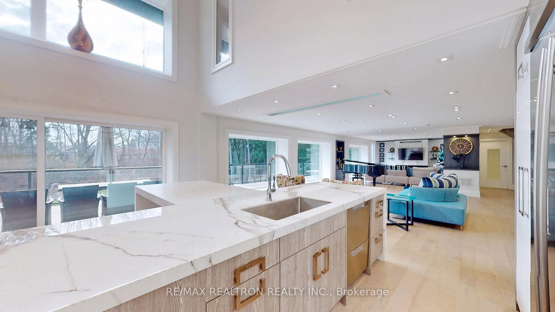
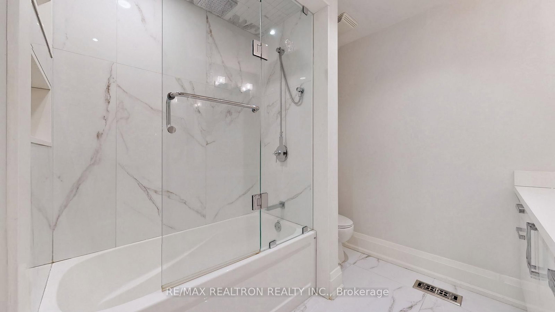
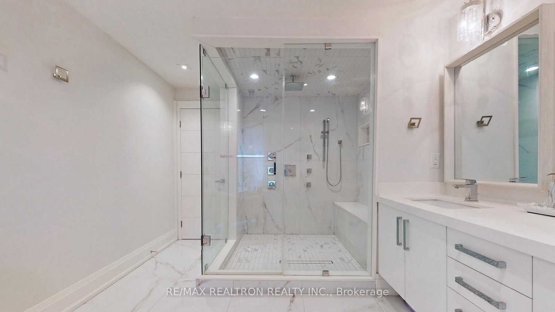
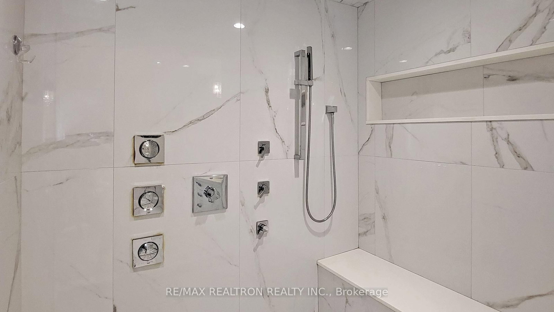
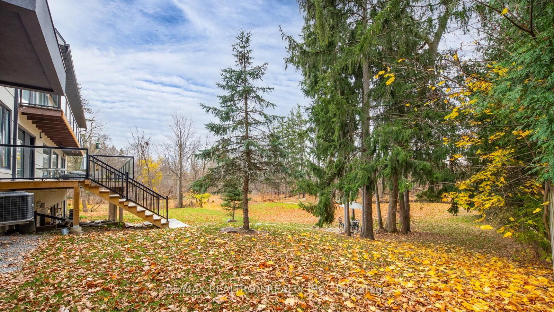
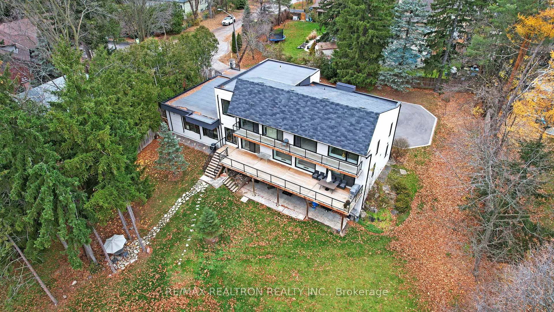
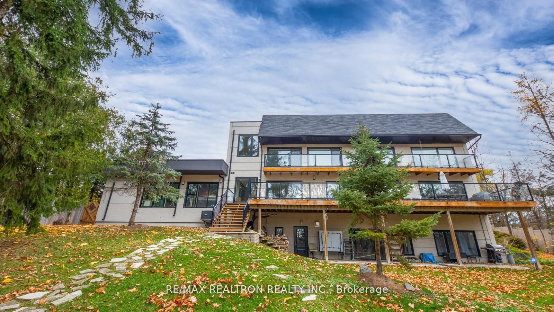
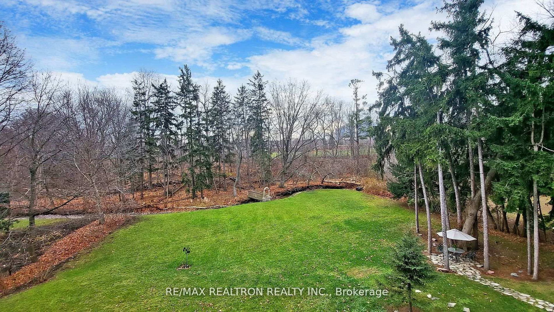
Rare 1-Acre Lot In The Heart Of Prime Thornhill-Markham! One Of The Largest Residential Lots In The Area, Privately Set On A Quiet Court With A Gated Entrance, South-Backing Ravine Setting & Exceptional Future Potential. Contemporary Residence Featuring Expansive Floor-To-Ceiling Windows, Soaring Ceilings, Hardwood Floors & Multiple Walkouts Overlooking Mature Trees, Terraced Gardens, Patios & Walkways. Custom Gourmet Kitchen With High-End Appliances & Custom Millwork. 3-Car Garage With Circular Driveway. Includes 3 Full Kitchens. Incredible Opportunity To Renovate, Reimagine Or Create A Future Custom Residence On An Exceptionally Rare Parcel. Close To Bayview Golf & Country Club, Top Schools, Parks & Amenities.
Listing activity for 7 Albion Clse, Markham, Ontario
| Date Start | Date End | List Price | Price | Event | Listing ID |
|---|---|---|---|---|---|
| N/A | N/A | $4,380,000 | N/A | For Sale | N13732034 |
hardwood floor · Picture Window · Open Concept
Level: Main
7 Pc Ensuite · O/Looks Backyard · W/O To Deck
Level: 2nd
Floor/Ceil Fireplace · O/Looks Backyard · W/O To Deck
Level: Main
Coffered Ceiling · B/I Closet · W/O To Deck
Level: 2nd
Cathedral Ceiling · Breakfast Bar · W/O To Deck
Level: Main
Laminate · B/I Bar · Eat-In Kitchen
Level: Lower
W/O To Garden · Fireplace · Combined W/Kitchen
Level: Lower
Cathedral Ceiling · Crown Moulding · hardwood floor
Level: 2nd
Pot Lights · hardwood floor · Open Concept
Level: Main
Closet · Semi Ensuite · Window
Level: Lower
French Doors · Semi Ensuite · Closet
Level: Lower
W/O To Balcony · Double Closet · hardwood floor
Level: 2nd
Monthly Payment
$20,078
Total monthly payment
$21,594
Break-even down payment
100%
Expand Neighbourhood demographics to load Statistics Canada census charts.
$4,380,000
$4,380,000
CAD
Estimate unavailable
Connect directly with Fresh Tester.
The trademarks MLS®, Multiple Listing Service® and the associated logos are owned by CREA and identify the quality of services provided by real estate professionals who are members of CREA.