

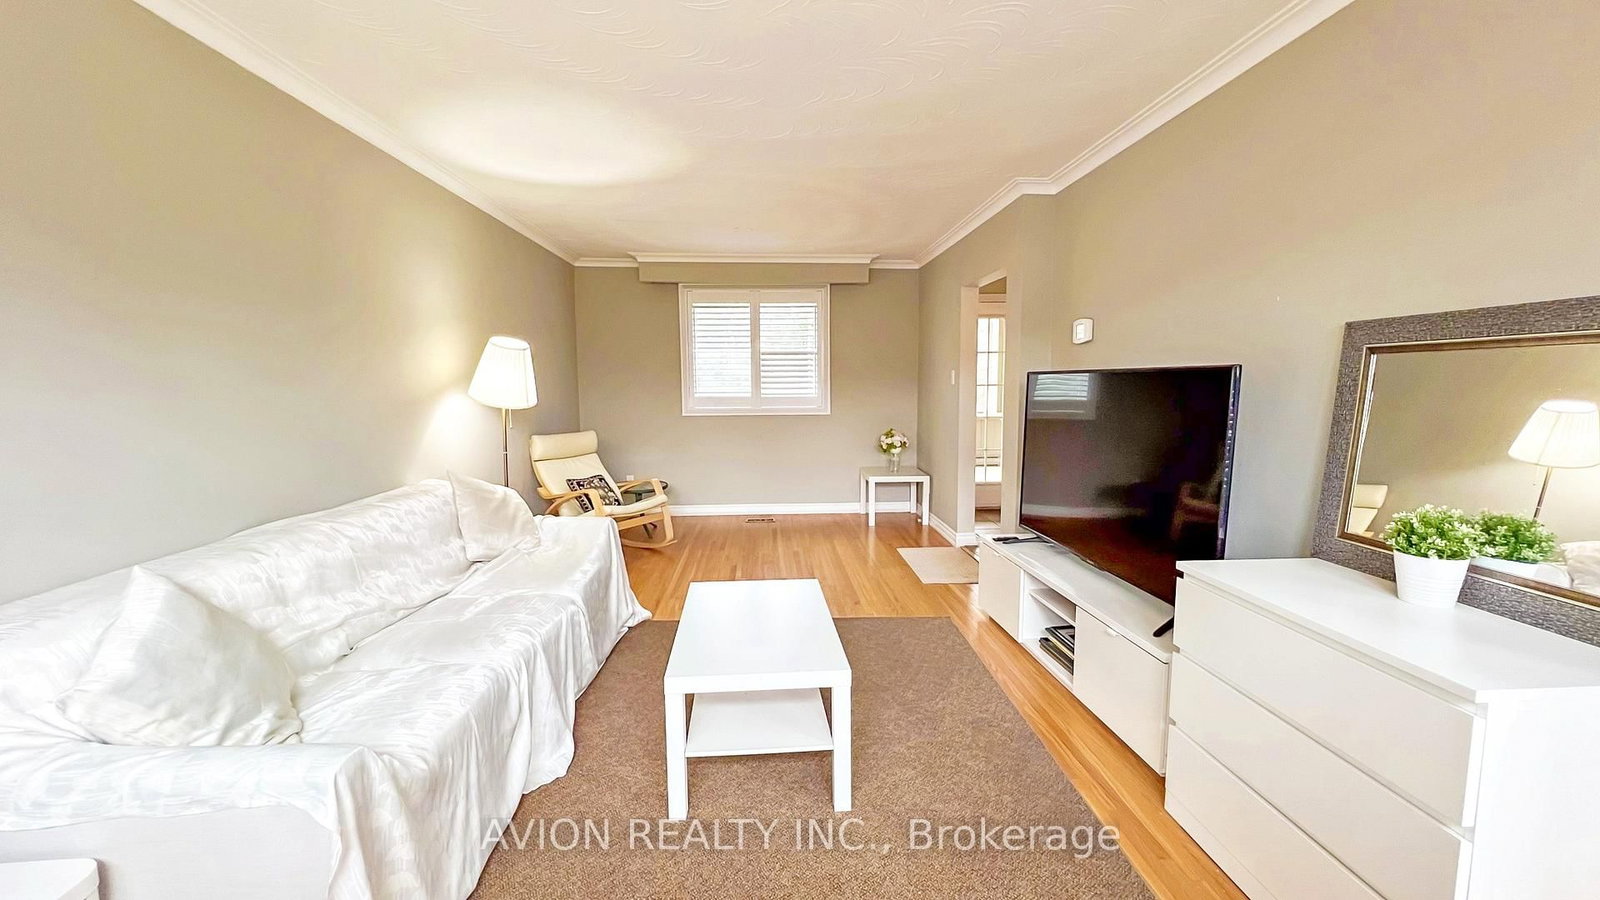








Living (1.0 × 6.15)
Combined W/Dining · Large Window · California Shutters
Level: Main
Bullock, Markham, Ontario L3P 1R6
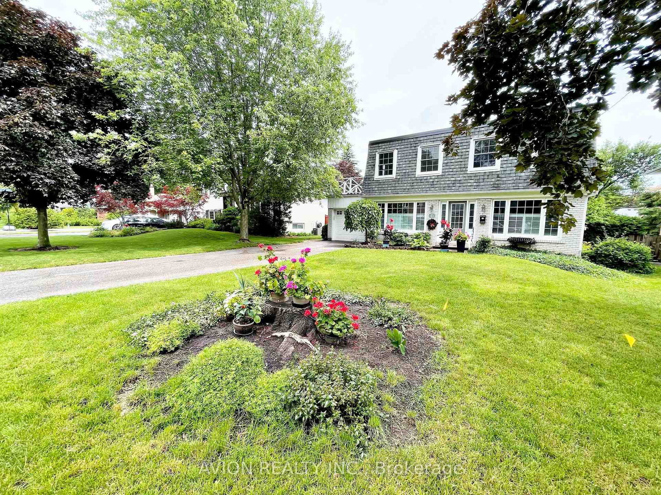
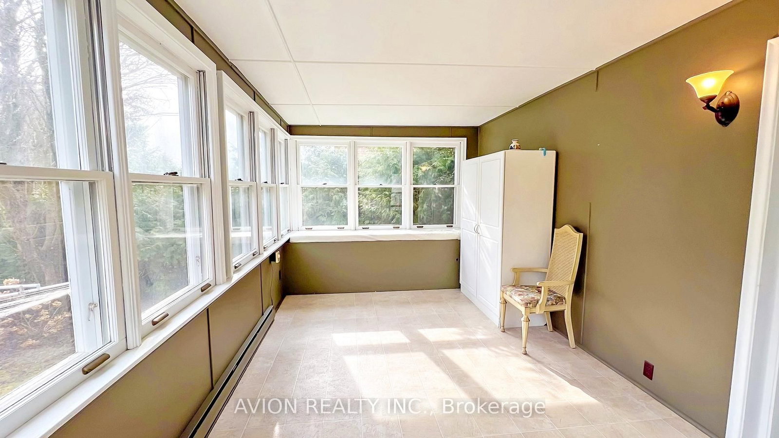
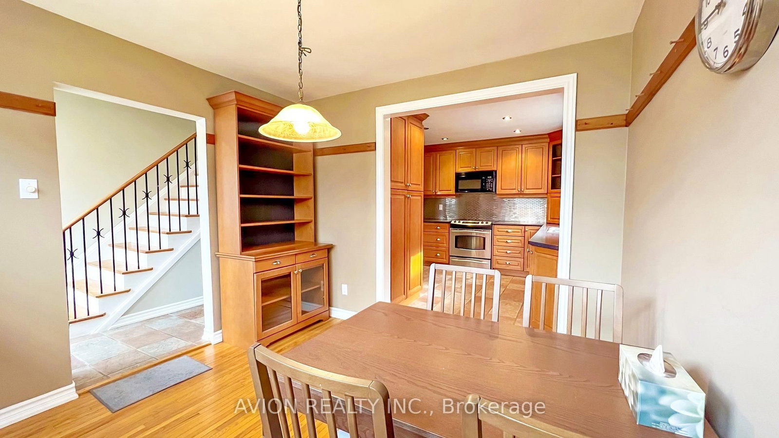
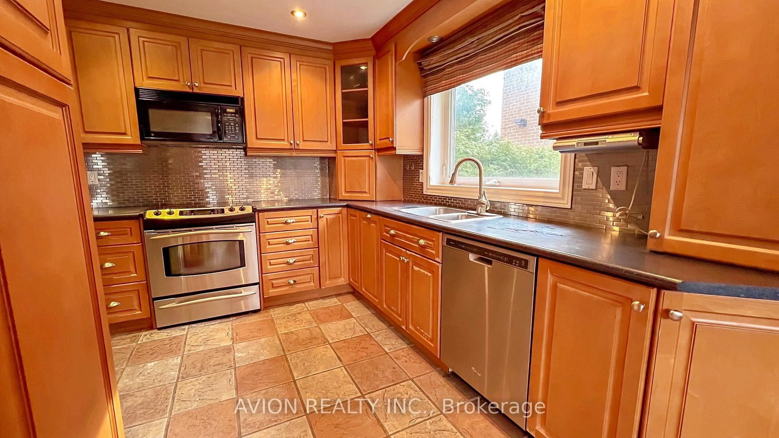
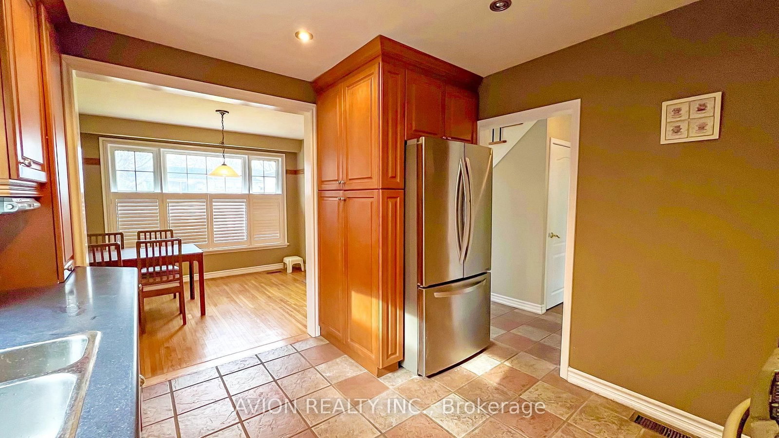
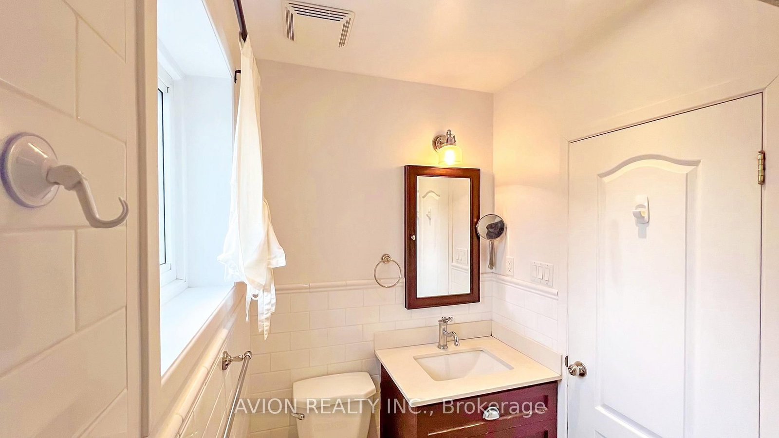
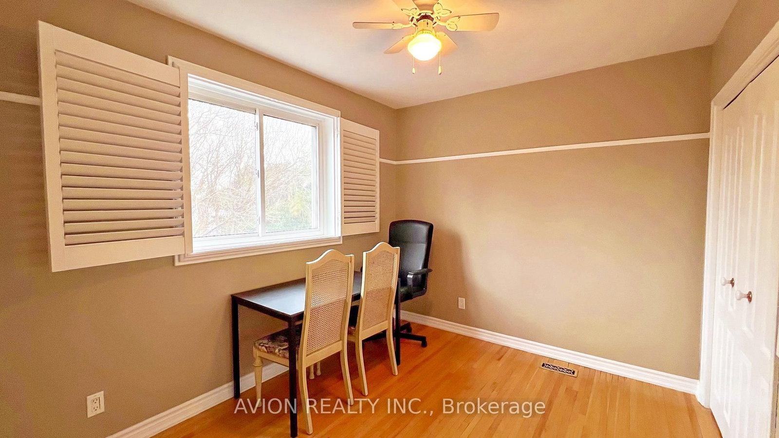
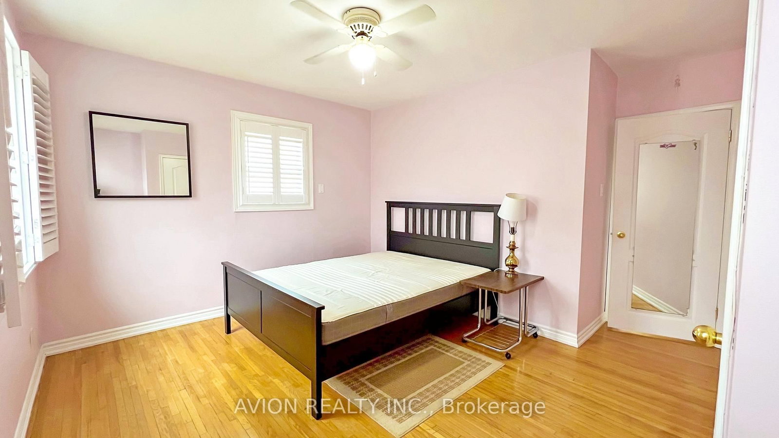
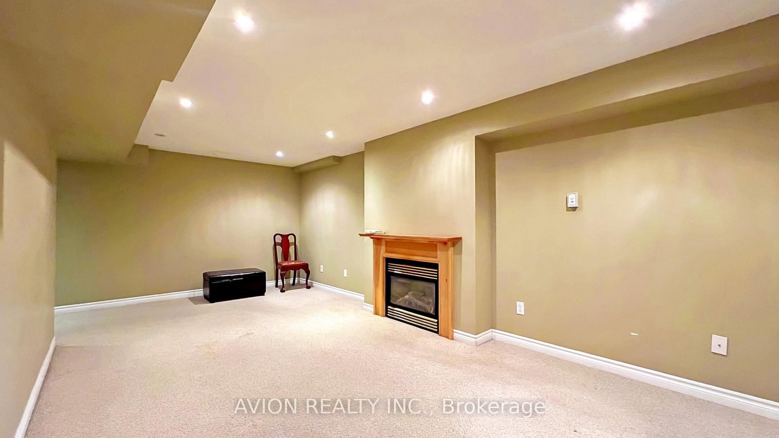
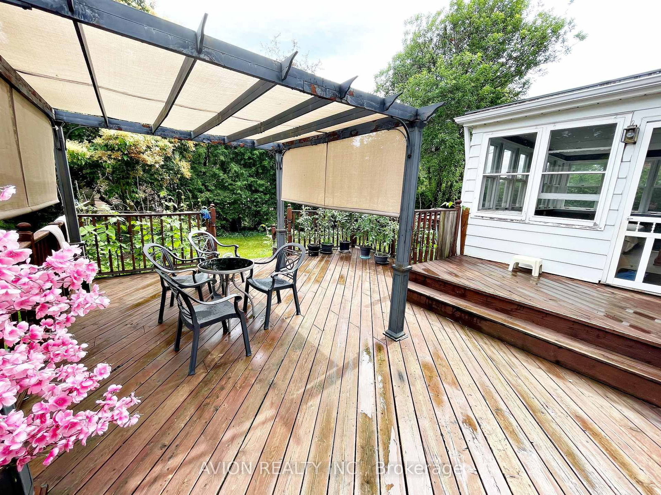
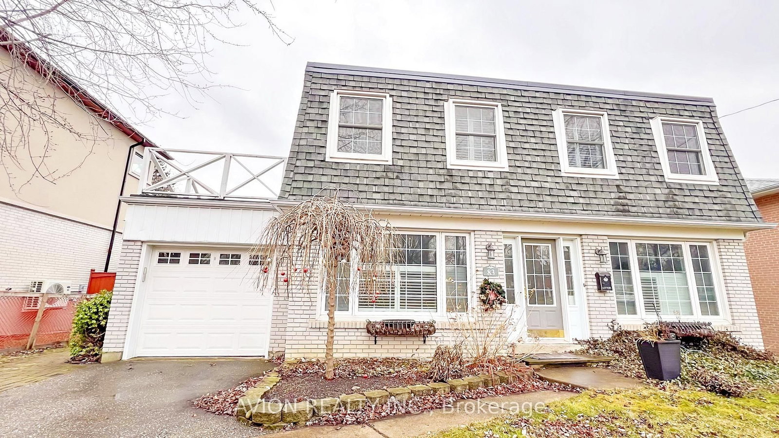
Immaculate 4-Bedroom, 2-Storey Detached Home With A Private, Tranquil Backyard OasisPerfect For Families. Available Furnished Or Vacant, This Impeccably Maintained Residence Features A Recently Renovated Kitchen With A Walk-In Pantry, Stylish Backsplash, Ambient Pot Lights, And Generous Storage. Updated Bathrooms, A Cozy Gas Fireplace In The Finished Lower Level, And A Bright Sunroom Overlooking Lush Greenery Add To Its Charm. Ideally Located Near Top-Ranking Markville Secondary School, Stouffville Hospital, Library, Community Centre, GO And Local Transit, And Minutes From Shopping (Markham Main Street And Markville Mall), Cafes, Restaurants, And Hwy 407. A Rare Opportunity To Enjoy Comfort, Convenience, And Serenity In The Heart Of Markham.
Listing activity for 83 Lincoln Green Dr, Markham, Ontario
| Date Start | Date End | List Price | Price | Event | Listing ID |
|---|---|---|---|---|---|
| N/A | N/A | $3,400 | N/A | For Lease | N13704692 |
Combined W/Dining · Large Window · California Shutters
Level: Main
Combined W/Living · Large Window · hardwood floor
Level: Main
Ceramic Floor · Large Window · Renovated
Level: Main
hardwood floor · Large Window · O/Looks Backyard
Level: Main
W/O To Deck · Large Window · O/Looks Backyard
Level: Main
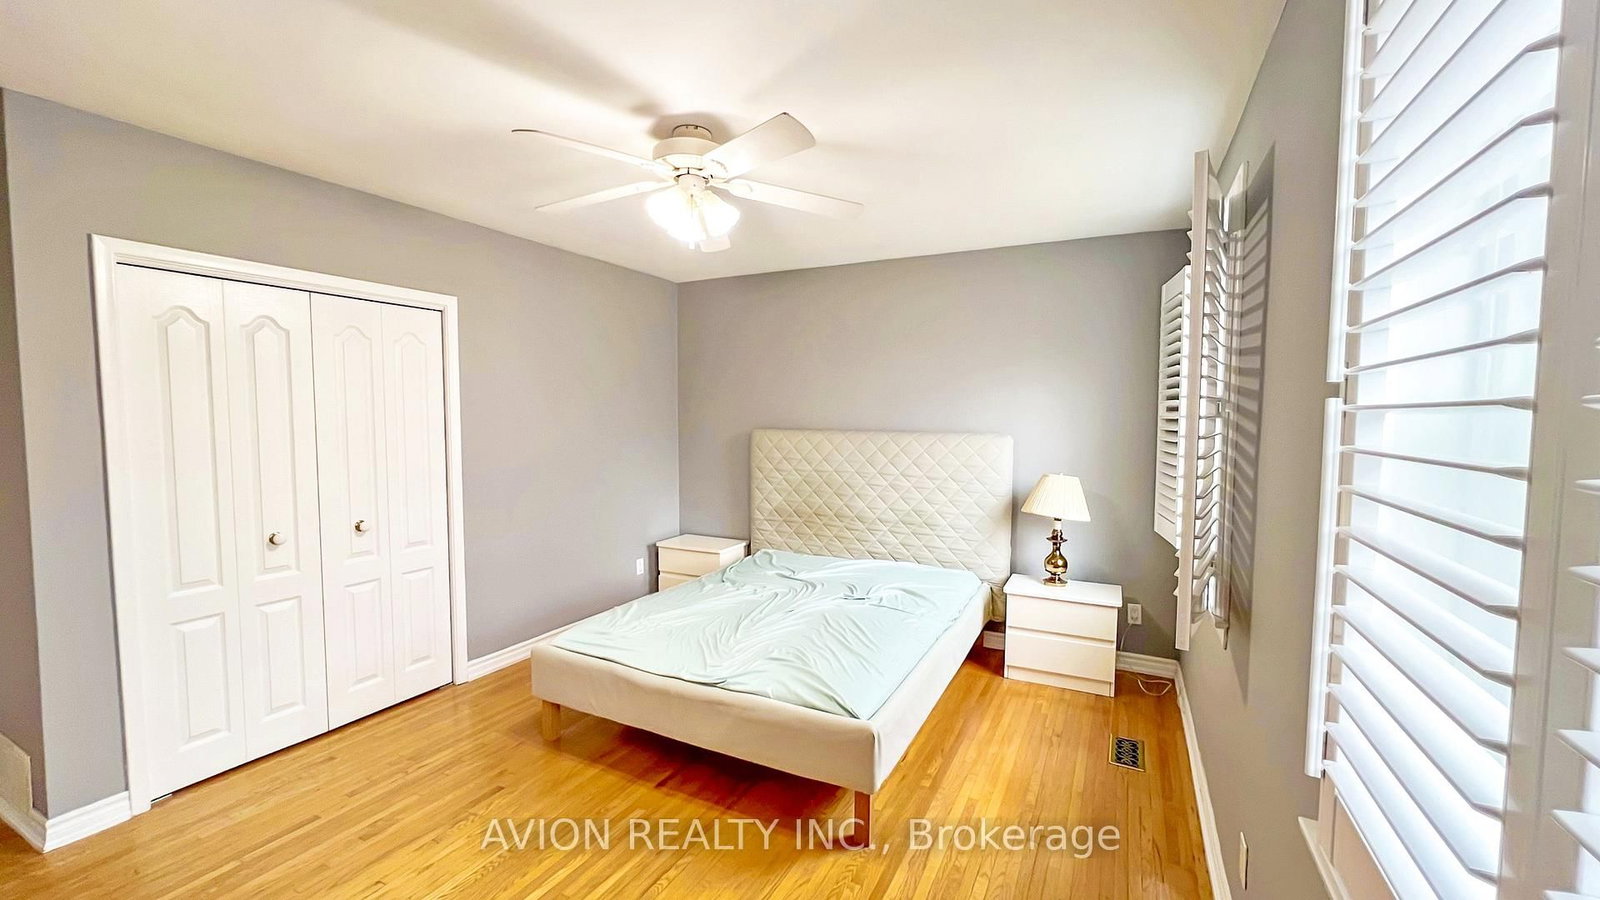
hardwood floor · Large Window · California Shutters
Level: 2nd
hardwood floor · Large Window · California Shutters
Level: 2nd
hardwood floor · Large Window · California Shutters
Level: 2nd
hardwood floor · Large Window · California Shutters
Level: 2nd
Broadloom · Pot Lights · Gas Fireplace
Level: Bsmt
Mortgage tools apply to sale listings.
Expand Neighbourhood demographics to load Statistics Canada census charts.
$3,400/mo
$3,400/mo
CAD
Estimate unavailable
Connect directly with Fresh Tester.
The trademarks MLS®, Multiple Listing Service® and the associated logos are owned by CREA and identify the quality of services provided by real estate professionals who are members of CREA.