
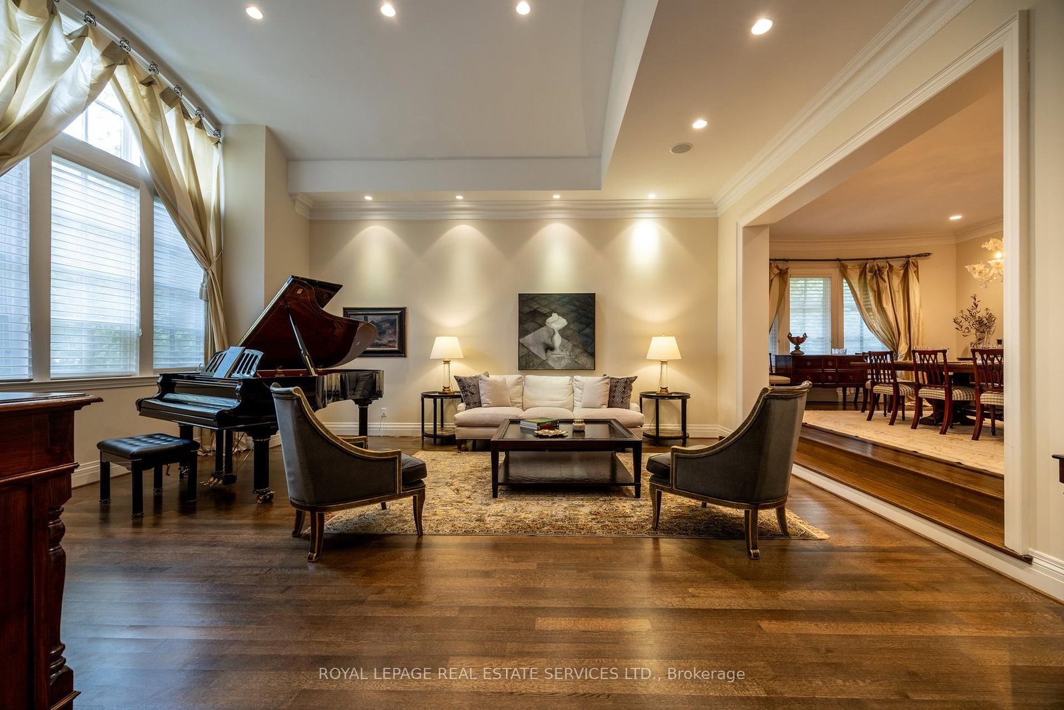
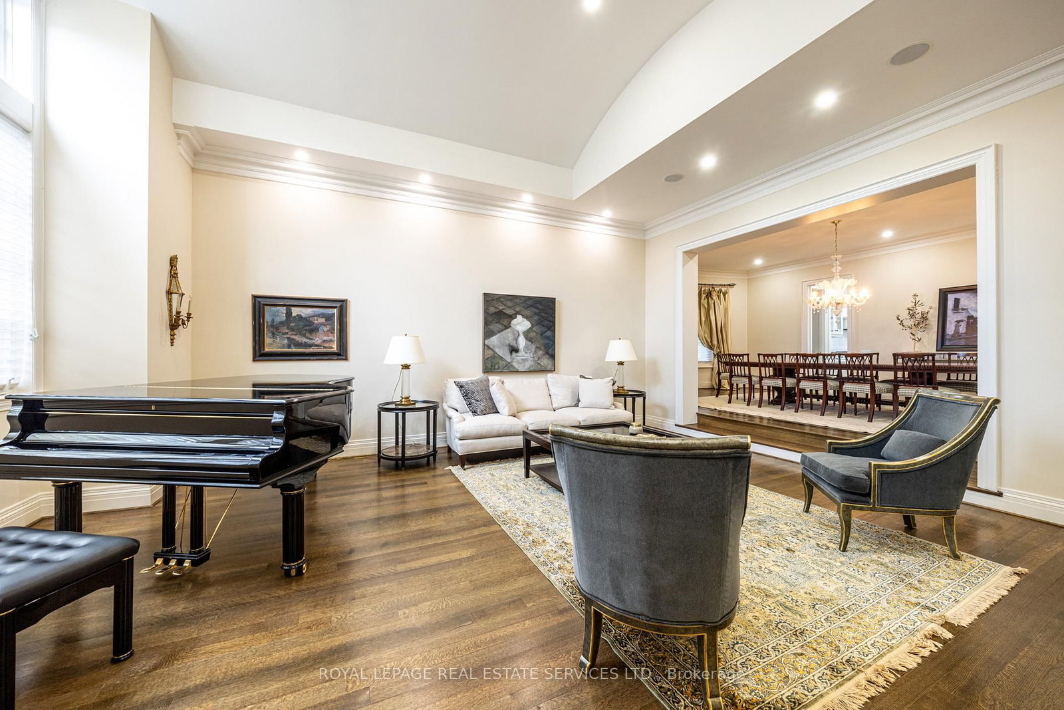
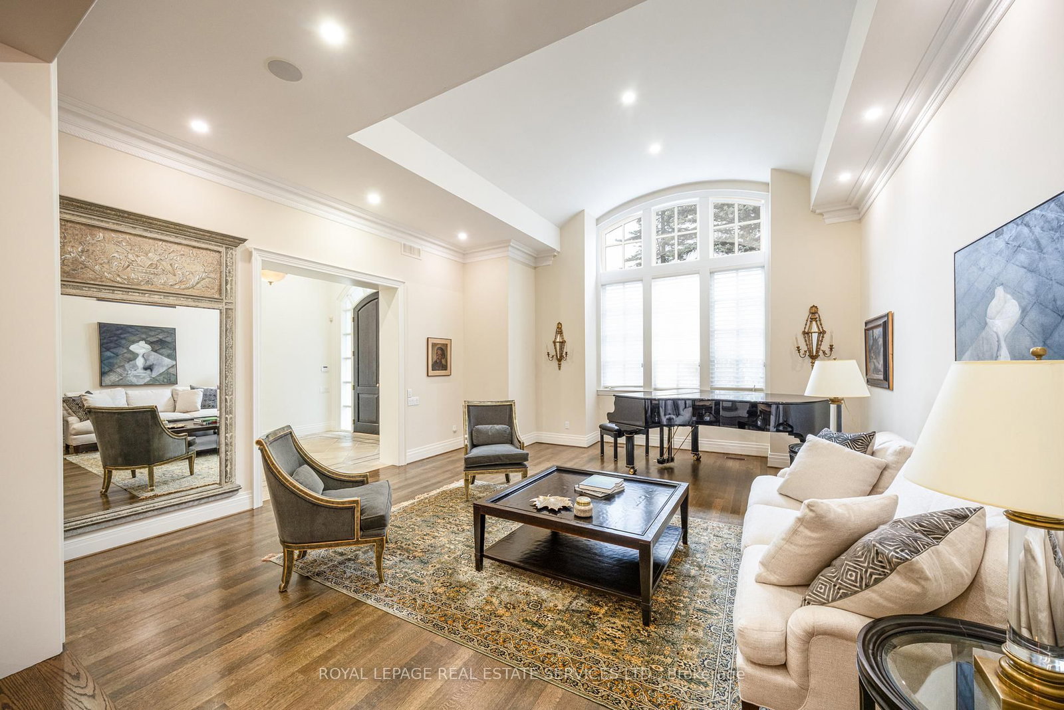

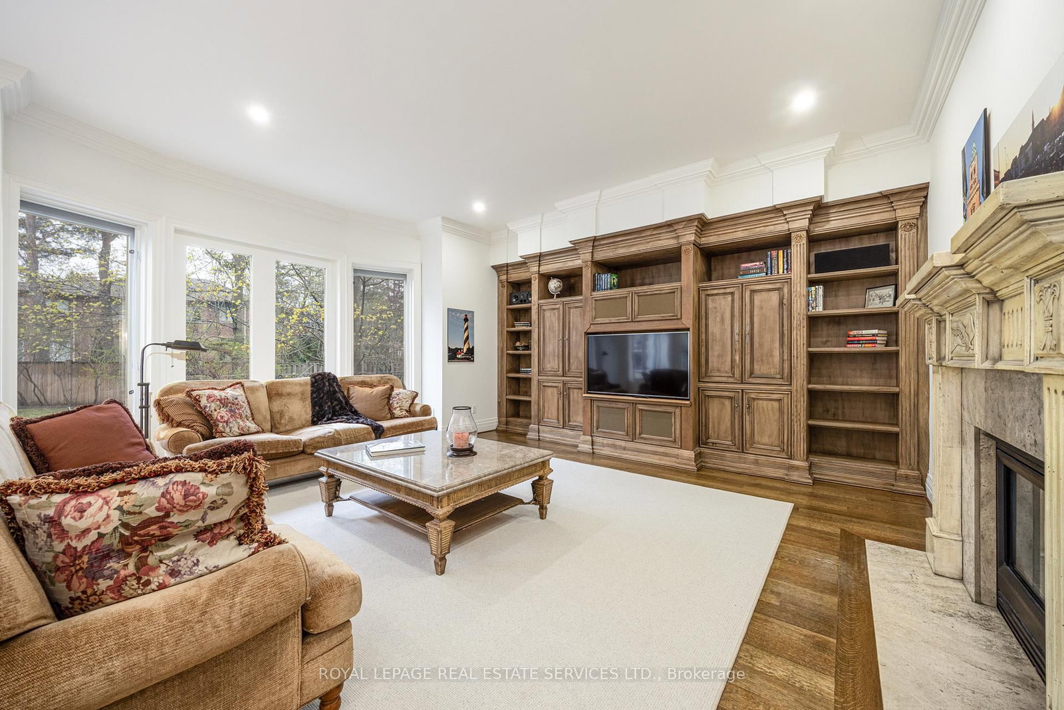
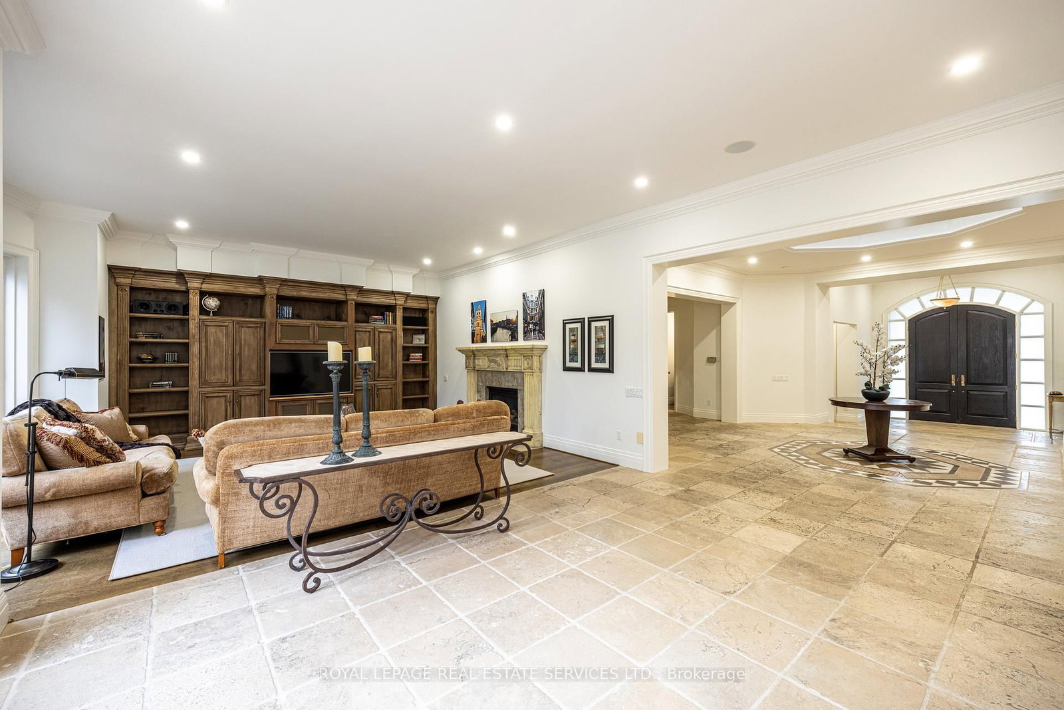












Living (5.51 × 6.53)
Cathedral Ceiling · O/Looks Dining · hardwood floor
Level: Main
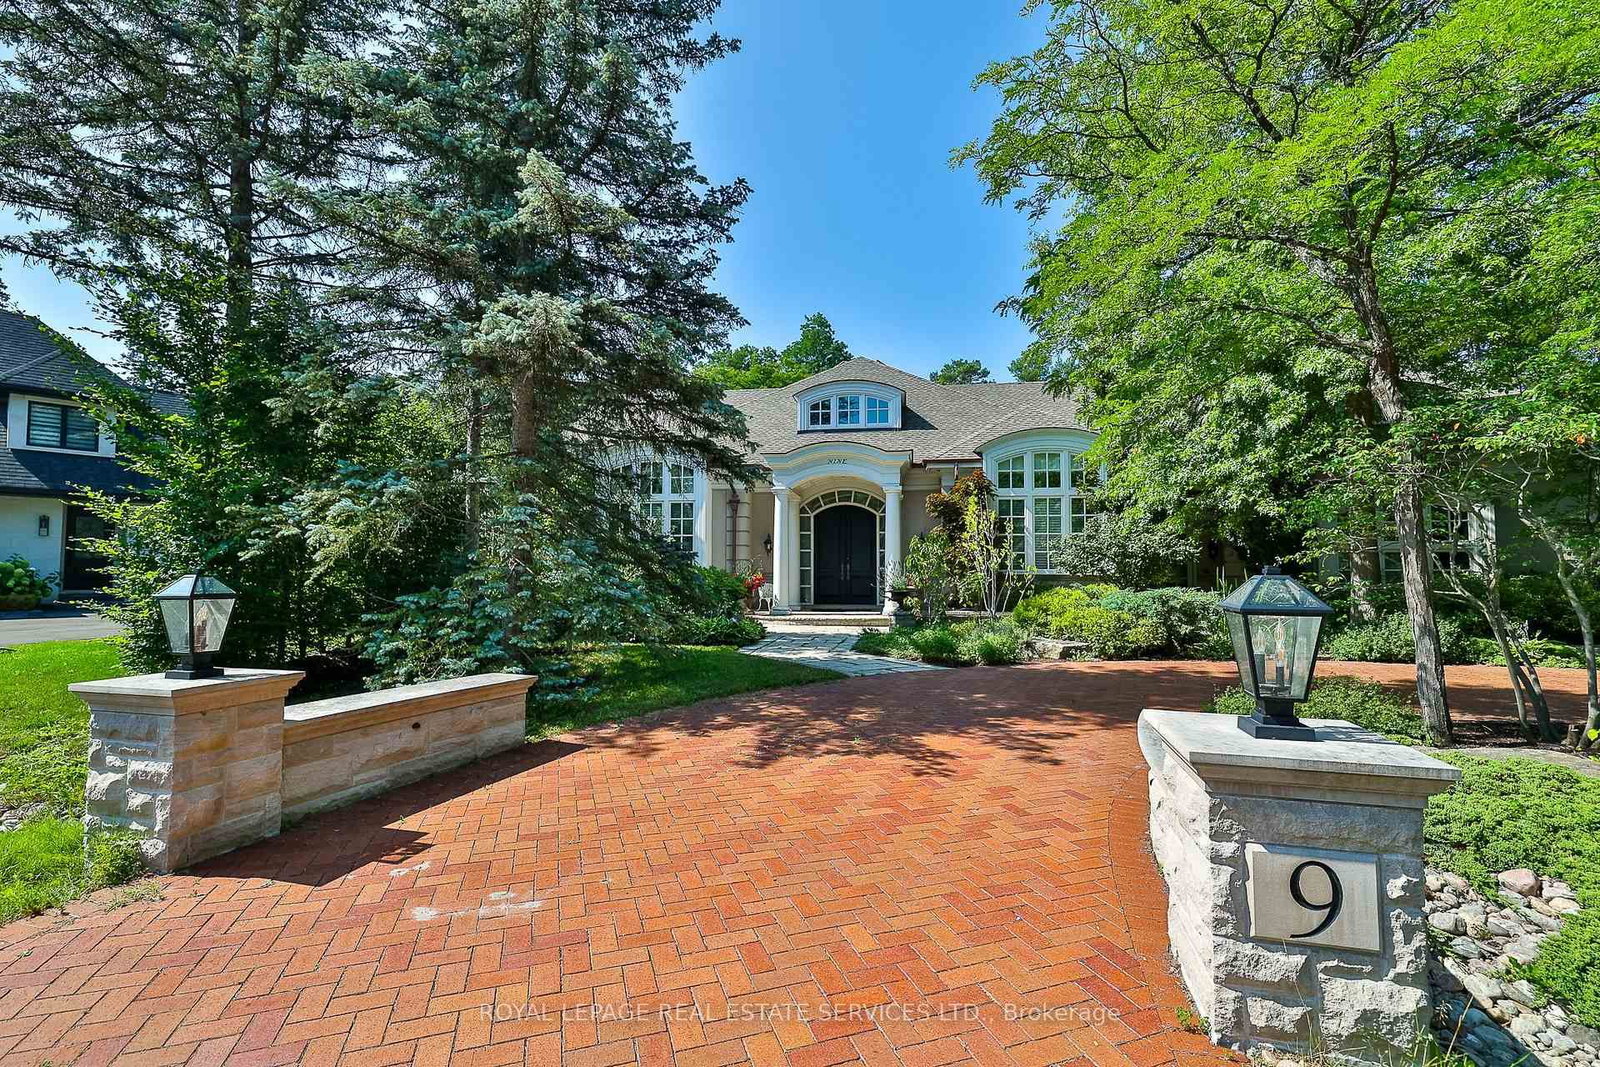
Bayview Glen, Markham, Ontario L3T 1K3
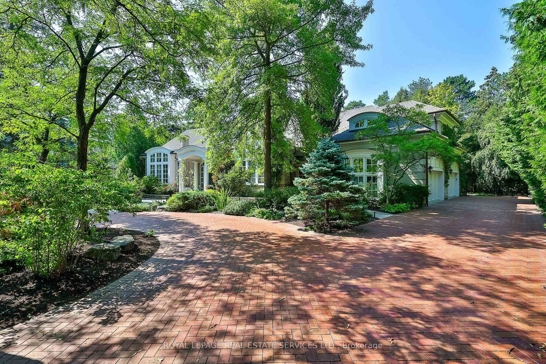
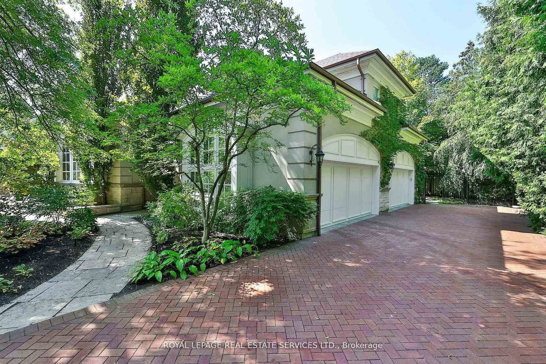
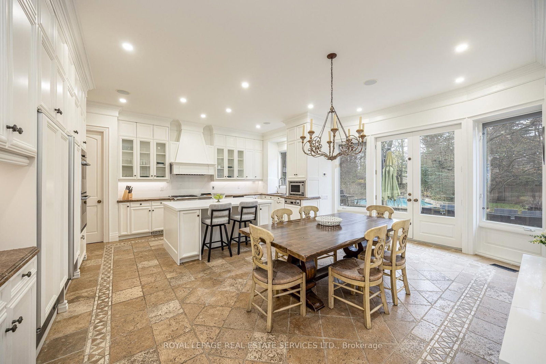
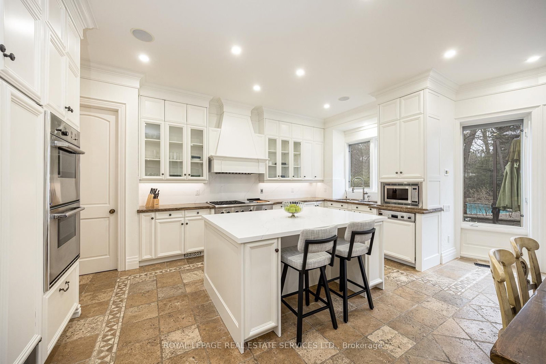
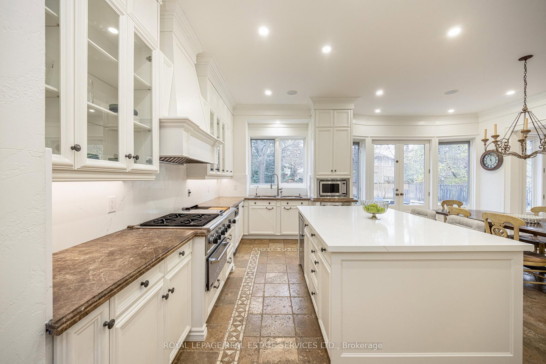
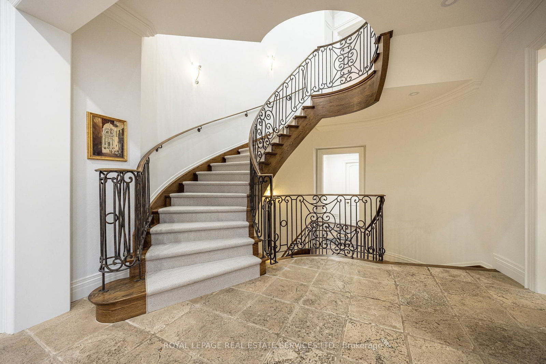
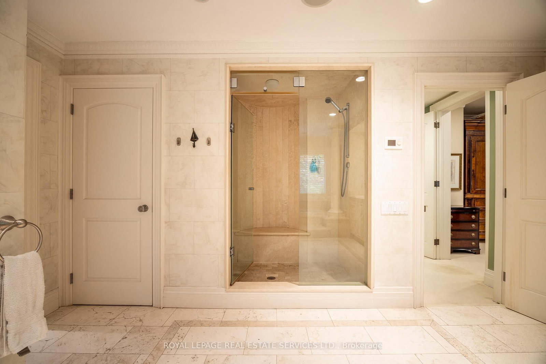
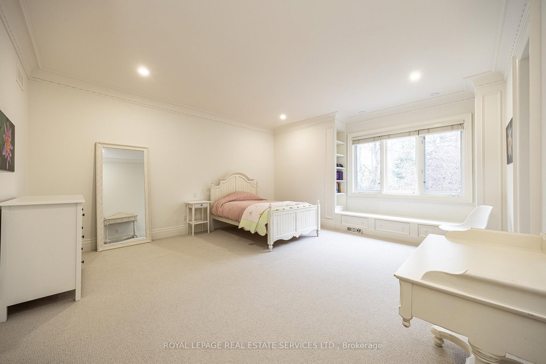
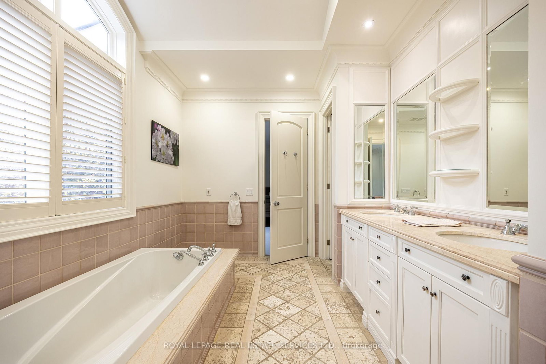
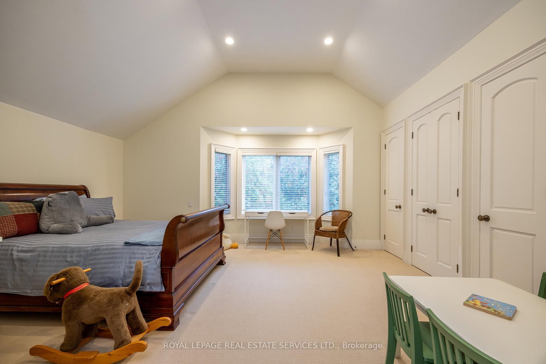
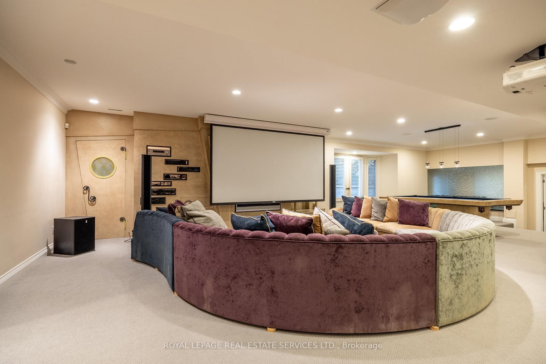
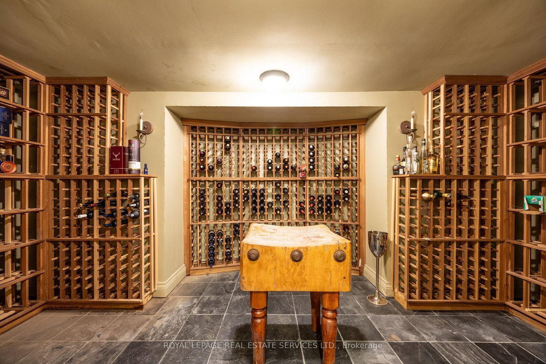
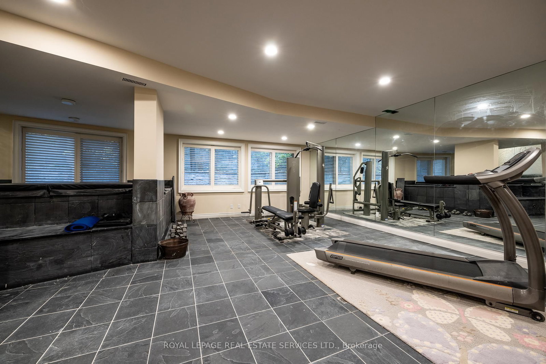
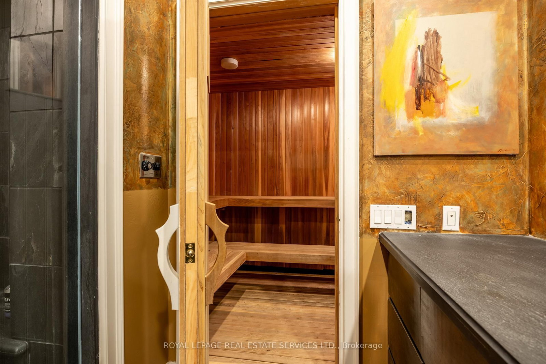
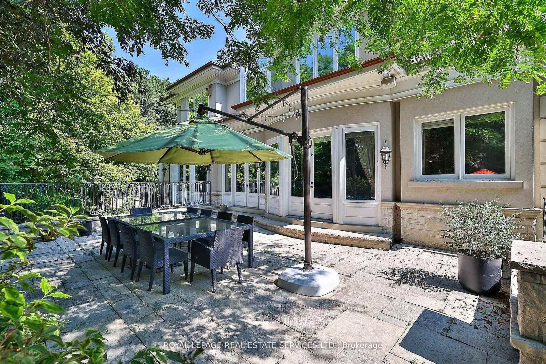
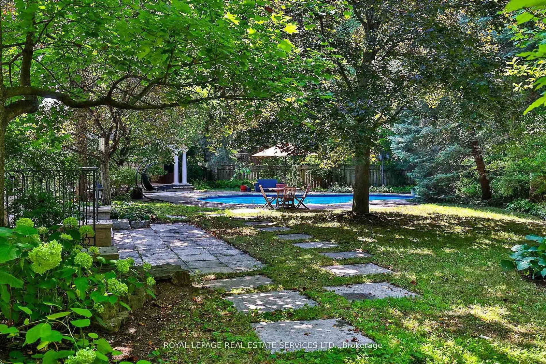
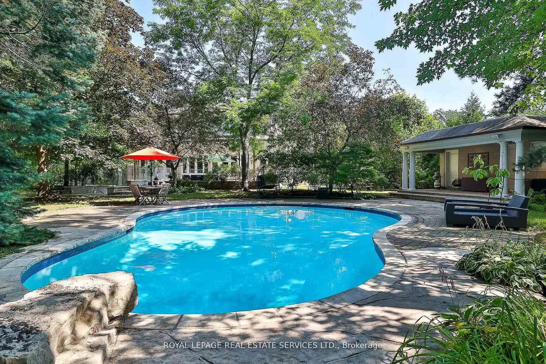
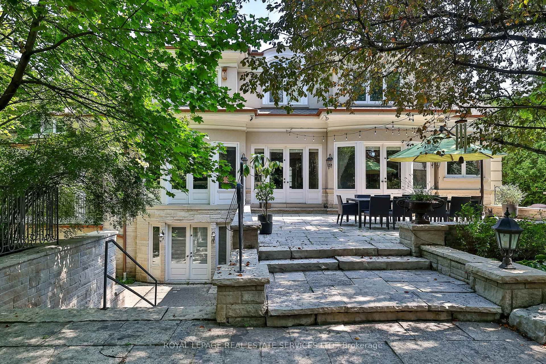
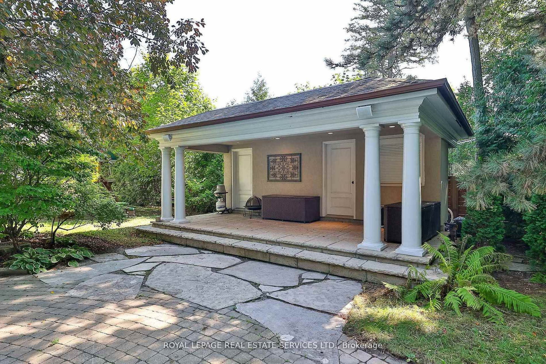
An Architectural Masterpiece In Prestigious Bayview Glen - An Extraordinary Custom Estate By Renowned Luxury Builder Shane Baghai. Set within one of the GTA's most coveted & exclusive enclaves, this magnificent custom residence represents the pinnacle of timeless architecture, exceptional craftsmanship & uncompromising quality. Offering over 7,000 sq. ft. above grade & more than 11,000 sq. ft. of exquisitely finished living space, this spectacular estate has been conceived for the most discerning buyer. A breathtaking sun-filled atrium creates a dramatic first impression, bathing the interiors in natural light while establishing an atmosphere of grandeur, sophistication & warmth. Meticulously reimagined throughout, the main & 2nd levels showcase impeccably appointed principal rooms, refined architectural details & a spectacular designer chef's kitchen featuring bespoke white cabinetry, premium appliances & an impressive oversized centre island - an extraordinary setting for sophisticated entertaining & elevated everyday living. The resort-inspired lower level delivers an exceptional private retreat, featuring a professionally appointed fitness studio, hot tub, sauna, expansive media & billiards lounge with full wet bar & a climate-controlled wine cellar worthy of the finest collection. Beyond the interiors, professionally landscaped grounds create a remarkable sense of privacy & seclusion, with an expansive stone terrace overlooking a breathtaking backyard oasis featuring a sparkling inground pool & elegant cabana. Every element of this extraordinary residence has been meticulously curated to create an unparalleled living experience defined by luxury, refinement, comfort & prestige. A truly rare opportunity to acquire one of Bayview Glen's most distinguished estates - an extraordinary expression of architectural excellence & sophisticated luxury in one of the GTA's most prestigious enclaves.
Listing activity for 9 Seinecliffe Rd, Markham, Ontario
| Date Start | Date End | List Price | Price | Event | Listing ID |
|---|---|---|---|---|---|
| N/A | N/A | $6,088,000 | N/A | For Sale | N13755792 |
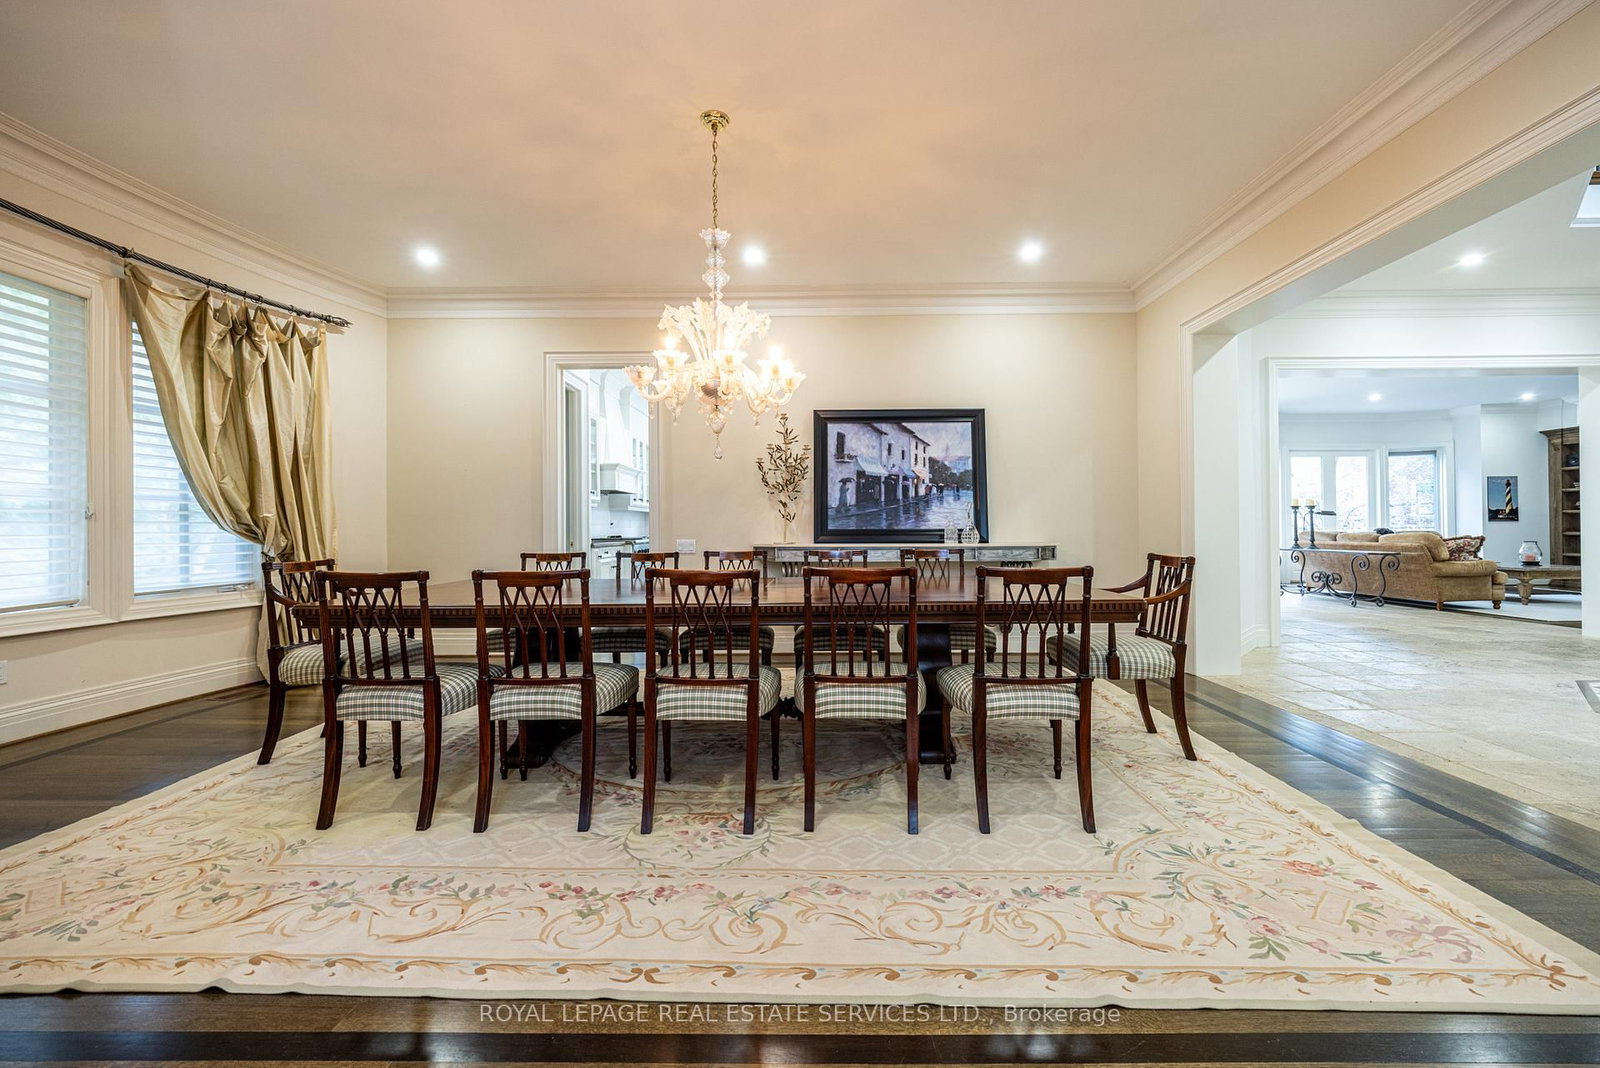
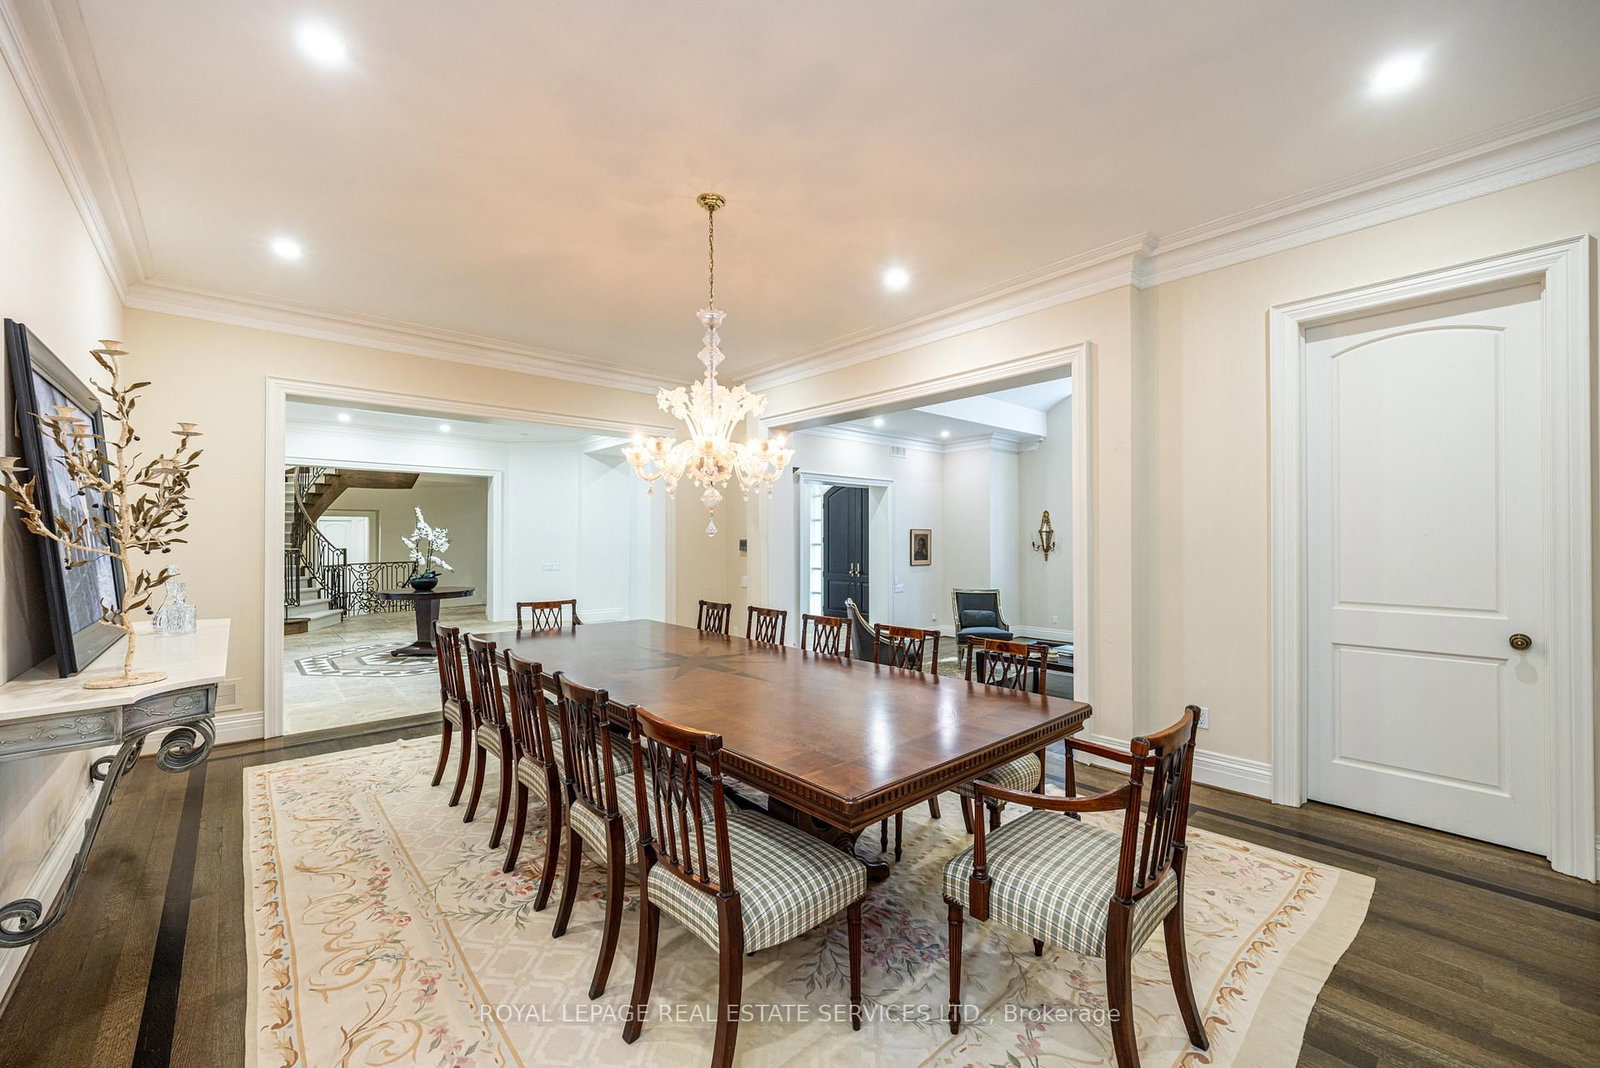
Cathedral Ceiling · O/Looks Dining · hardwood floor
Level: Main
Closet · O/Looks Living · hardwood floor
Level: Main
Eat-In Kitchen · Pantry · W/O To Deck
Level: Main
Combined W/Kitchen · B/I Desk · B/I Shelves
Level: Main
B/I Bookcase · Fireplace · hardwood floor
Level: Main
B/I Bookcase · French Doors · hardwood floor
Level: Main
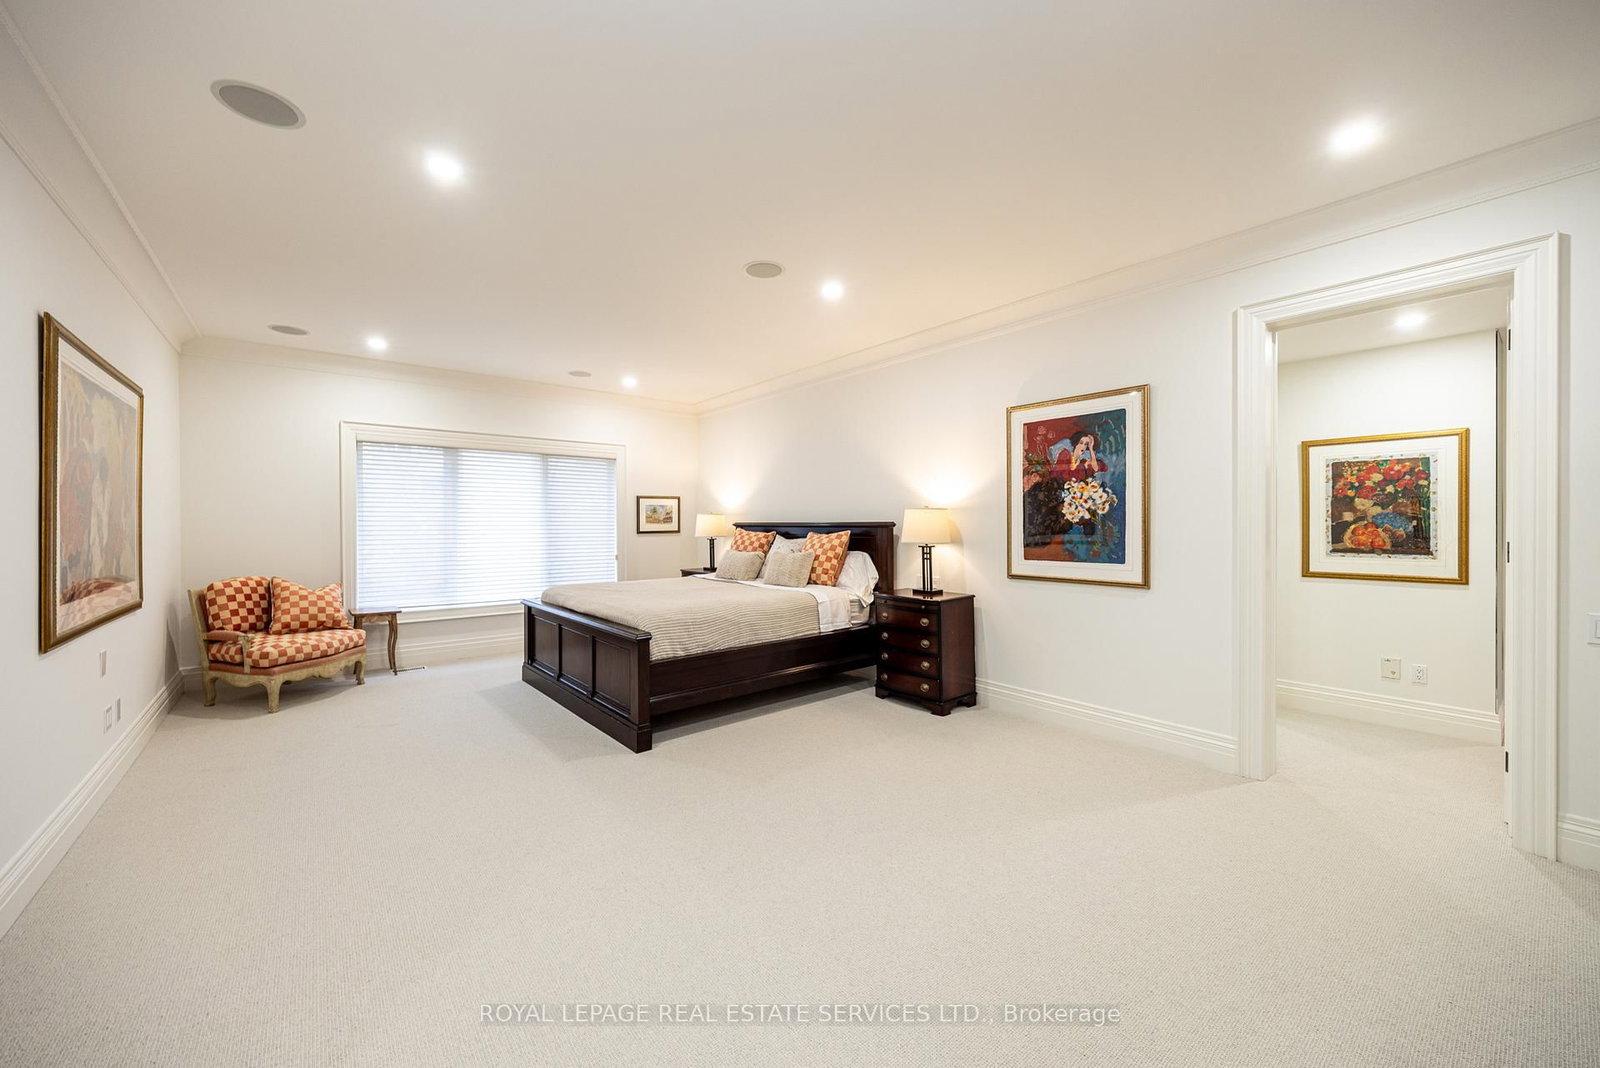
Ensuite Bath · Combined W/Sitting · His/Hers Closets
Level: 2nd
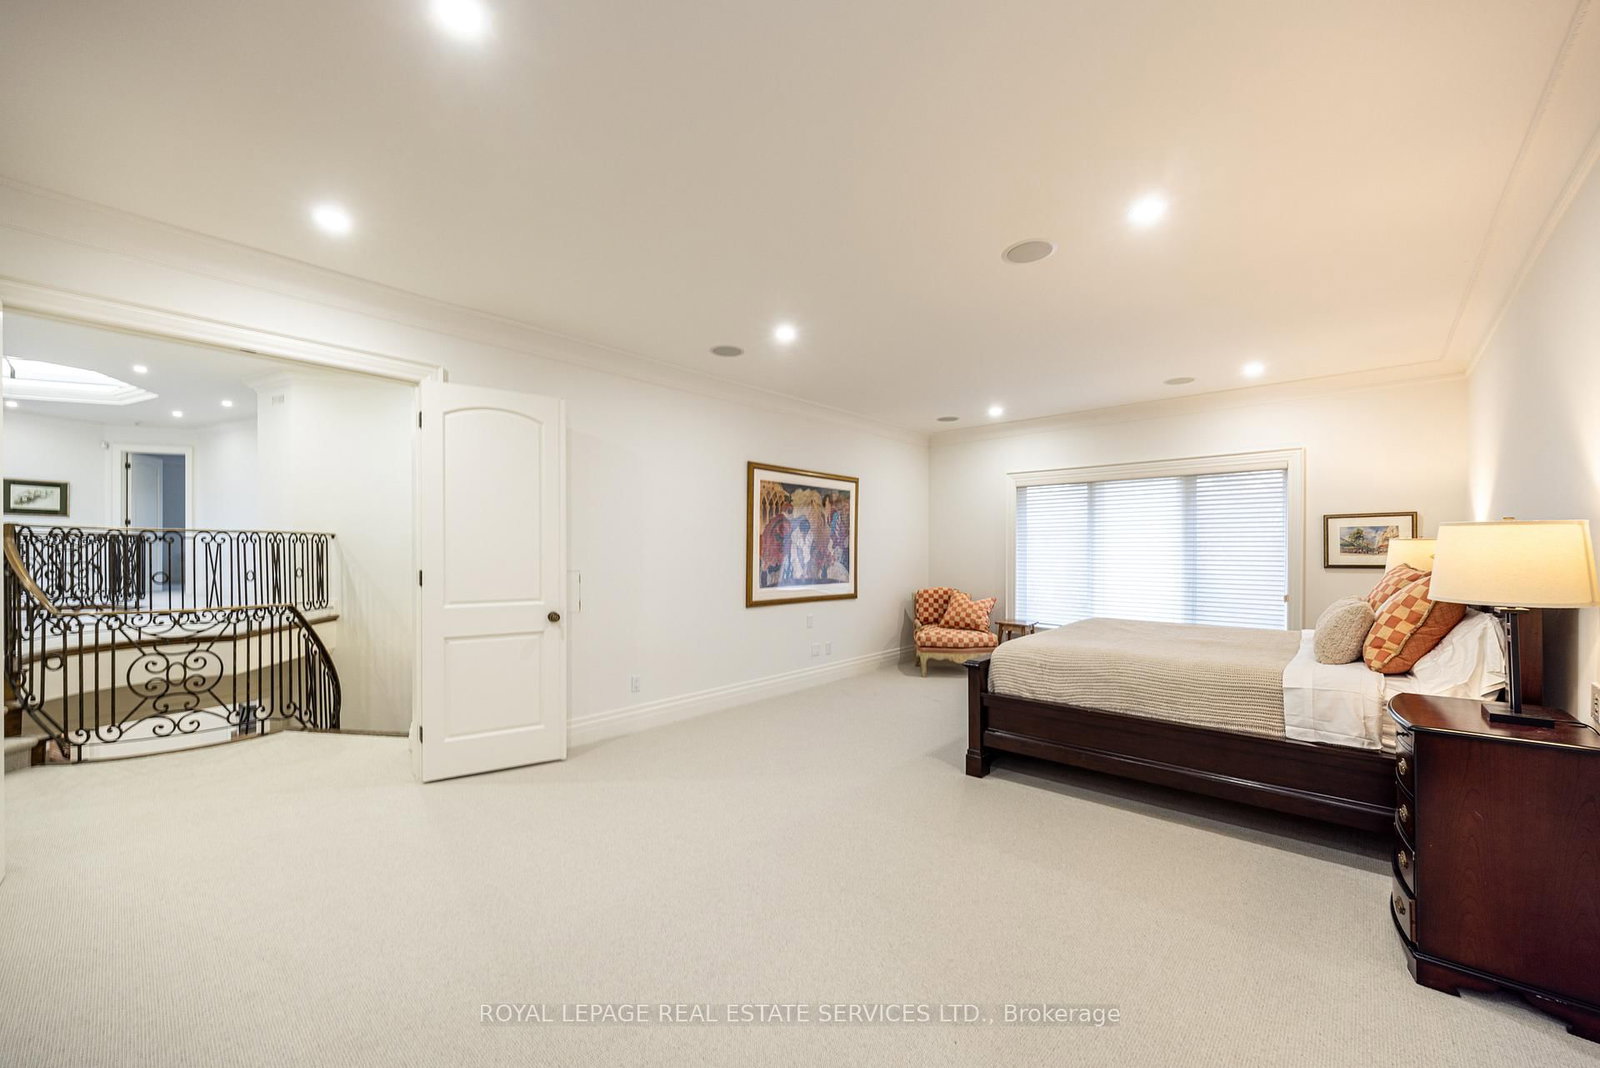
Ensuite Bath · B/I Shelves · W/I Closet
Level: 2nd
Ensuite Bath · B/I Shelves · W/I Closet
Level: 2nd
B/I Shelves · Ensuite Bath · His/Hers Closets
Level: 2nd
B/I Bookcase · Large Window · Pot Lights
Level: 2nd
B/I Bar · Open Concept · Combined W/Game
Level: Lower
B/I Bar · Open Concept
Level: Lower
W/O To Patio
Level: Lower
Ensuite Bath · W/I Closet · Large Window
Level: Lower
Ensuite Bath · Closet · Large Window
Level: Lower
Hot Tub · Slate Flooring · Large Window
Level: Lower
Monthly Payment
$27,908
Total monthly payment
$30,202
Break-even down payment
100%
Expand Neighbourhood demographics to load Statistics Canada census charts.
$6,088,000
$6,088,000
CAD
Estimate unavailable
Connect directly with Fresh Tester.
The trademarks MLS®, Multiple Listing Service® and the associated logos are owned by CREA and identify the quality of services provided by real estate professionals who are members of CREA.