


Kitchen (3.4 × 3.0)
Combined W/Dining · Combined W/Living · Corian Counter
Level: Main
Greensborough, Markham, Ontario L6B 1A8
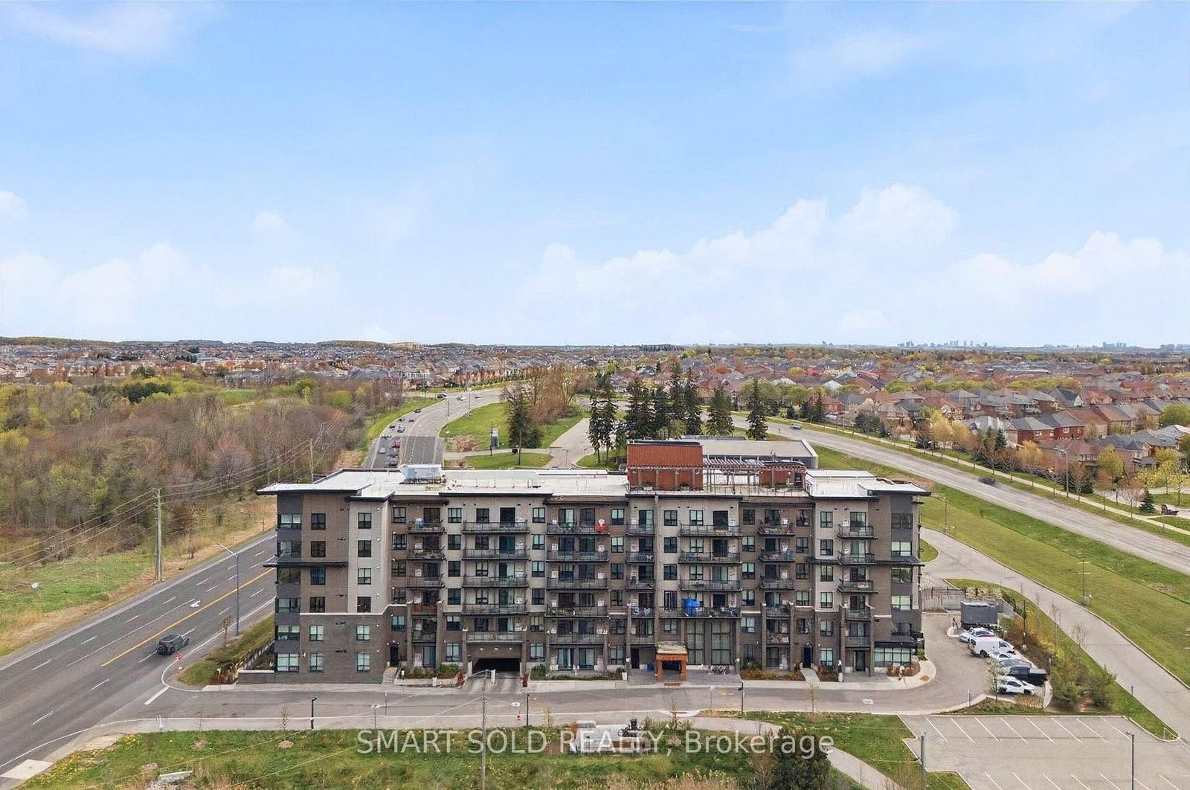
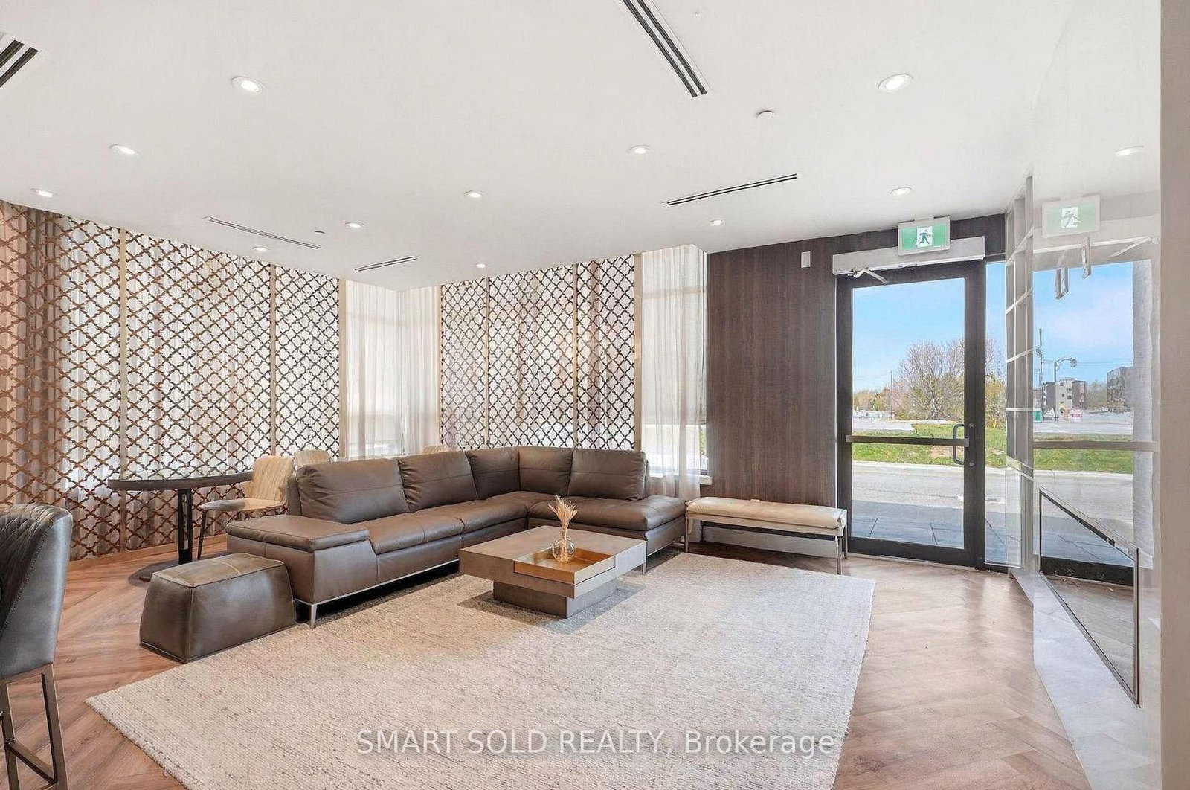
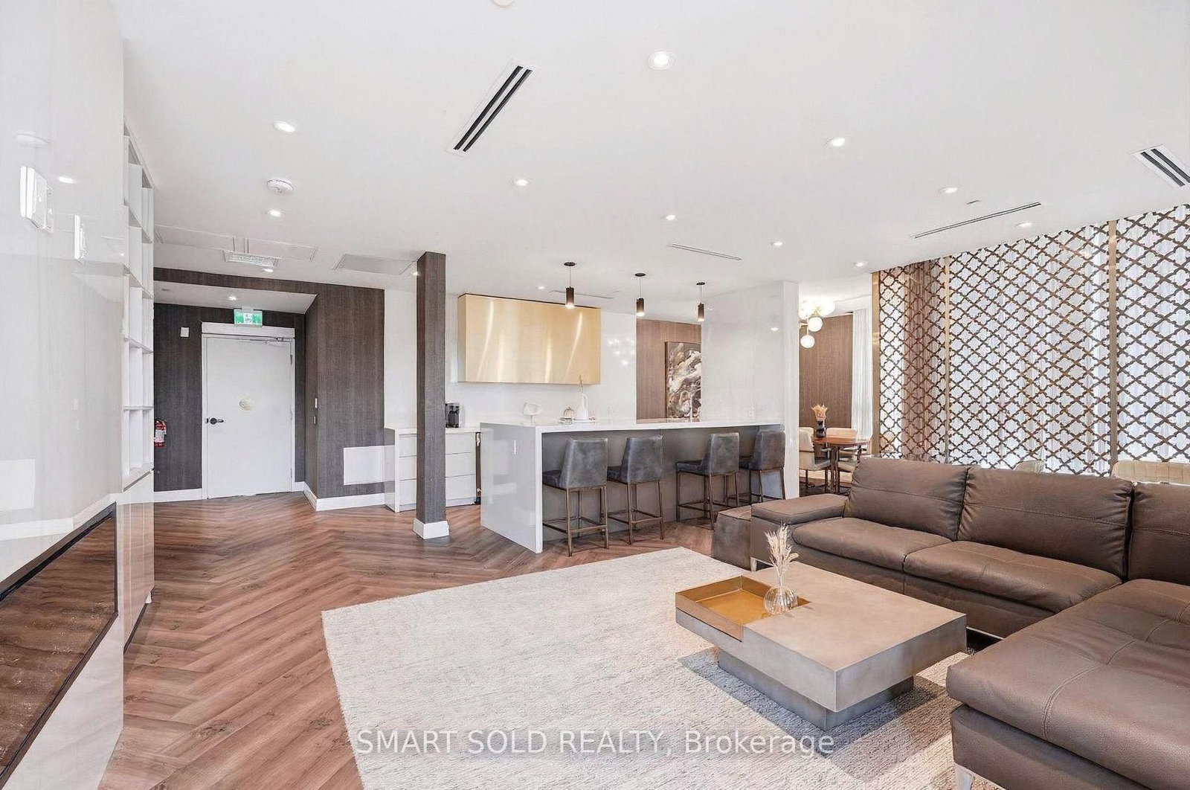
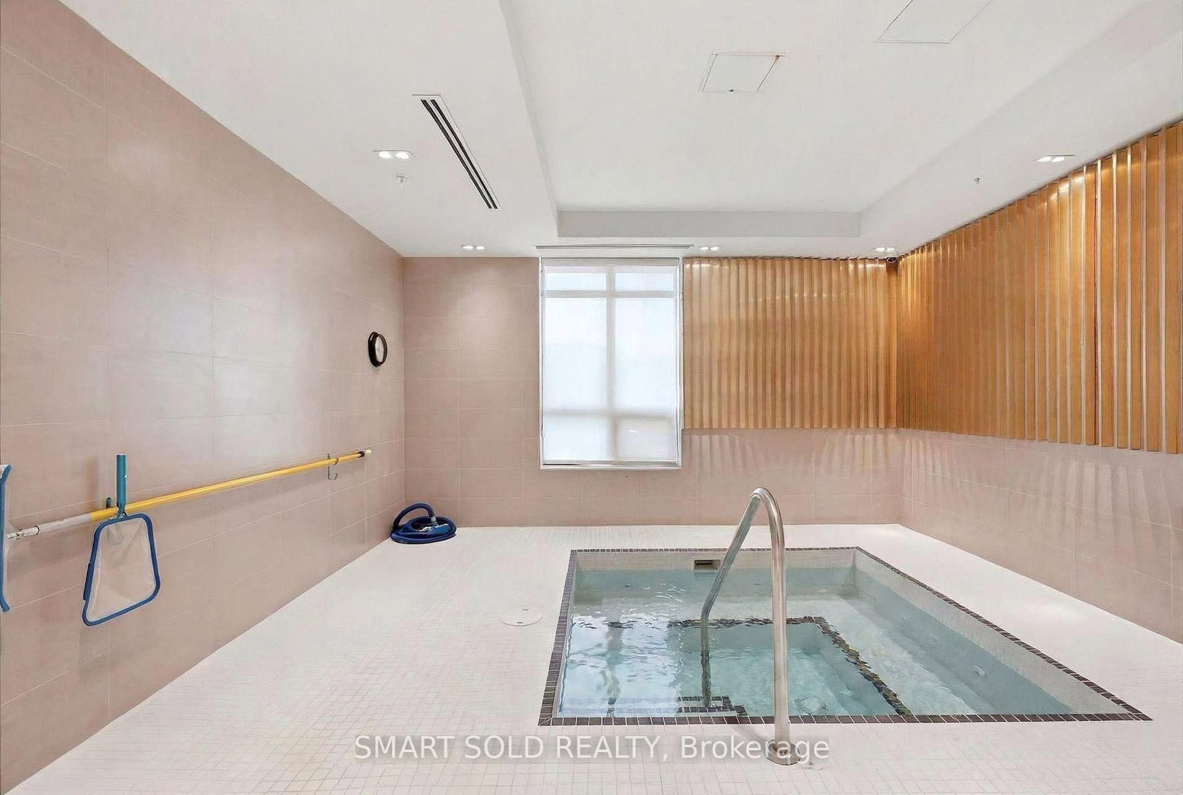
Welcome to this stunning 3-bedroom, 2-bathroom residence, featuring a bright and spacious open-concept living and dining area, a modern kitchen with full-size appliances, and sleek laminate flooring throughout. Enjoy an impressive selection of building amenities, including 24-hour security, visitor parking, a fully equipped fitness centre, jacuzzi spa, party room, rooftop terrace, and convenient access to a nearby scenic hiking trail. Ideally located steps from public transit and top-rated schools, and approximately 5 minutes from Markham Stouffville Hospital. Shopping malls, restaurants, banks, supermarkets, and everyday essentials are all just minutes away. A perfect combination of space, convenience, and lifestyle in Markham!
Listing activity for 105-9700 Ninth Line, Markham, Ontario
| Date Start | Date End | List Price | Price | Event | Listing ID |
|---|---|---|---|---|---|
| N/A | N/A | $499,000 | N/A | For Sale | N13685684 |
Combined W/Dining · Combined W/Living · Corian Counter
Level: Main
Combined W/Kitchen · Combined W/Living · Open Concept
Level: Main
Combined W/Dining · Combined W/Kitchen · W/O To Balcony
Level: Main
3 Pc Bath · Large Closet · Laminate
Level: Main
Overlook Greenbelt · Large Closet · Laminate
Level: Main
Large Closet · Laminate
Level: Main
Monthly Payment
$2,288
Total monthly payment
$2,496
Break-even down payment
100%
Expand Neighbourhood demographics to load Statistics Canada census charts.
$499,000
$499,000
CAD
Estimate unavailable
Connect directly with Fresh Tester.
The trademarks MLS®, Multiple Listing Service® and the associated logos are owned by CREA and identify the quality of services provided by real estate professionals who are members of CREA.