


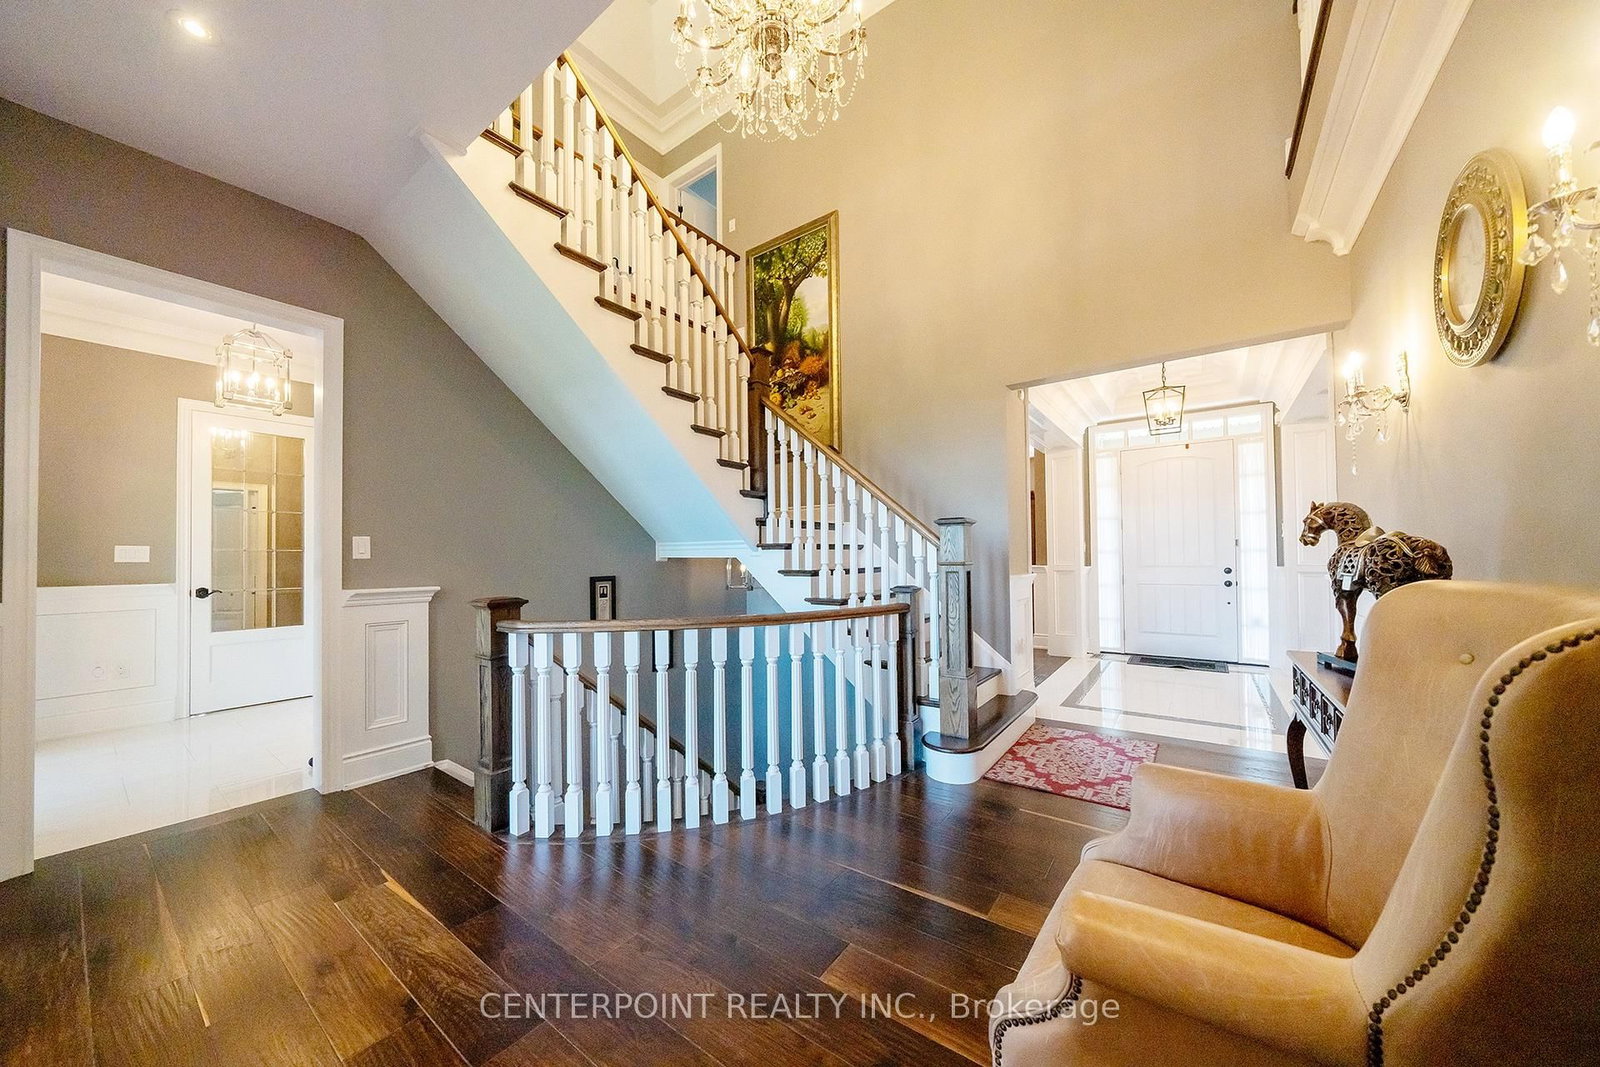







Living (4.0 × 6.0)
Crown Moulding · Fireplace · hardwood floor
Level: Main
Devil's Elbow, Markham, Ontario L6C 0K1
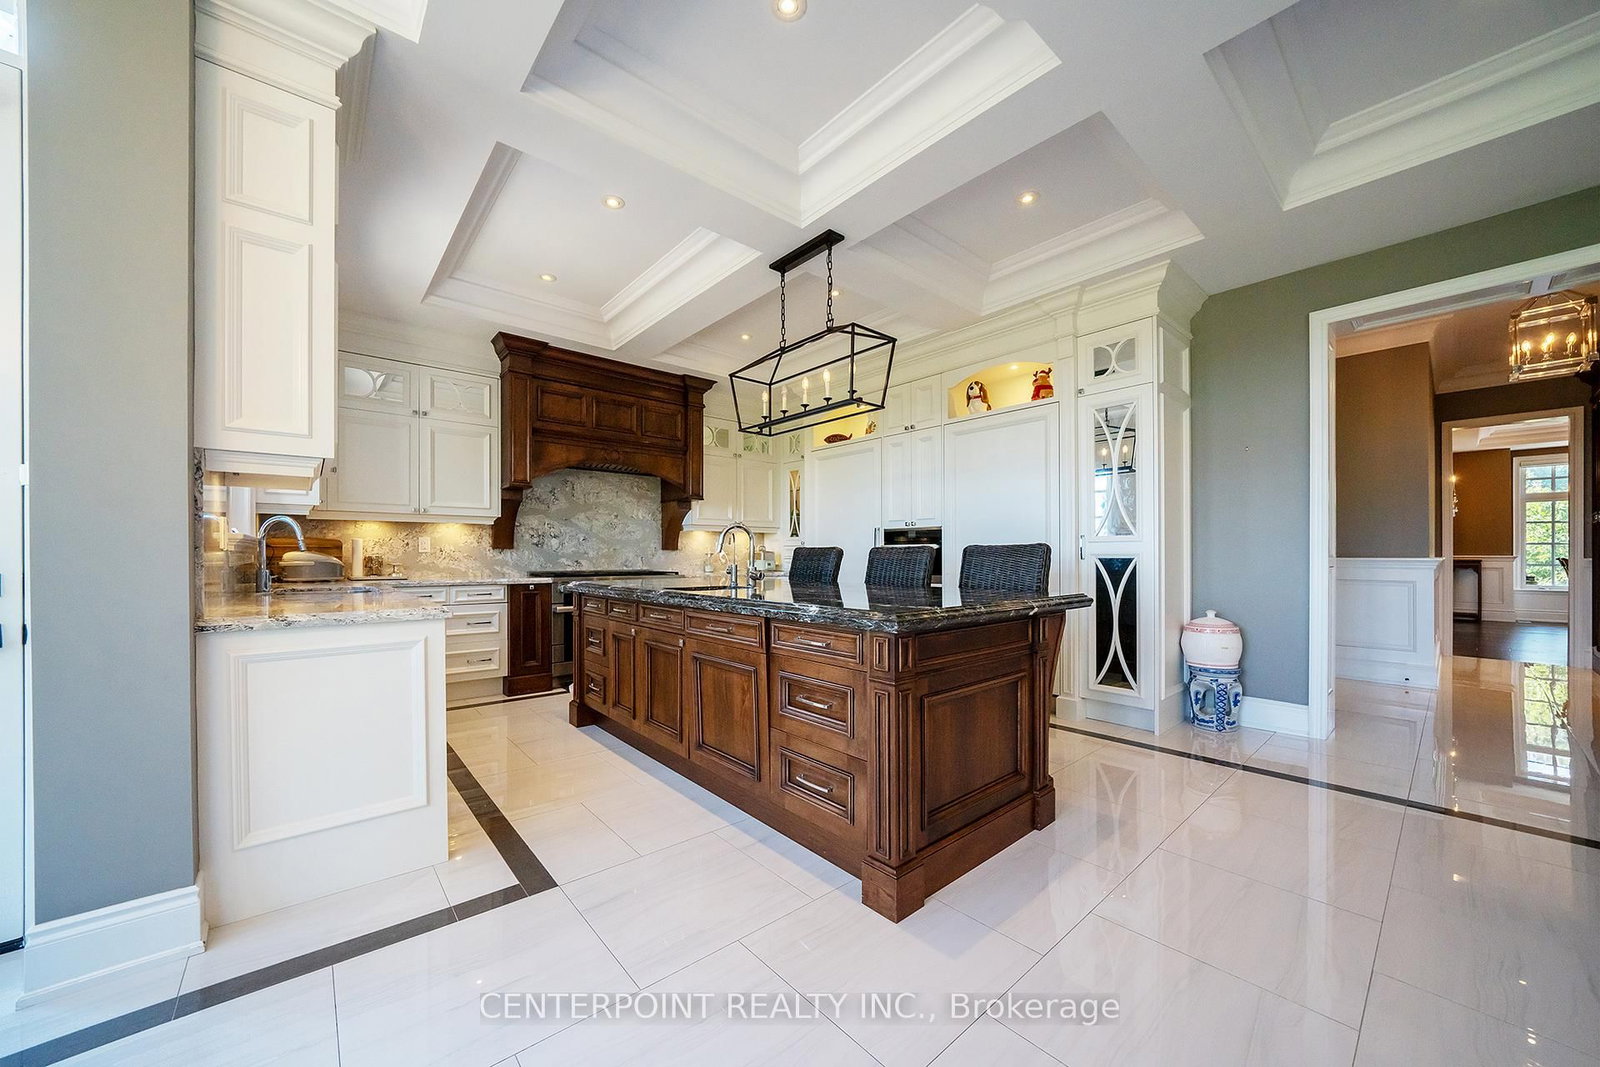
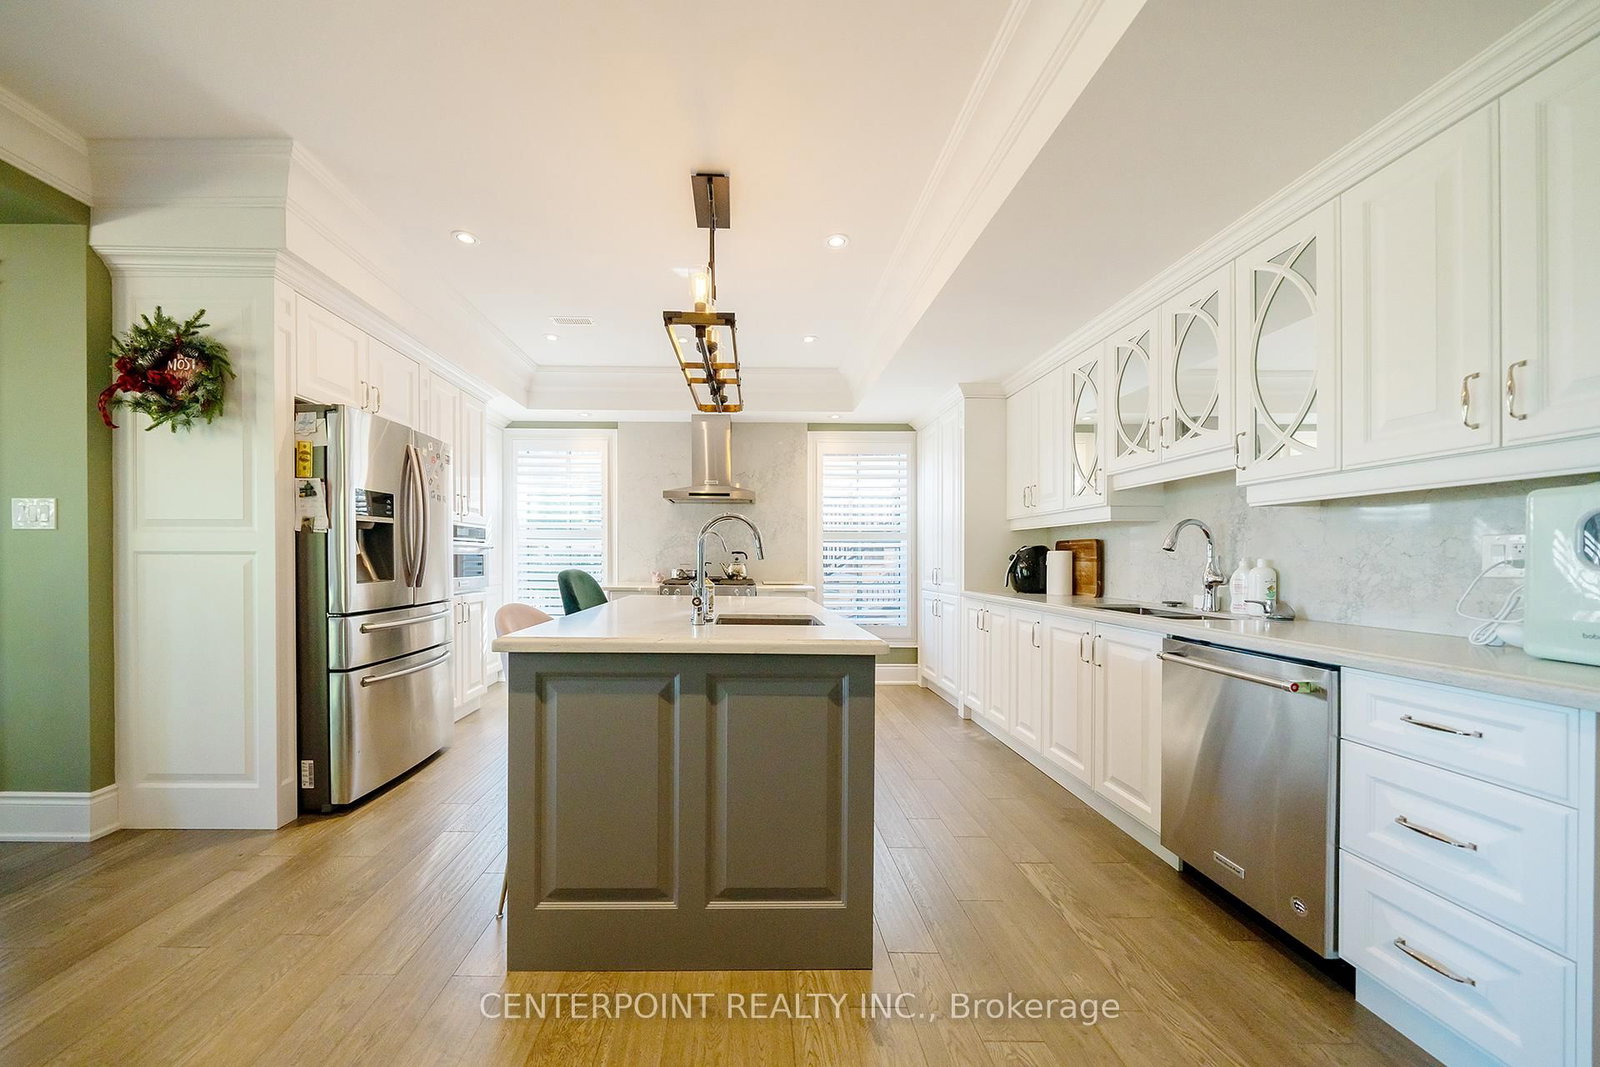
Luxury Detached Home For Sale In Prestigious Angus Glen Community, 5 Bedrooms Each With Its Own Ensuite Bathroom. Features A 3-Car Garage, 10 Ft Ceilings On The Main Floor, And A Stunning 20 Ft Open-To-Above Living Room. Gourmet Kitchen Outfitted With Premium Miele Appliances. Professionally Finished Walk-Out Basement Includes A Full Kitchen And A Private Bedroom Suite, Perfect For Extended Family. Premium Finishes Throughout. Located In A Quiet Neighbourhood Backing Onto Beautiful Green Space And Golf Course, Offering Unobstructed Views And Ultimate Privacy. Close To Top-Ranked Schools, Parks, And Amenities, Making It An Ideal Home For Families Seeking Both Luxury And Convenience.
Listing activity for 190 Angus Glen Blvd, Markham, Ontario
| Date Start | Date End | List Price | Price | Event | Listing ID |
|---|---|---|---|---|---|
| N/A | N/A | $4,490,000 | N/A | For Sale | N13245502 |
Crown Moulding · Fireplace · hardwood floor
Level: Main
Crown Moulding · Large Window · hardwood floor
Level: Main
B/I Appliances · Large Window · Tile Floor
Level: Main
O/Looks Backyard · Bay Window · Tile Floor
Level: Main
B/I Bookcase · Fireplace · hardwood floor
Level: Main
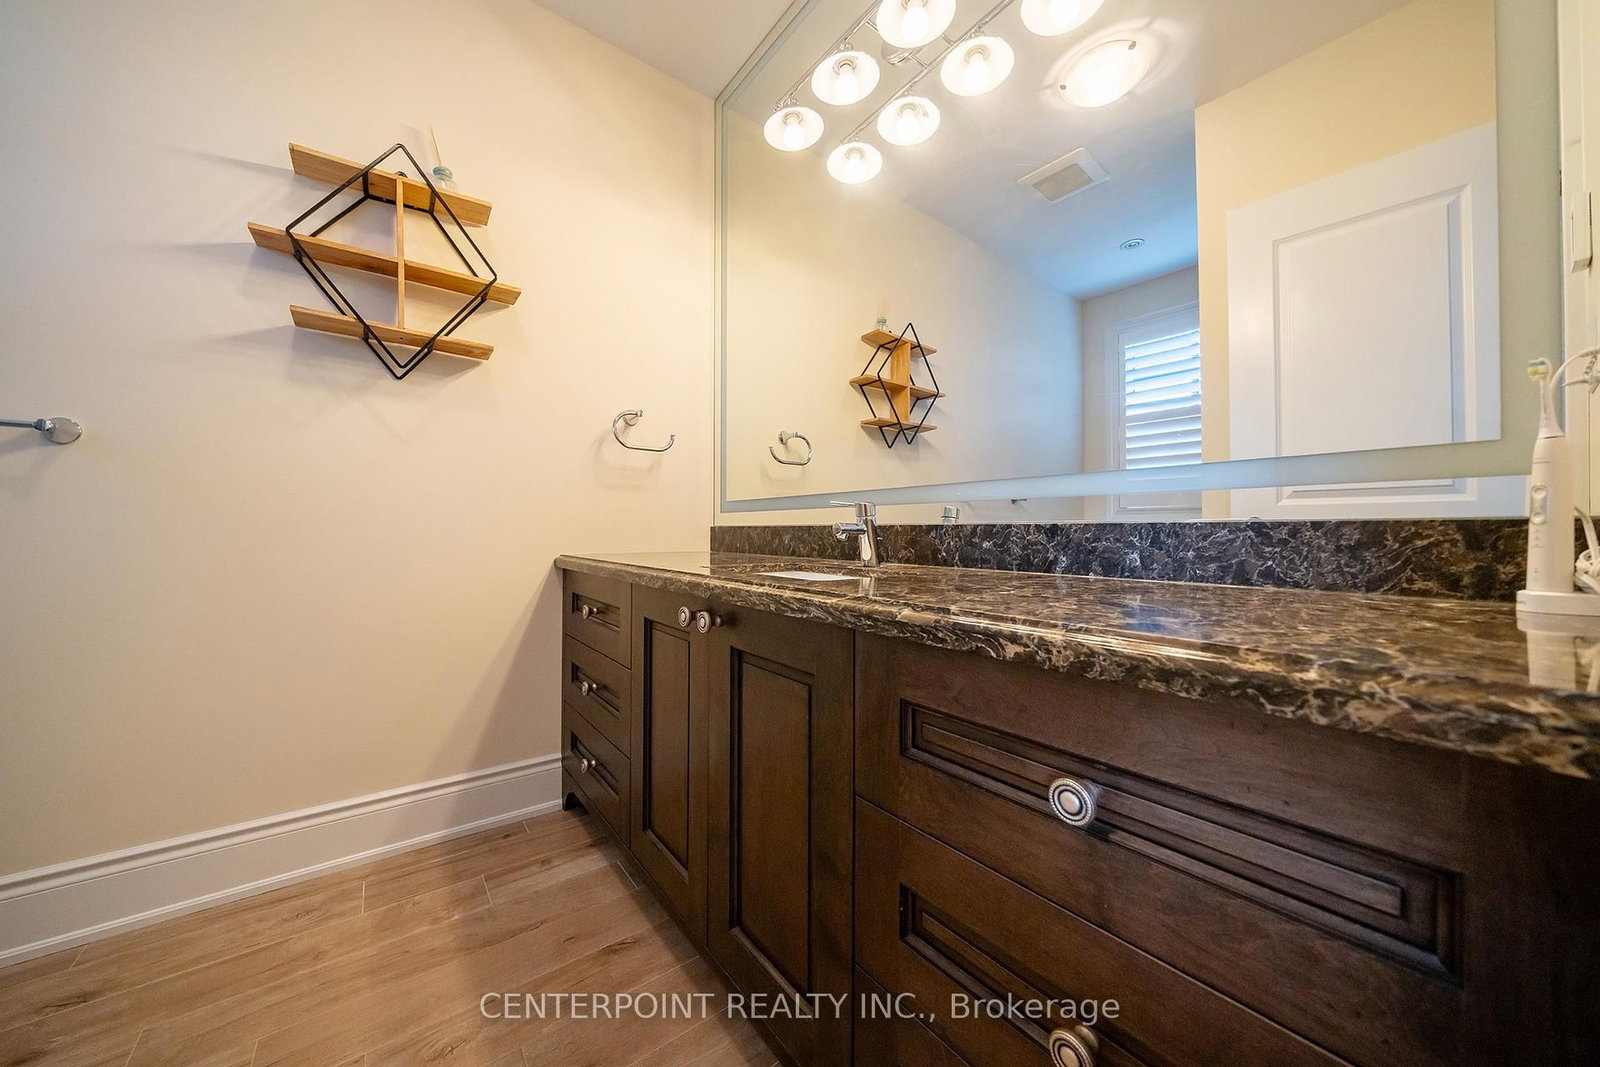
3 Pc Ensuite · O/Looks Backyard · hardwood floor
Level: Main
6 Pc Ensuite · O/Looks Backyard · W/I Closet
Level: 2nd
3 Pc Ensuite · O/Looks Backyard · Large Closet
Level: 2nd
3 Pc Ensuite · Large Window · hardwood floor
Level: 2nd
4 Pc Ensuite · Large Window · hardwood floor
Level: 2nd
Above Grade Window · 4 Pc Ensuite · hardwood floor
Level: Bsmt
Above Grade Window · Stainless Steel Appl · hardwood floor
Level: Bsmt
Monthly Payment
$20,583
Total monthly payment
$22,241
Break-even down payment
100%
Expand Neighbourhood demographics to load Statistics Canada census charts.
$4,490,000
$4,490,000
CAD
Estimate unavailable
Connect directly with Fresh Tester.
The trademarks MLS®, Multiple Listing Service® and the associated logos are owned by CREA and identify the quality of services provided by real estate professionals who are members of CREA.