




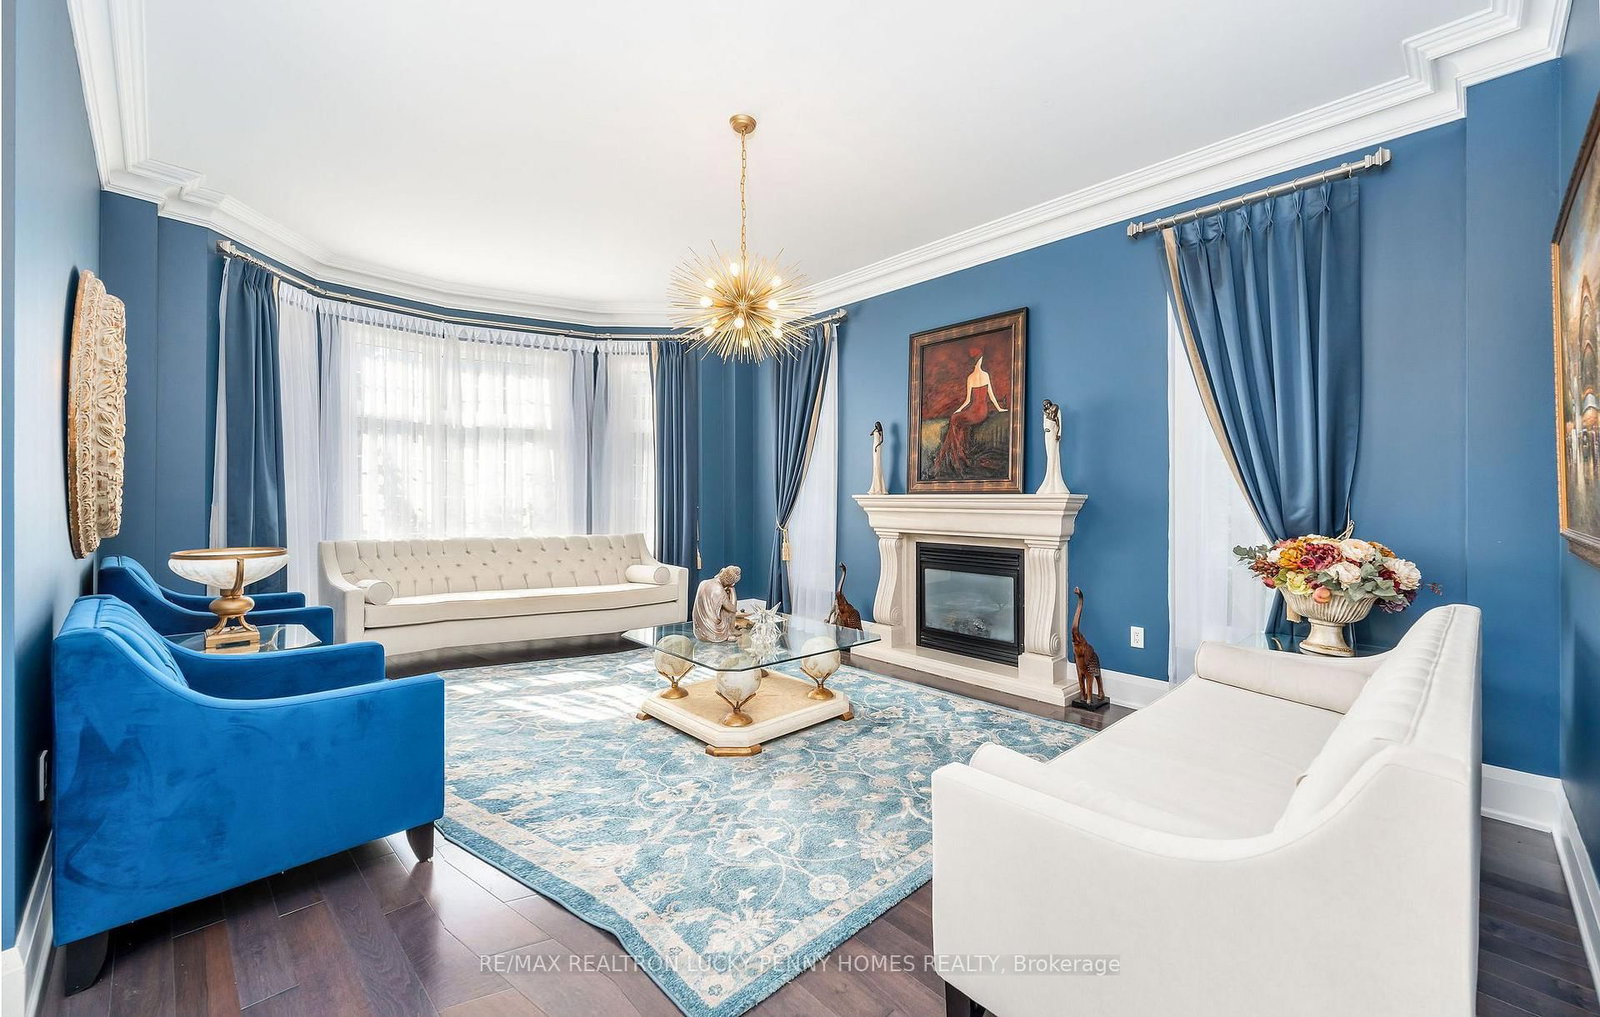



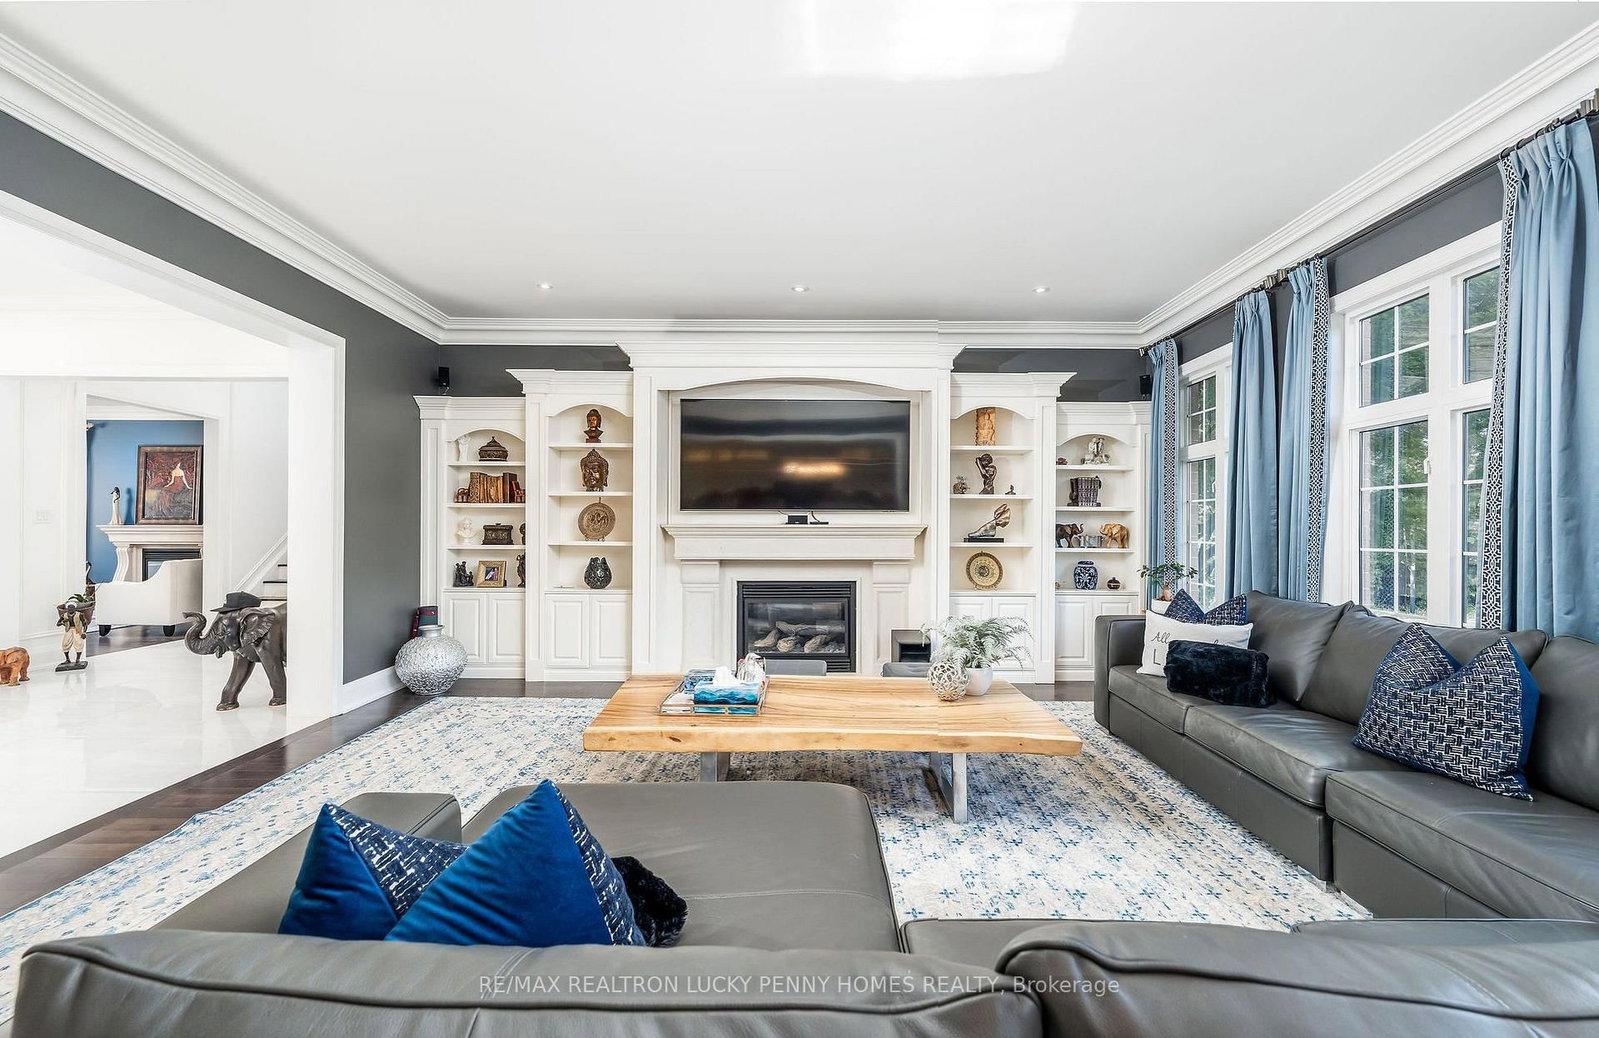

















Living (4.47 × 5.49)
Gas Fireplace · hardwood floor · Bay Window
Level: Main
Devil's Elbow, Markham, Ontario L6C 3H1
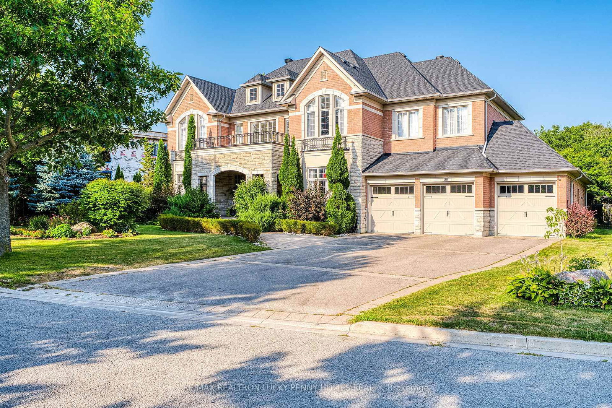
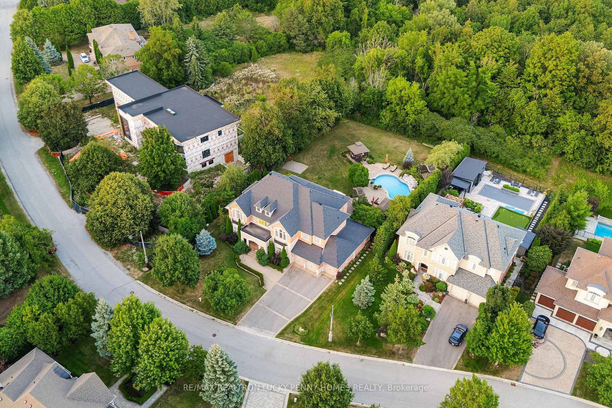
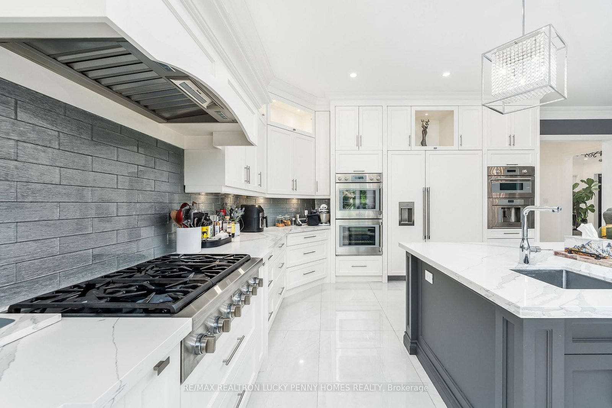
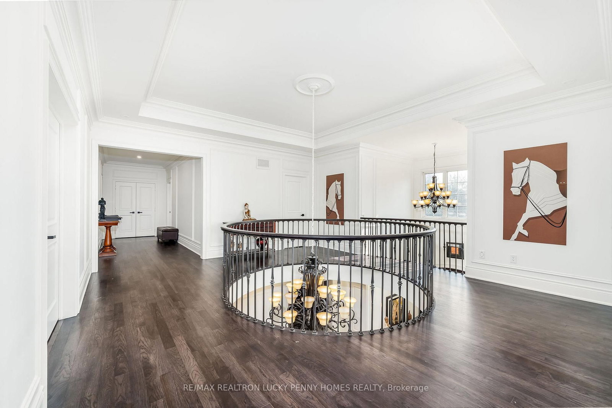
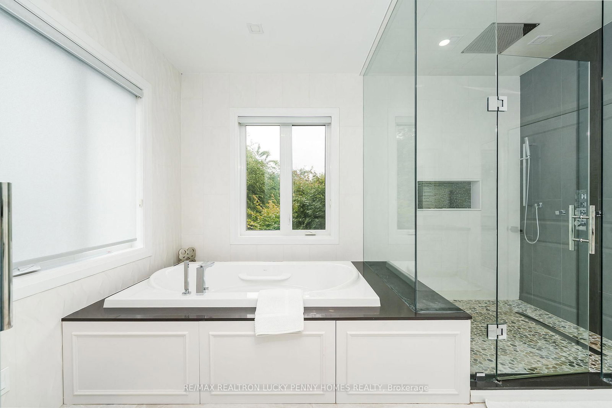
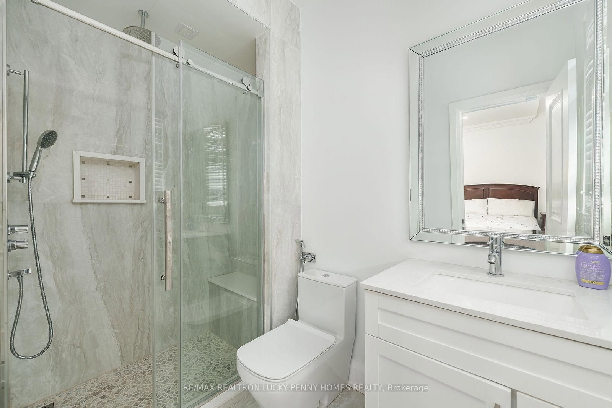
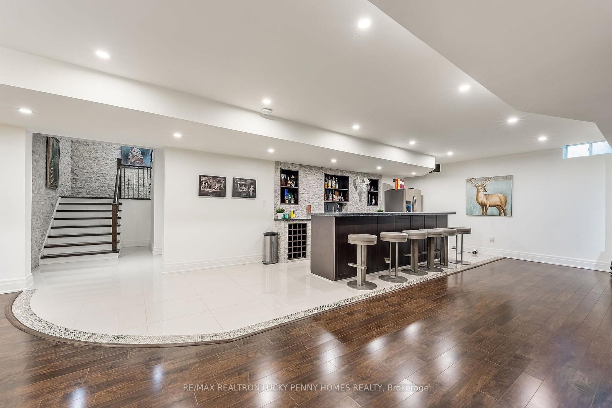
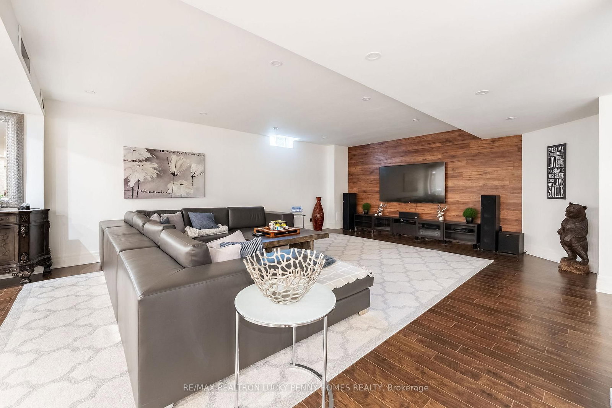
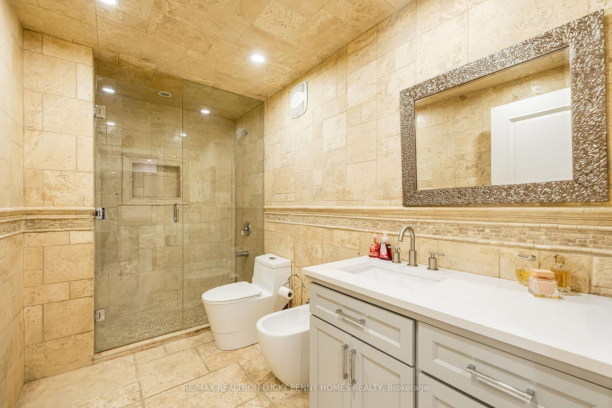
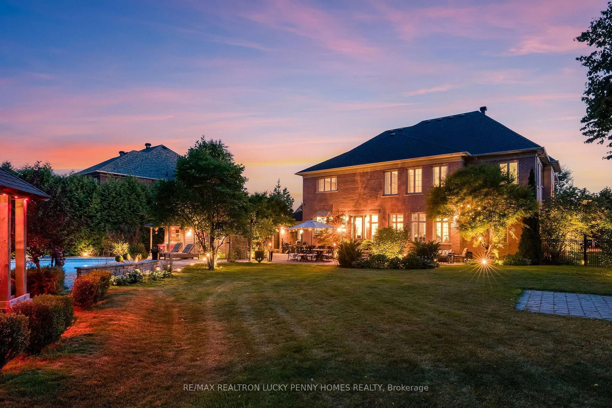
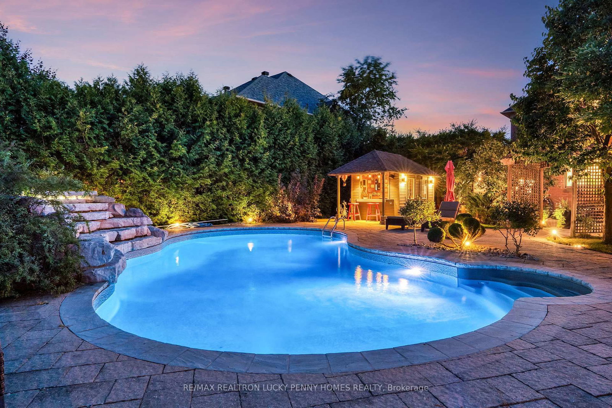
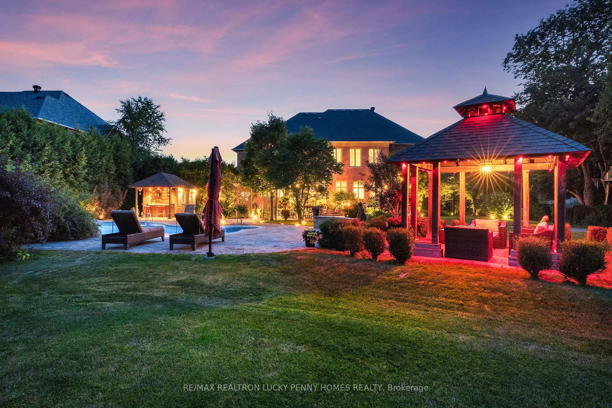
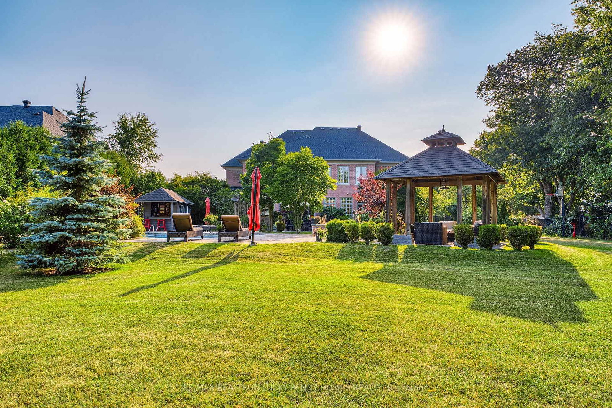
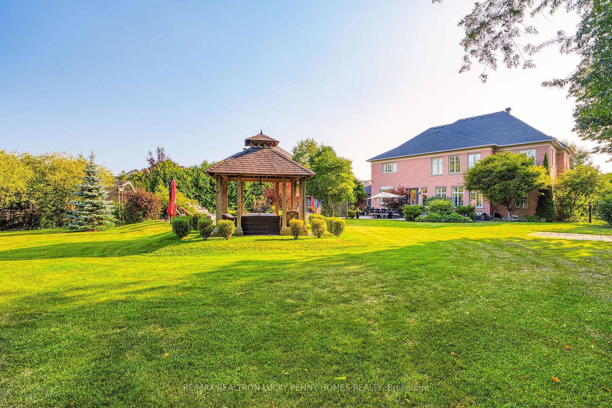
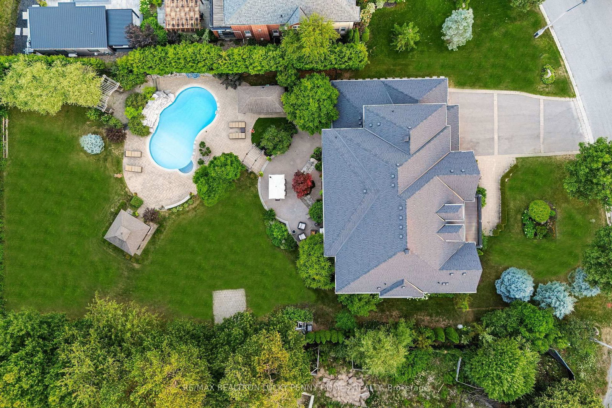
Perfectly positioned on a full ravine lot, 30 Bernadotte Drive offers an extraordinary blend of privacy, elegance, and modern comfort. This meticulously upgraded residence boasts 5 spacious bedrooms with every bedroom appointed with its own ensuite. Total 7 full washrooms, plus additional 2 powder rooms. Designed with both grand entertaining and intimate family living in mind, the homes thoughtful layout seamlessly combines sophistication with everyday functionality. From the moment you step through the front door, you are greeted by an abundance of natural light and uninterrupted views of the breathtaking garden. Sunlight pours in from every direction, creating a warm and uplifting atmosphere throughout the day. The connection to nature is ever-present from the sight of mature trees swaying gently outside to the birdsong that fills the air year-round. The heart of the home is the upgraded kitchen, complete with all new appliances, complemented by beautifully renovated bathrooms, including two powder rooms and a spa-inspired primary ensuite featuring a heated, massage bathtub. New tile flooring, custom closets in every bedroom, a freshly repainted interior, and a new roof further enhance the homes modern appeal. Comfort is assured with two furnaces one newer and the other well-maintained along with dual air conditioning units. The outdoor space is a true entertainers dream, featuring a sparkling pool, charming gazebo, and a dedicated pool house with a 3-piece washroom. Whether hosting a lively summer gathering or enjoying a quiet evening by the water, this backyard delivers the perfect ravine setting. Additional highlights include a 3+1 tandem car garage, and a fully finished basement with a wet bar, offering endless possibilities for recreation or extended family living. 30 Bernadotte Drive is more than just a home it is a serene sanctuary where luxury meets nature, providing a lifestyle of comfort, beauty, and tranquility.
Listing activity for 30 Bernadotte Dr, Markham, Ontario
| Date Start | Date End | List Price | Price | Event | Listing ID |
|---|---|---|---|---|---|
| N/A | N/A | $15,000 | N/A | For Lease | N13483610 |
Gas Fireplace · hardwood floor · Bay Window
Level: Main
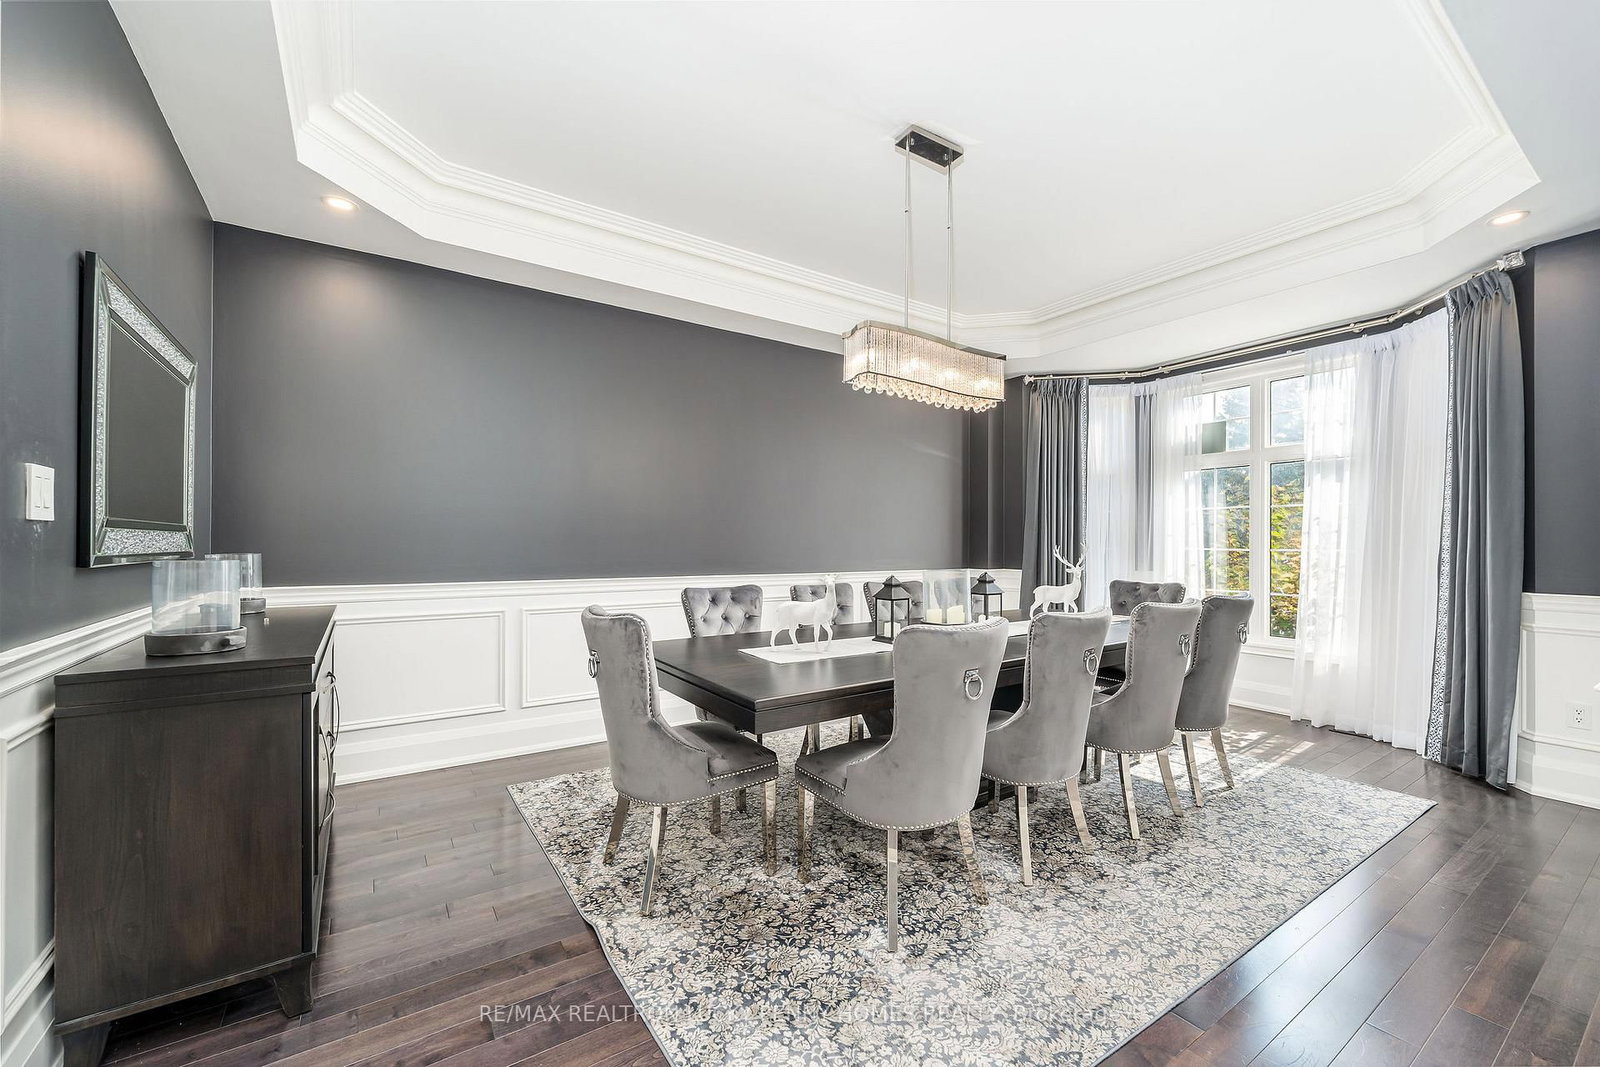
Crown Moulding · hardwood floor · Bay Window
Level: Main
Gas Fireplace · hardwood floor · Crown Moulding
Level: Main
Stainless Steel Appl · Centre Island · Quartz Counter
Level: Main
Crown Moulding · Open Concept · W/O To Yard
Level: Main
Gas Fireplace · hardwood floor · Formal Rm
Level: Main
6 Pc Ensuite · hardwood floor · His/Hers Closets
Level: 2nd
4 Pc Ensuite · hardwood floor · Closet
Level: 2nd
4 Pc Ensuite · hardwood floor · W/I Closet
Level: 2nd
4 Pc Ensuite · hardwood floor · W/I Closet
Level: 2nd
4 Pc Ensuite · hardwood floor · W/I Closet
Level: 2nd
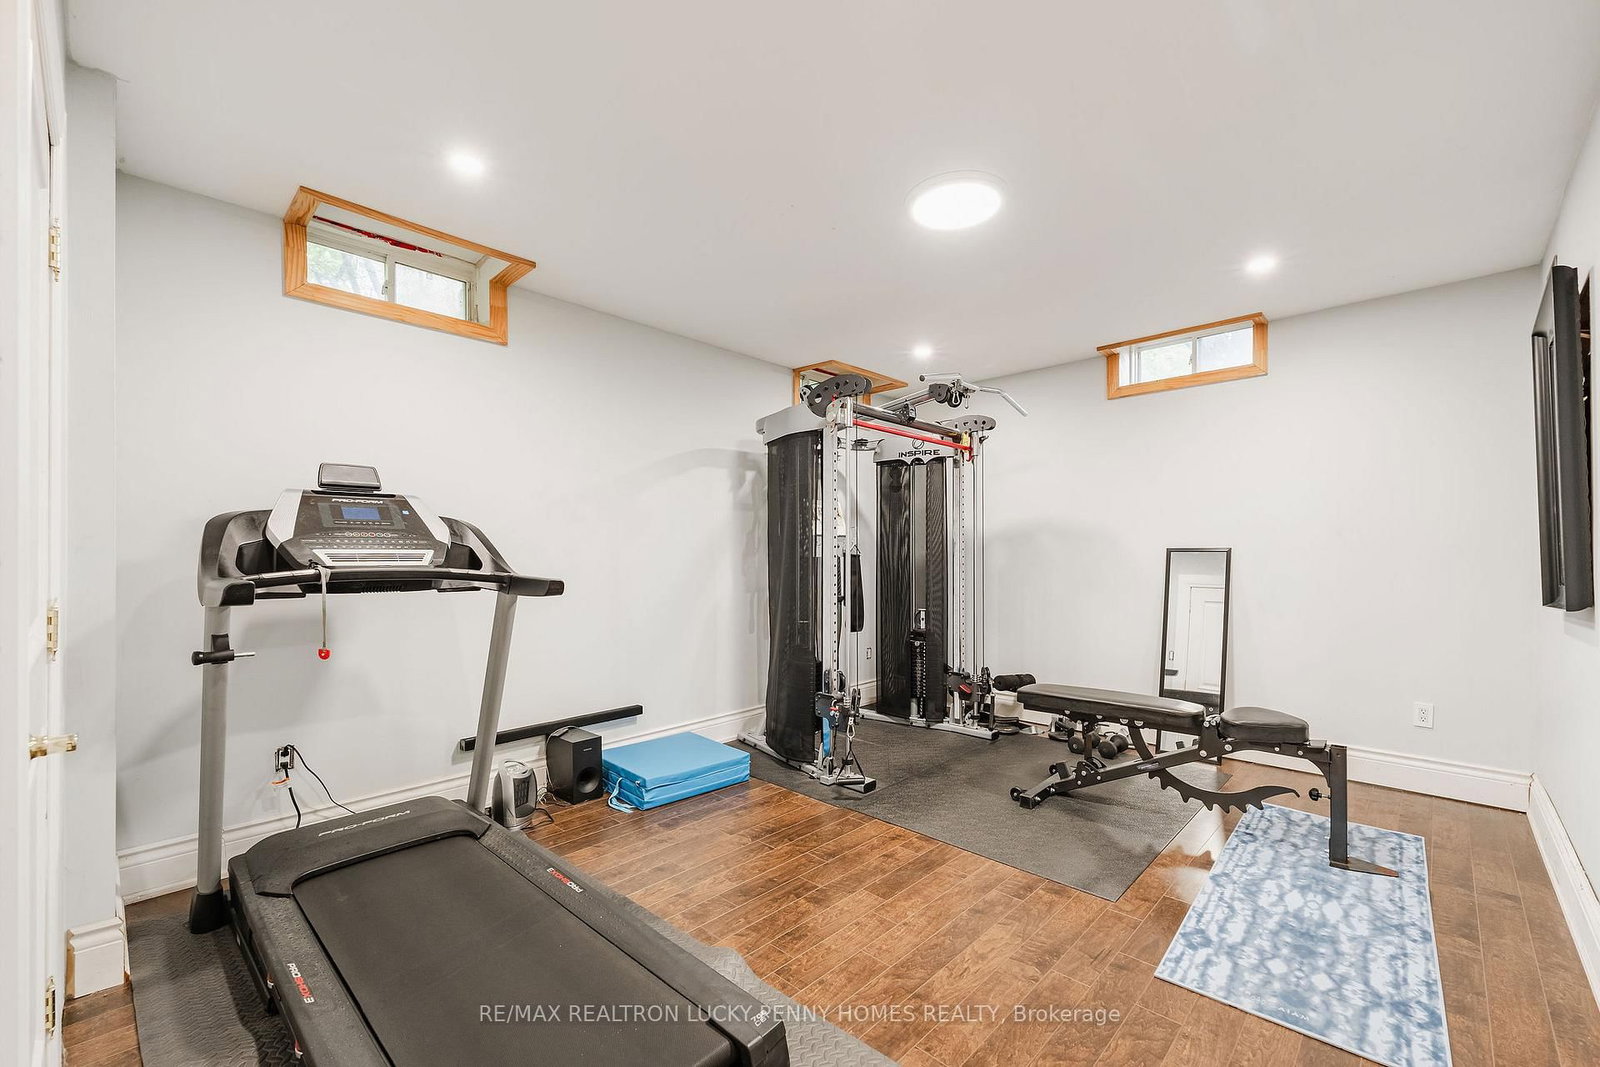
hardwood floor · Open Concept · Wet Bar
Level: Bsmt
Mortgage tools apply to sale listings.
Expand Neighbourhood demographics to load Statistics Canada census charts.
$15,000/mo
$15,000/mo
CAD
Estimate unavailable
Connect directly with Fresh Tester.
The trademarks MLS®, Multiple Listing Service® and the associated logos are owned by CREA and identify the quality of services provided by real estate professionals who are members of CREA.