

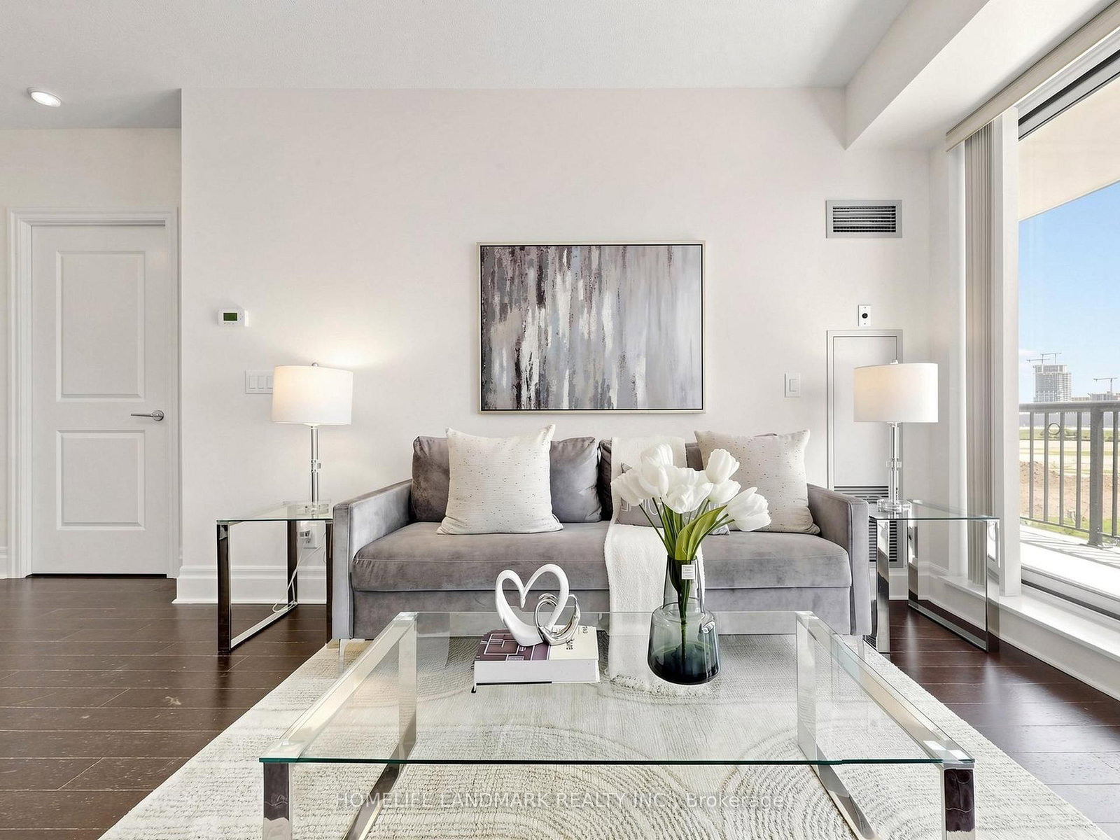
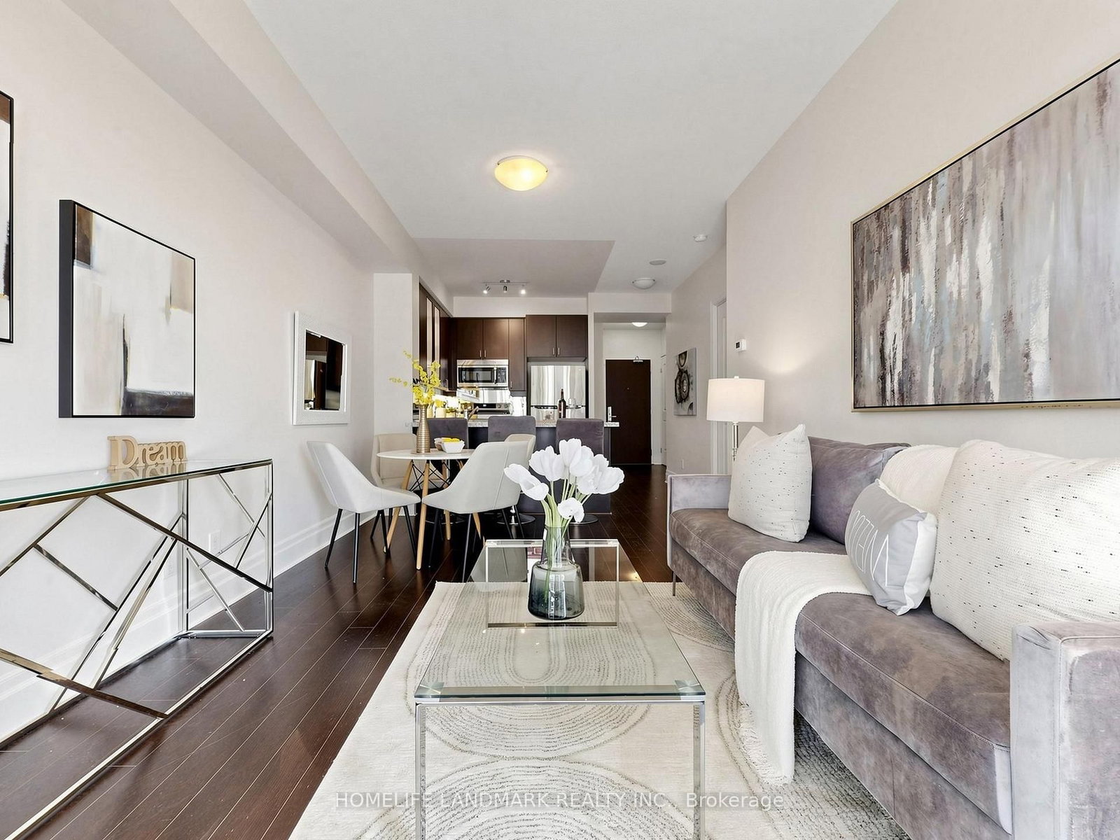
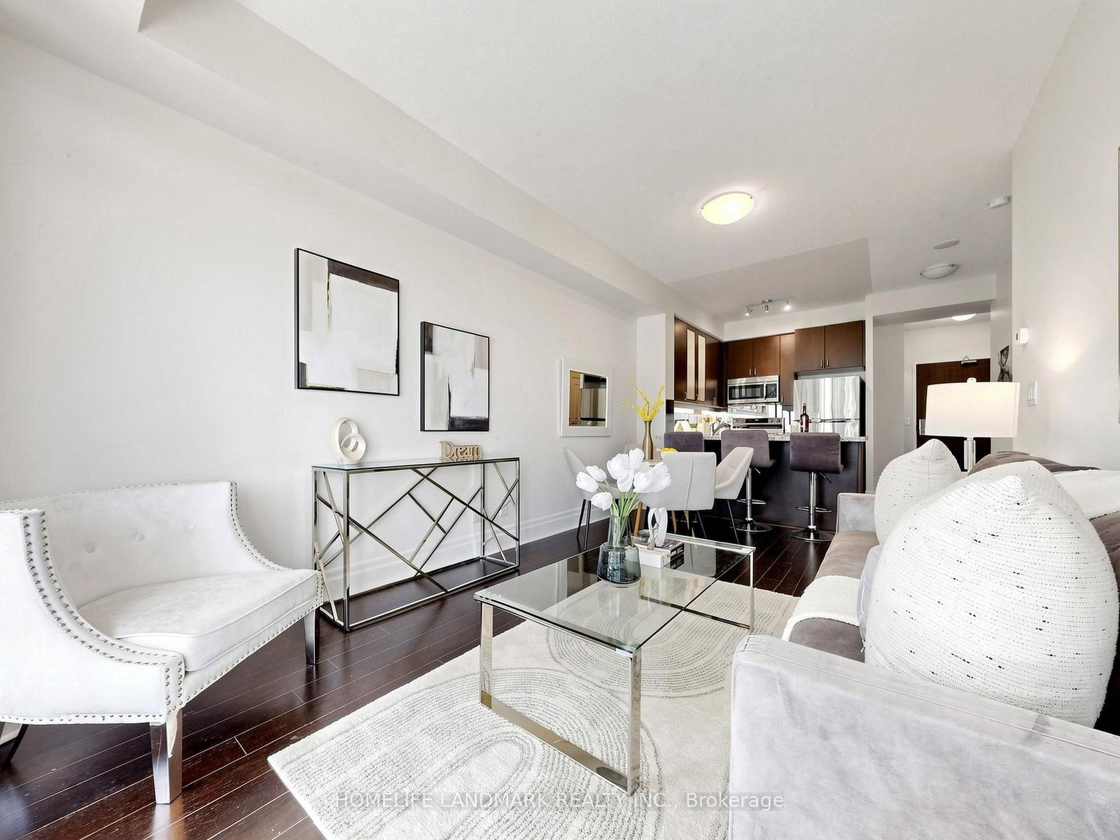


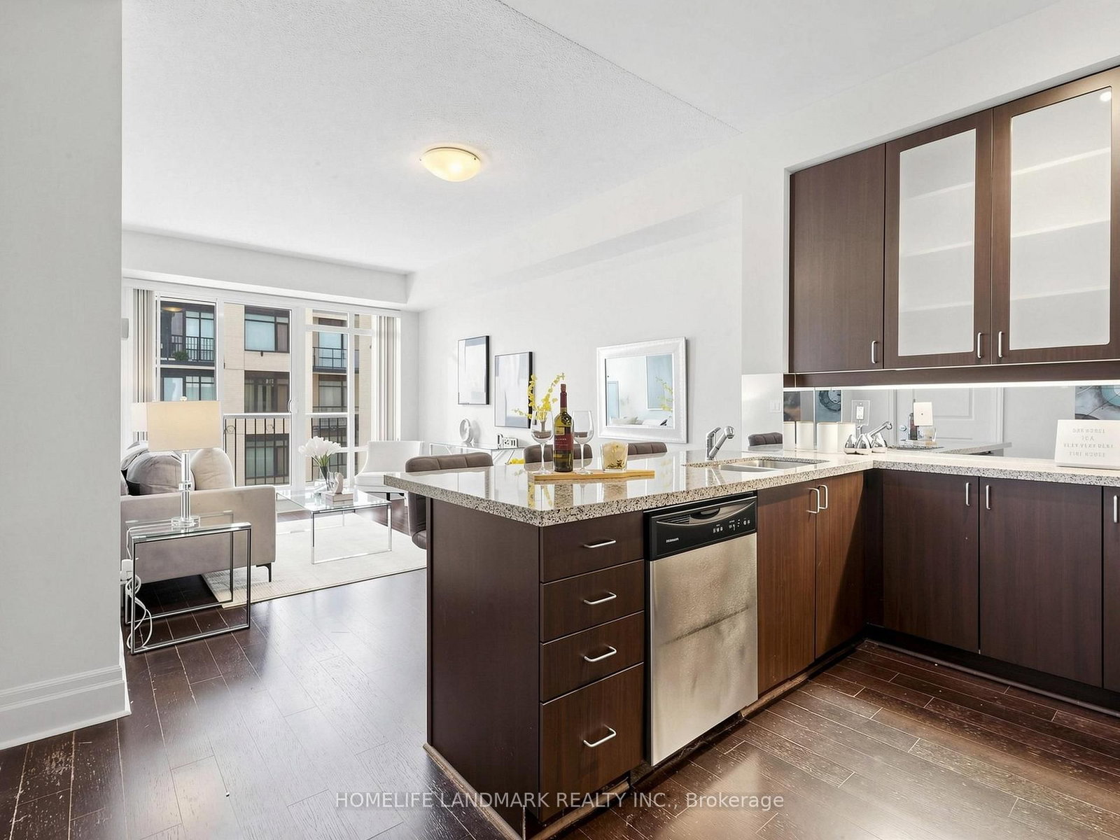






Living (3.15 × 5.18)
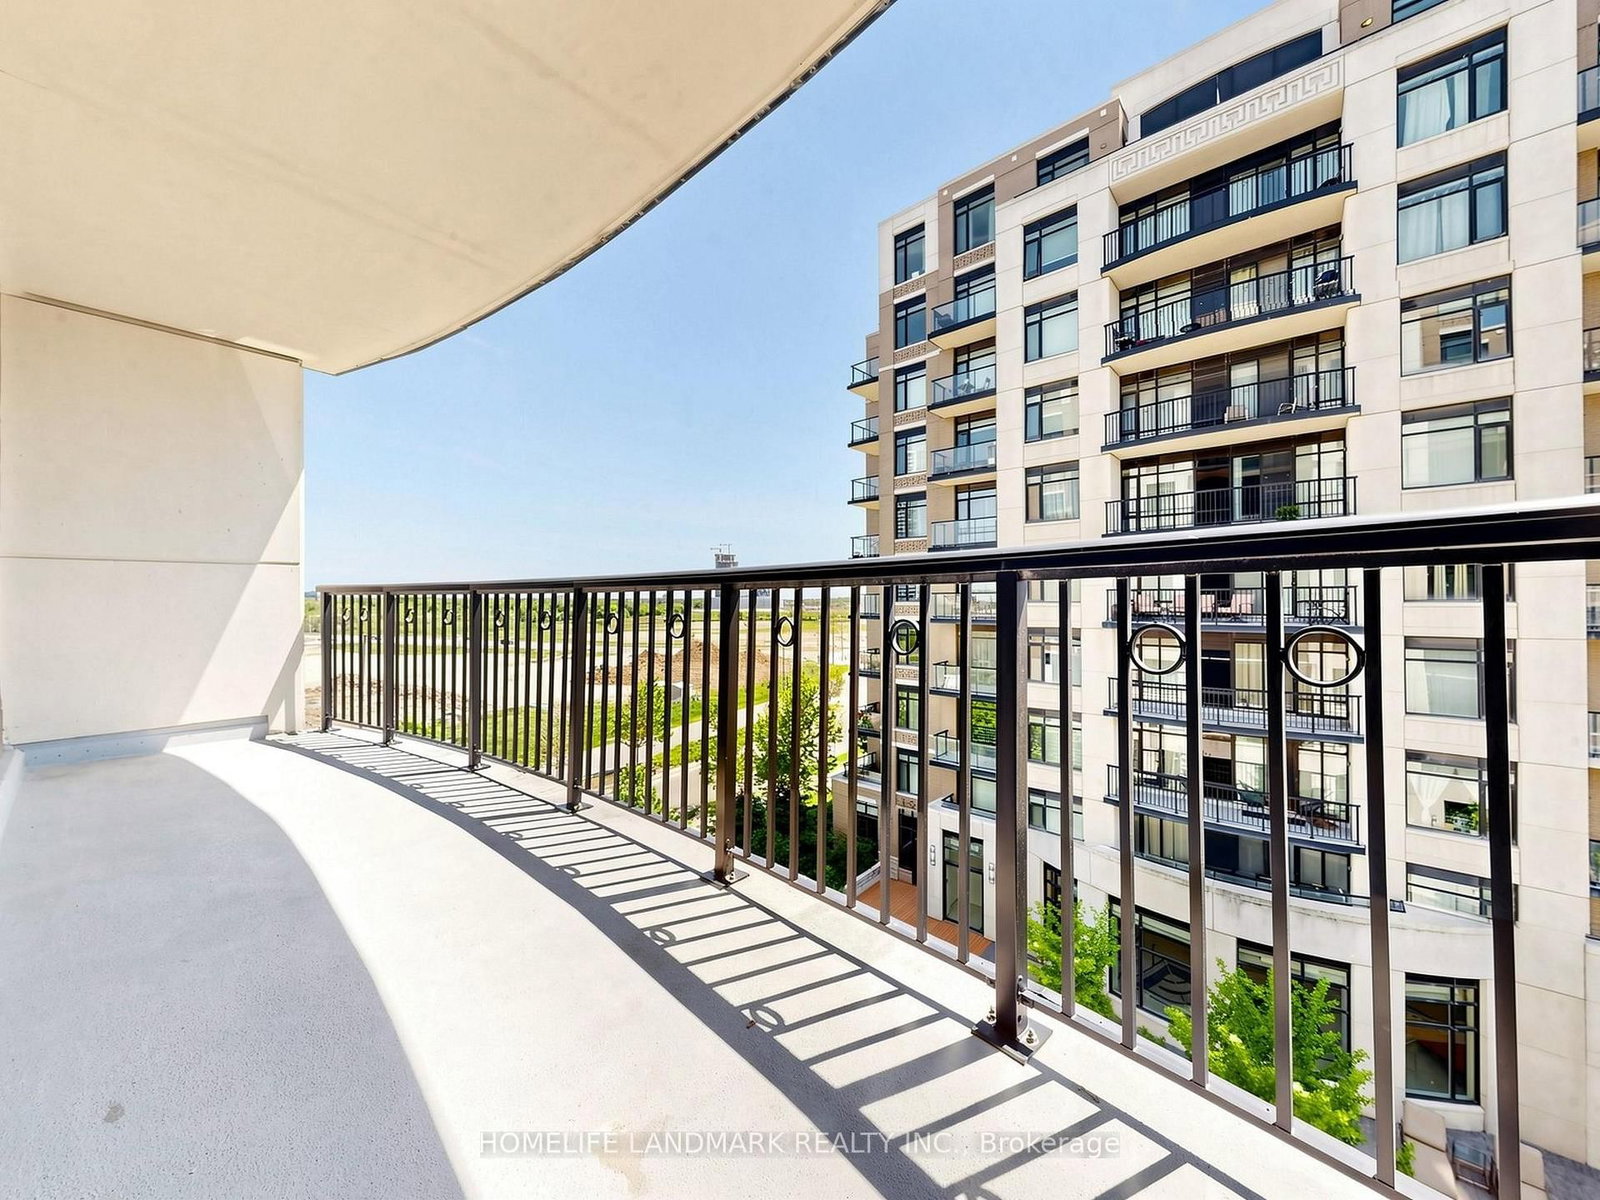
Combined W/Dining · hardwood floor · W/O To Balcony
Level: Main
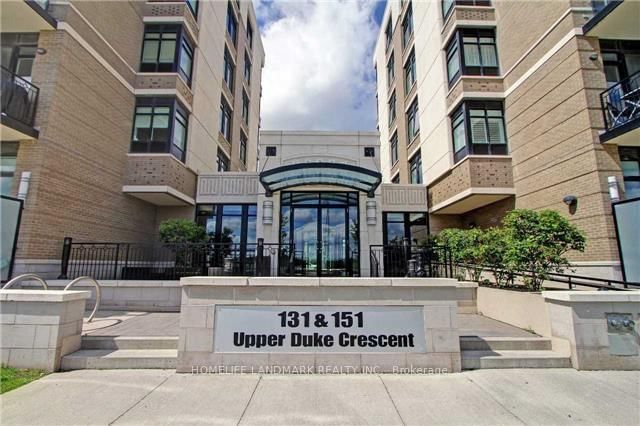
Unionville, Markham, Ontario L6G 0C9
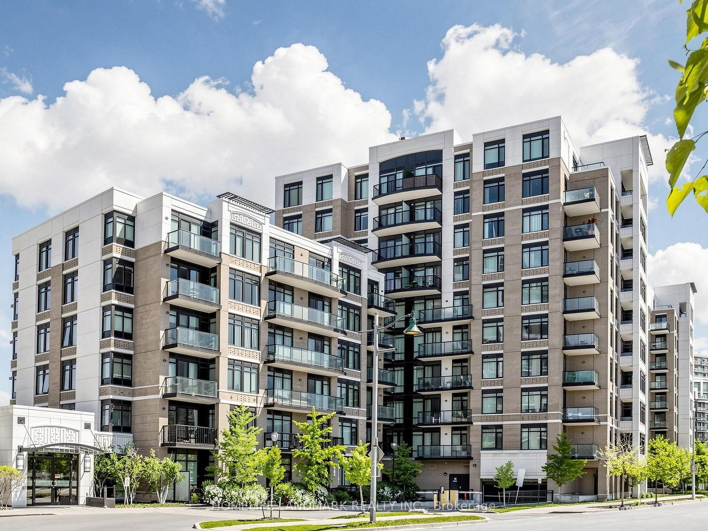
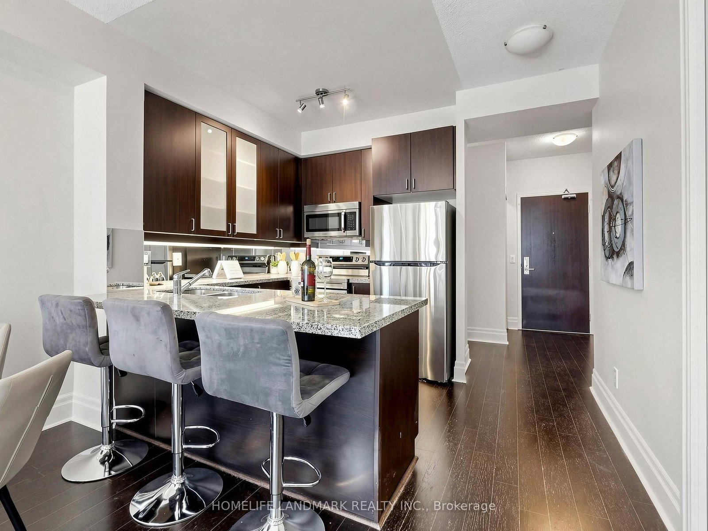
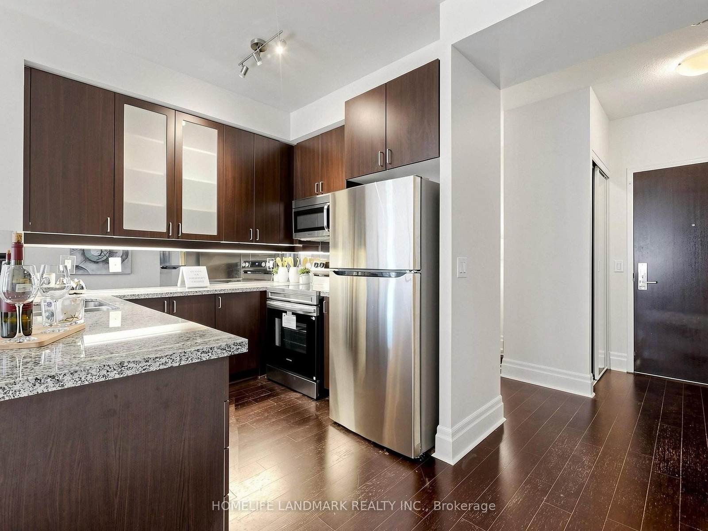
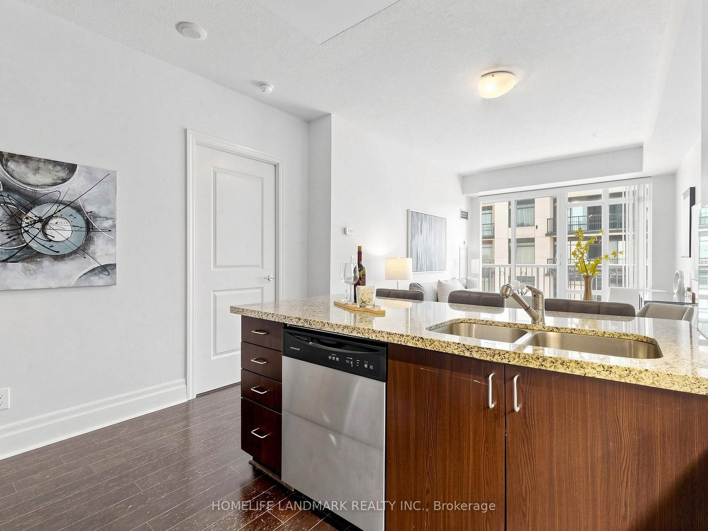
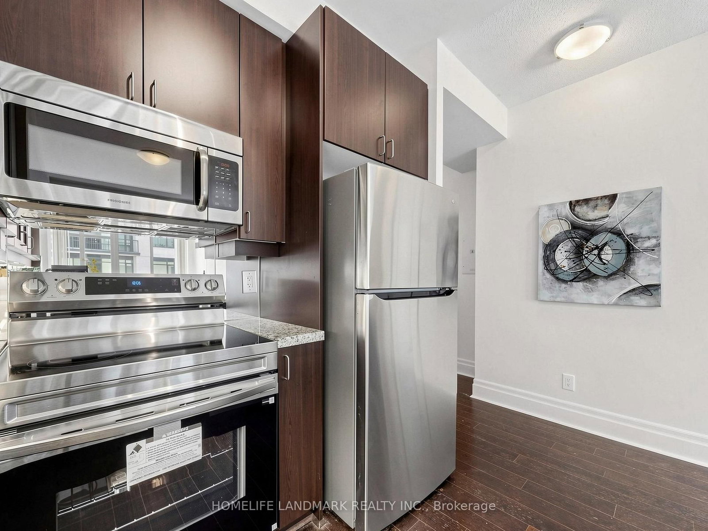
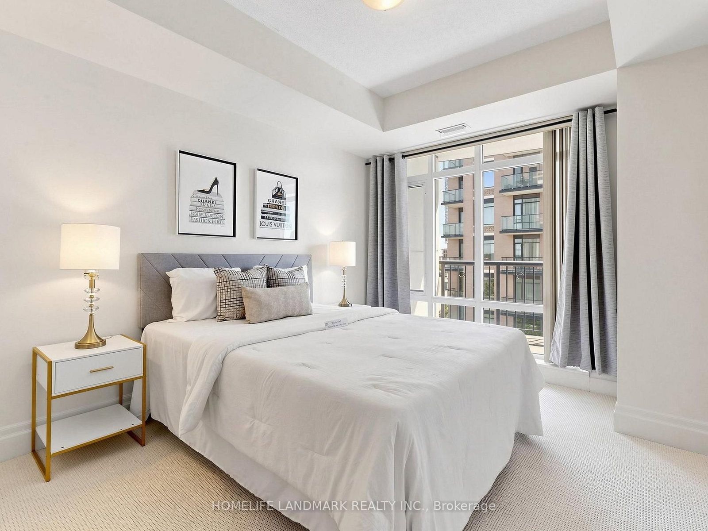
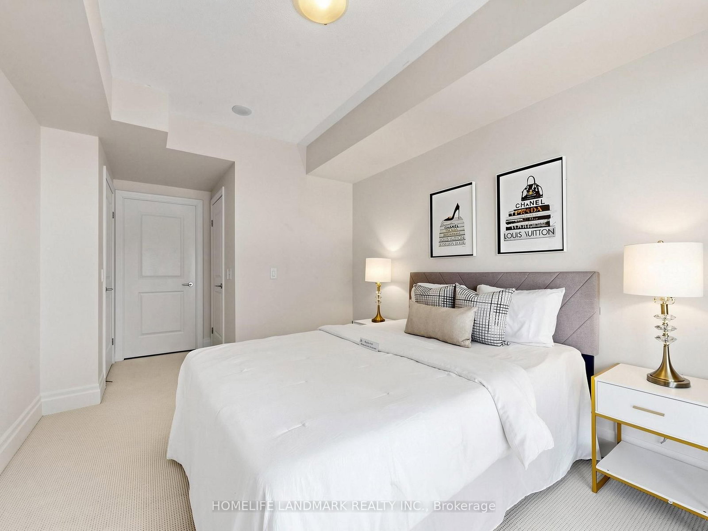
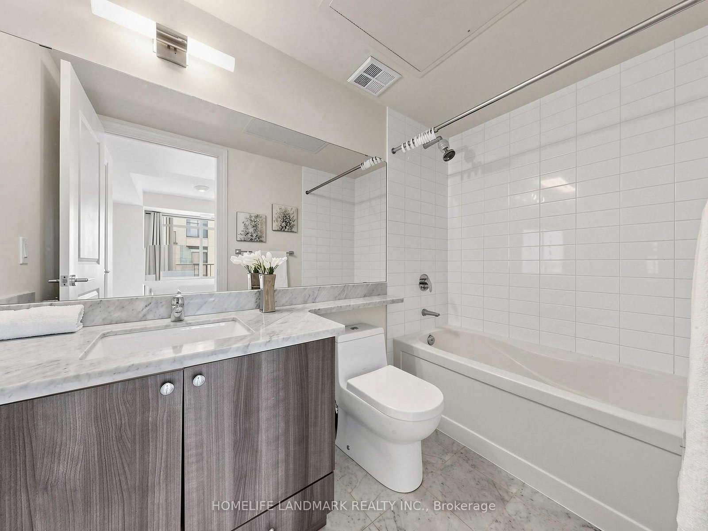
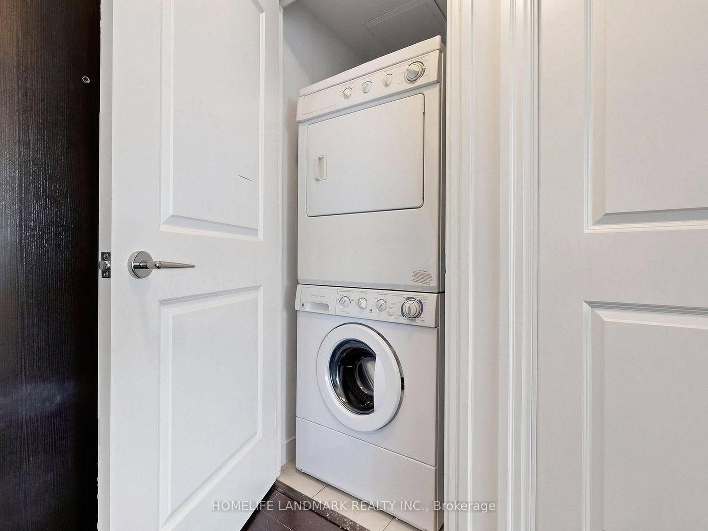
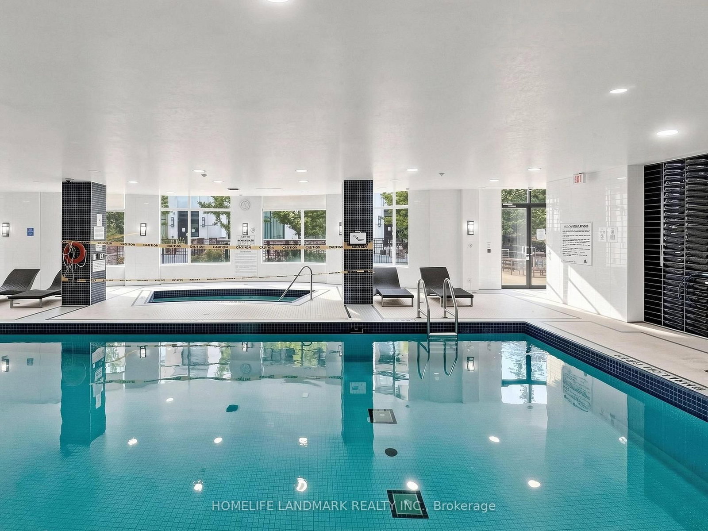
The Verdale at Downtown Markham | Gorgeous 1 Bed + Den, 2 Baths, Bright, spacious, and meticulously maintained condo! Freshly painted with brand-new primary bedroom carpet, Brand New Stove, this stunning condo offers 9-foot ceilings, engineered wood floors, an open-concept layout, and a sleek granite-and-mirror kitchen. Features a massive balcony, owned parking, and a locker.Unbeatable Location: Steps to public transit, GO Station, shopping, dining, parks, and top-ranking schools. Moments to Highways 407/7/404 and the new York University Markham Campus. Don't miss this incredible opportunity!
Listing activity for 513-131 Upper Duke Cres, Markham, Ontario
| Date Start | Date End | List Price | Price | Event | Listing ID |
|---|---|---|---|---|---|
| N/A | N/A | $499,000 | N/A | For Sale | N13704762 |
Combined W/Dining · hardwood floor · W/O To Balcony
Level: Main
Combined W/Living · hardwood floor
Level: Main
Granite Counter · Backsplash · Stainless Steel Appl
Level: Main
Ensuite Bath · Broadloom · W/I Closet
Level: Main
Hardwood Floor
Level: Main
Monthly Payment
$2,288
Total monthly payment
$2,479
Break-even down payment
100%
Expand Neighbourhood demographics to load Statistics Canada census charts.
$499,000
$499,000
CAD
Estimate unavailable
Connect directly with Fresh Tester.
The trademarks MLS®, Multiple Listing Service® and the associated logos are owned by CREA and identify the quality of services provided by real estate professionals who are members of CREA.