


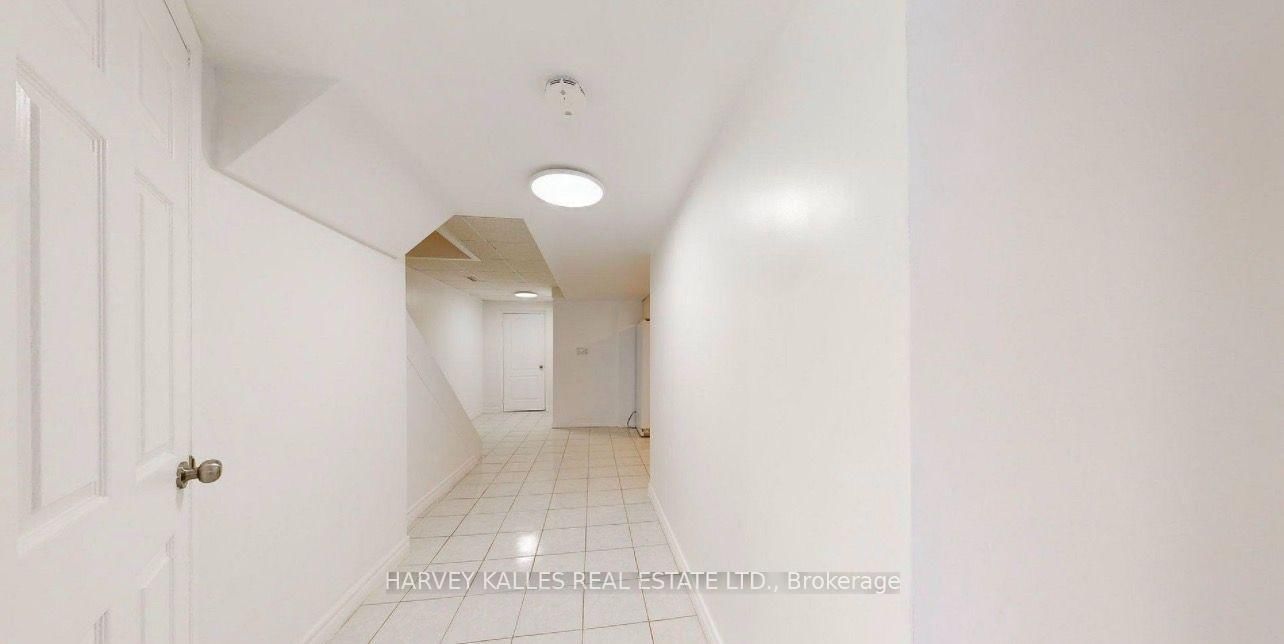

Kitchen (6.91 × 2.65)
Combined W/Dining · Tile Floor · Double Sink
Level: Bsmt
Middlefield, Markham, Ontario L3S 3E2
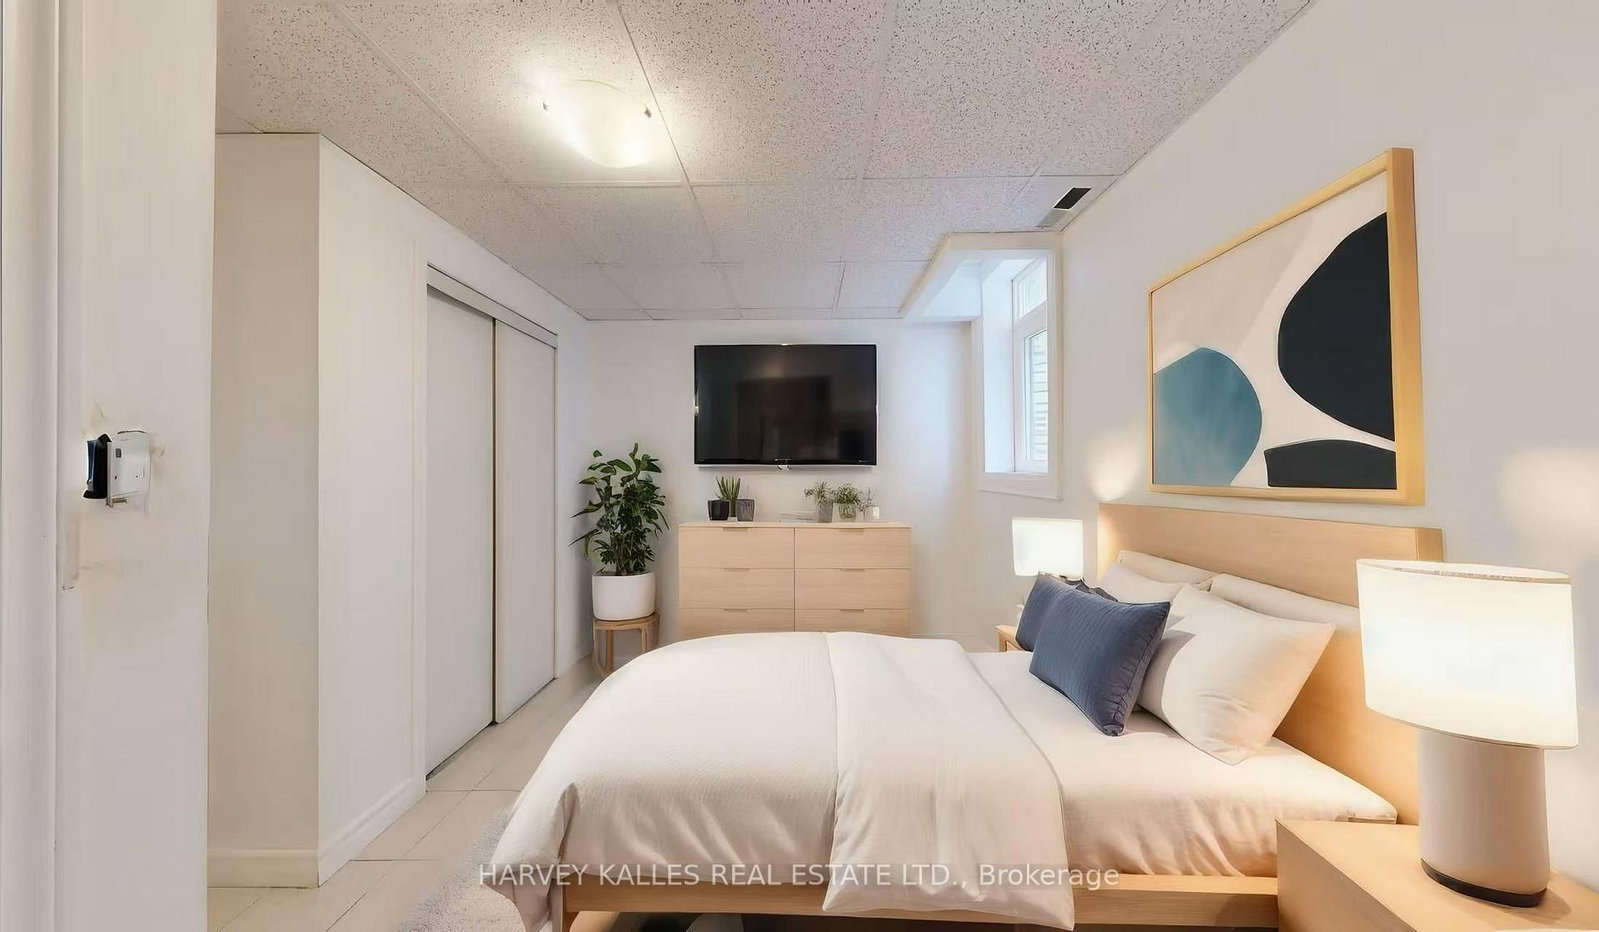
Welcome to this exceptional rarely offered well maintained two-story detached home with double car garage situated in a quiet and highly desirable family-oriented neighborhood. This home has been recently refreshed with full interior repaint and offers bright and sun-filled living space.The professionally finished basement (2024) features two large city approval egress windows, high ceilings and includes two generously sized bedrooms with closets and two bathrooms. One of bedroom has 3 pieces ensuite.This whole basement offers excellence natural light and full kitchen with dining area, which is fantastic for extended family for additional living space. This home is perfectly situated with convenient access to major roadways and public transit, just drive minutes away from Premier shopping destinations including Longo's, Loblaw's, Walmart Markham East Supercenter, Costco, Field Fresh Supermarket and Pacific Mall. Surrounded by highly regarded schools. This home can also be rented as entire house. Don't miss this opportunity.
Listing activity for Basement-71 Olivewood Dr, Markham, Ontario
| Date Start | Date End | List Price | Price | Event | Listing ID |
|---|---|---|---|---|---|
| N/A | N/A | $1,600 | N/A | For Lease | N13704858 |
Combined W/Dining · Tile Floor · Double Sink
Level: Bsmt
Combined W/Kitchen · Tile Floor · Open Concept
Level: Bsmt
3 Pc Ensuite · Laminate · Large Window
Level: Bsmt
Tile Floor · Closet · Large Window
Level: Bsmt
Mortgage tools apply to sale listings.
Expand Neighbourhood demographics to load Statistics Canada census charts.
$1,600/mo
$1,600/mo
CAD
Estimate unavailable
Connect directly with Fresh Tester.
The trademarks MLS®, Multiple Listing Service® and the associated logos are owned by CREA and identify the quality of services provided by real estate professionals who are members of CREA.