

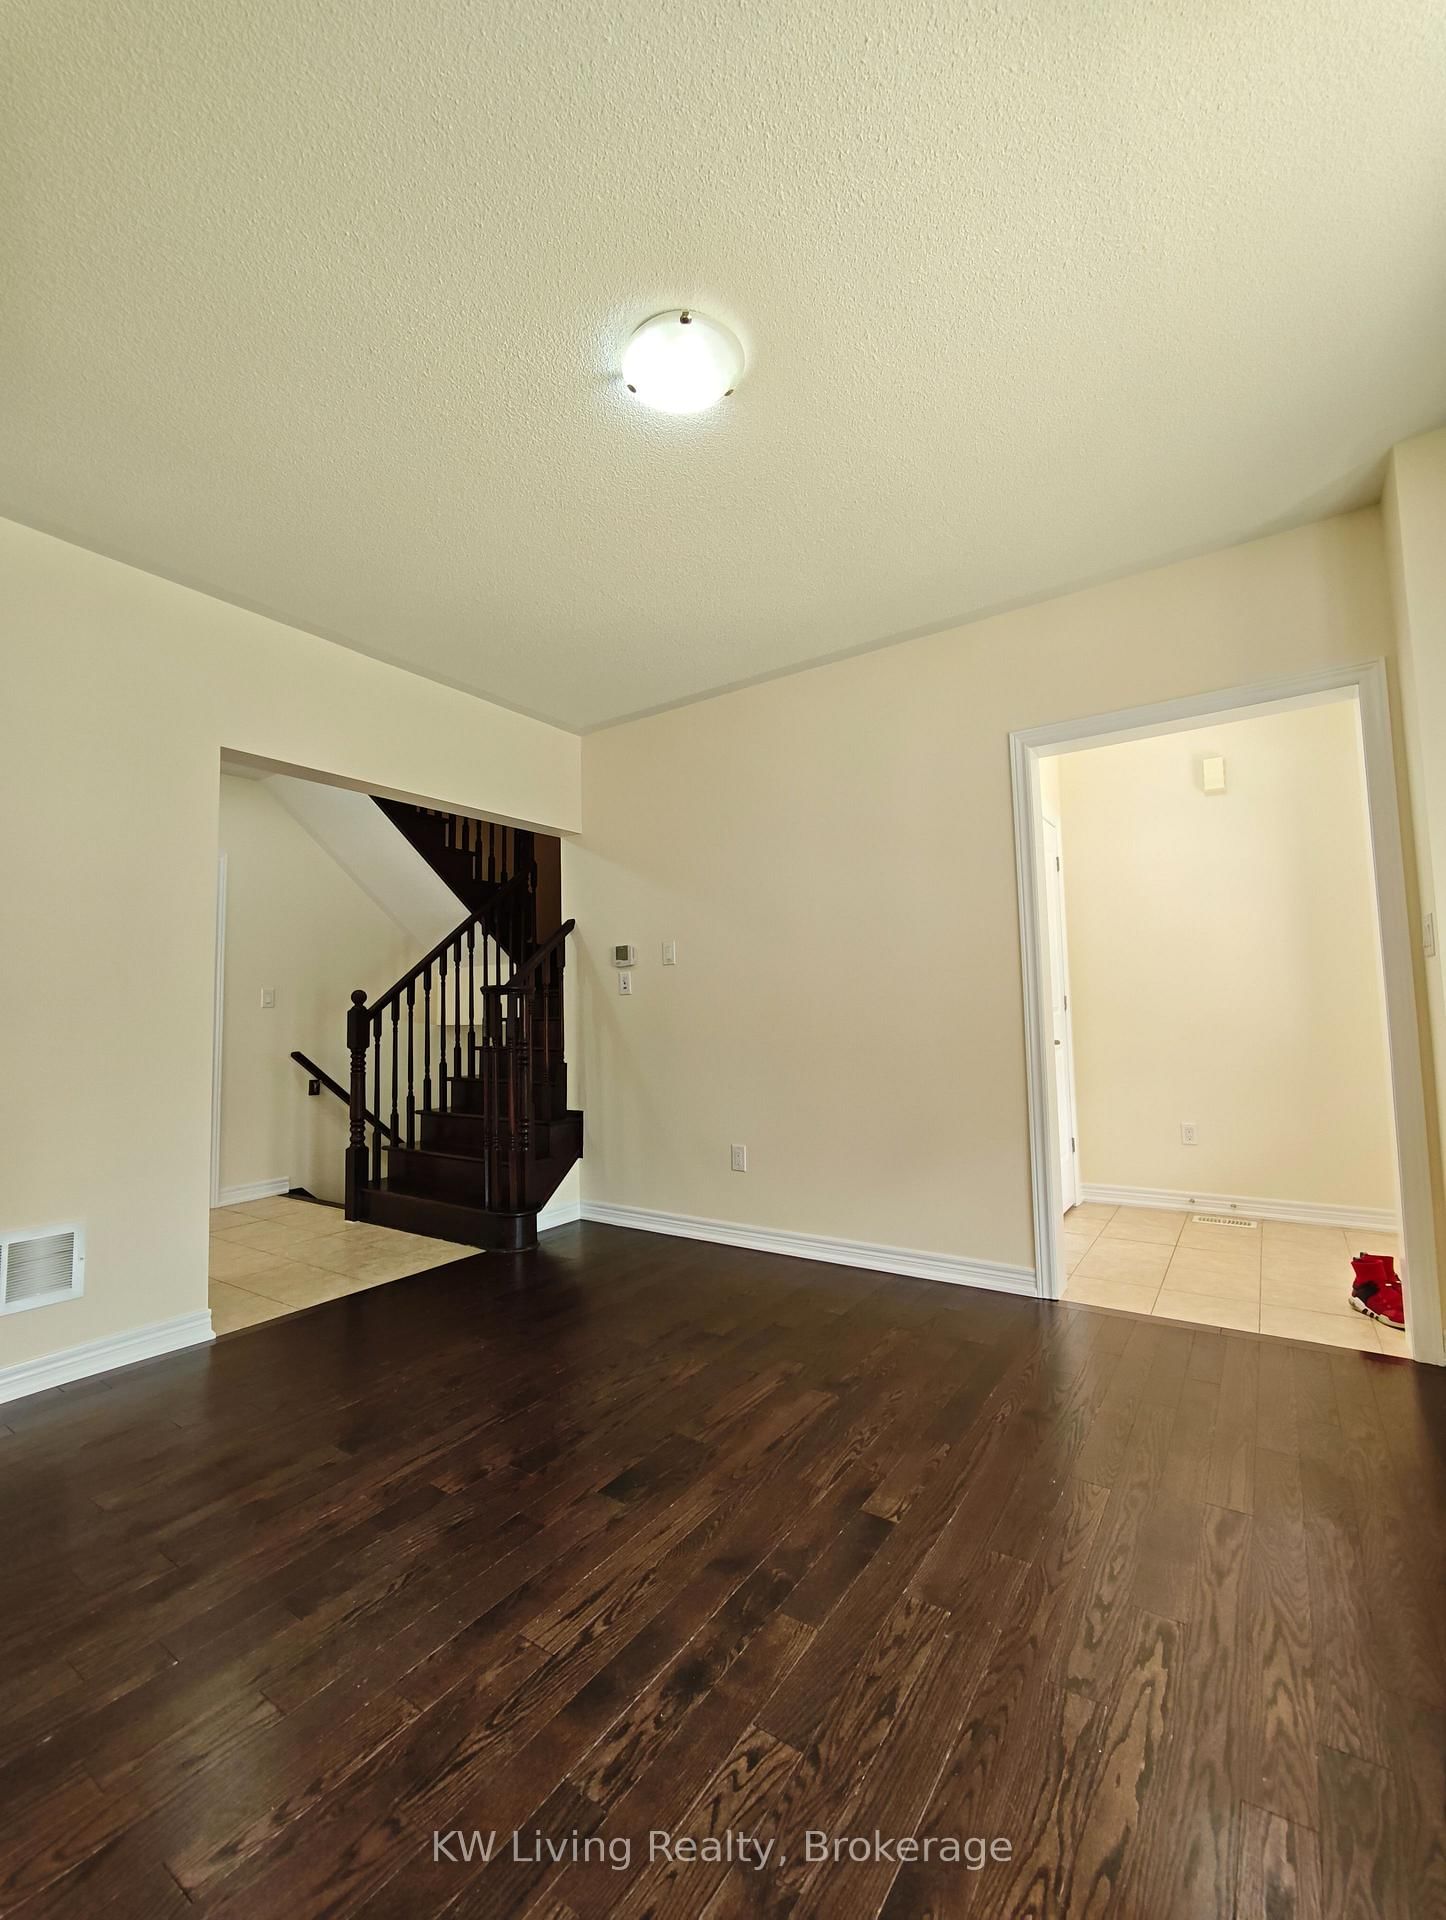












Living (0.1 × 0.1)
hardwood floor · Large Window · Separate Rm
Level: Ground
Cornell, Markham, Ontario L6B 0Y8
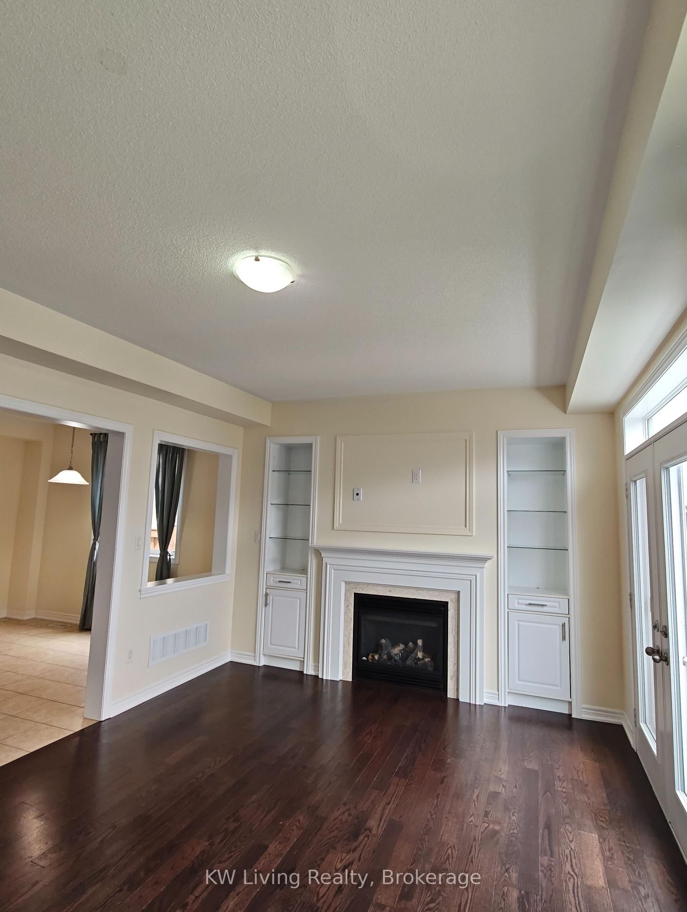
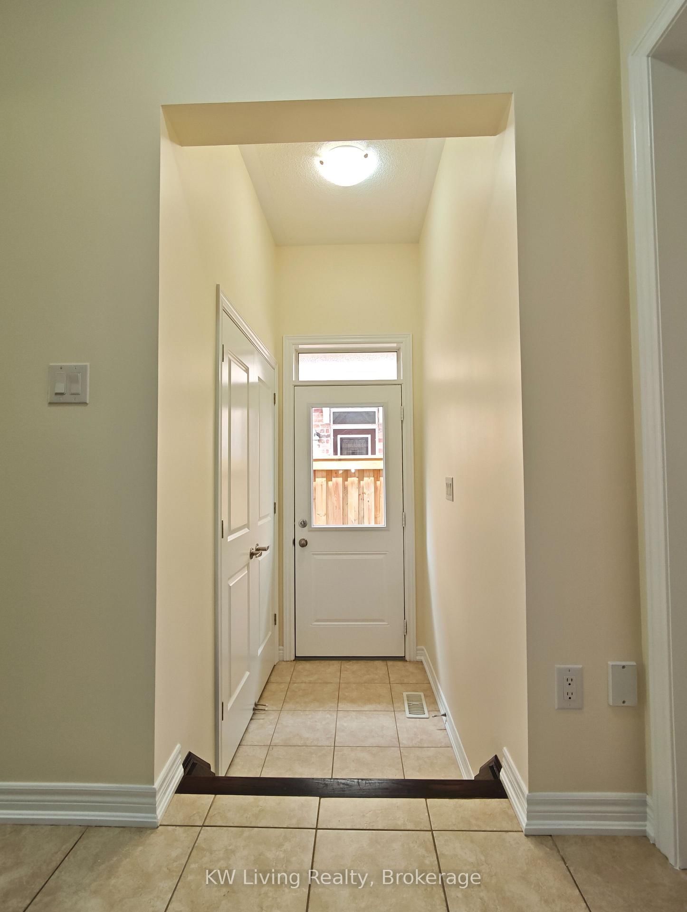
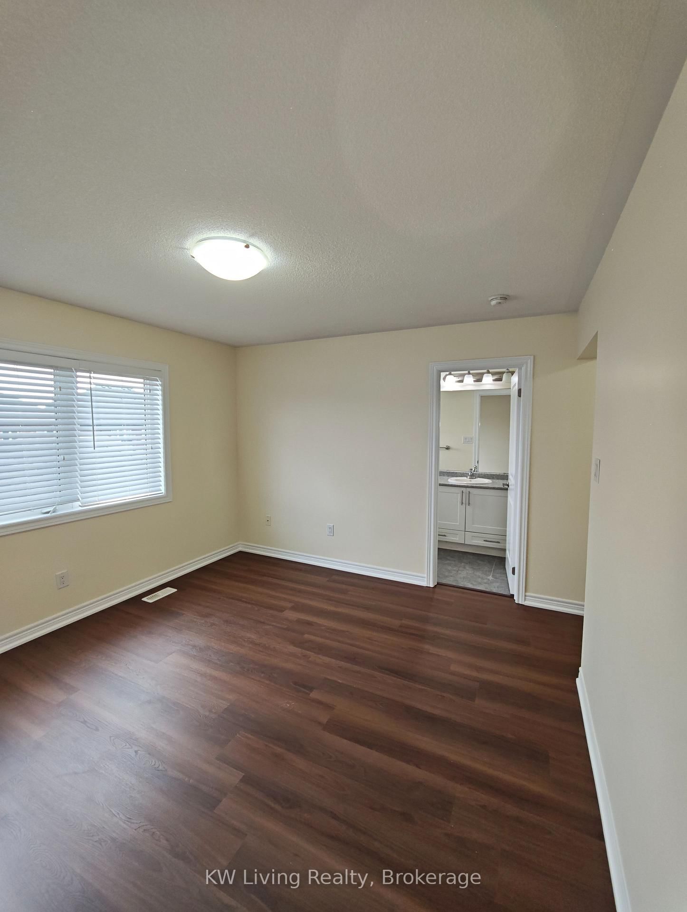
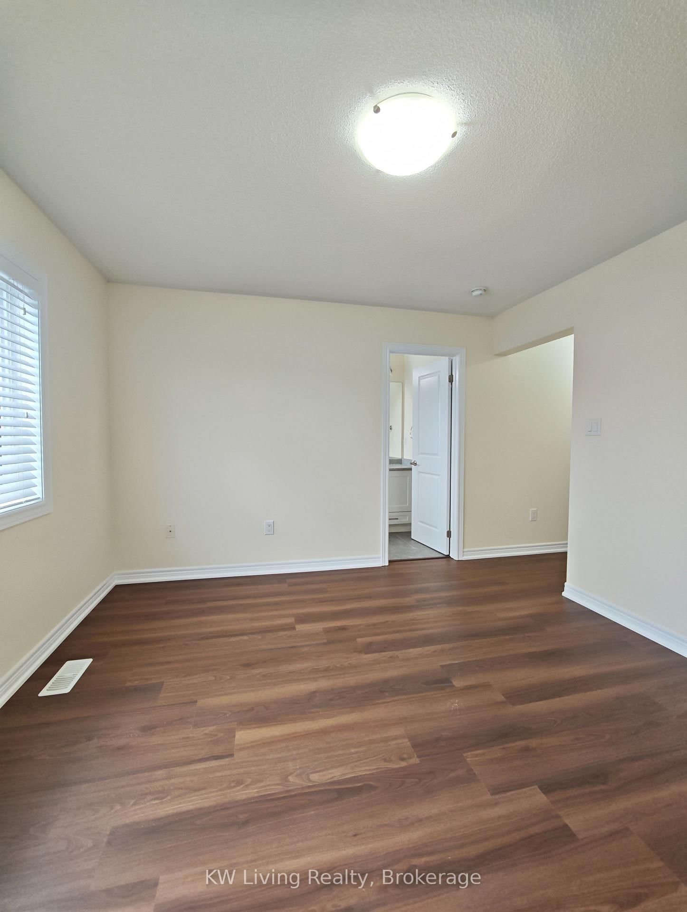
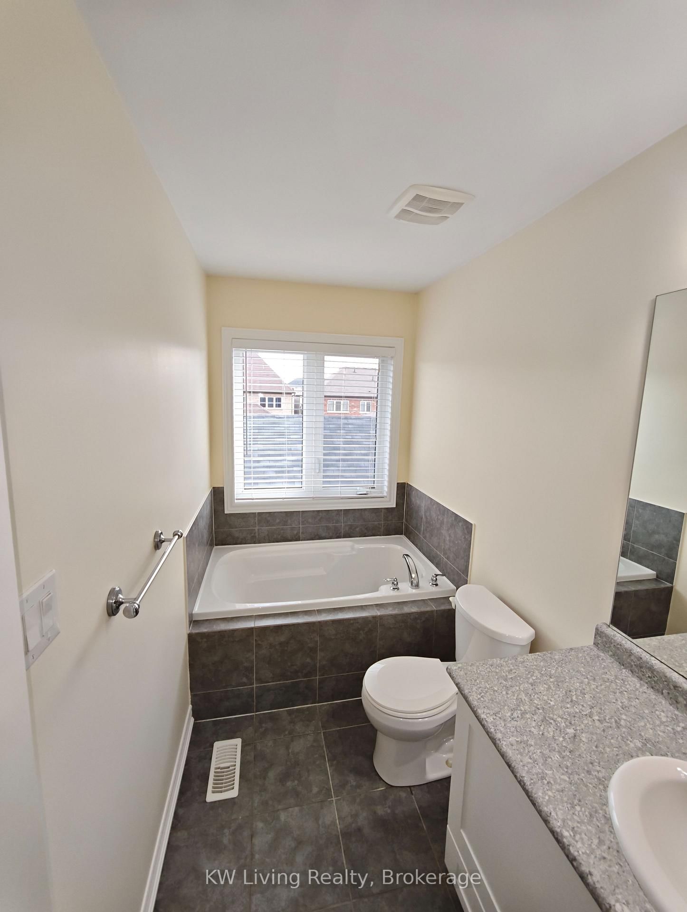
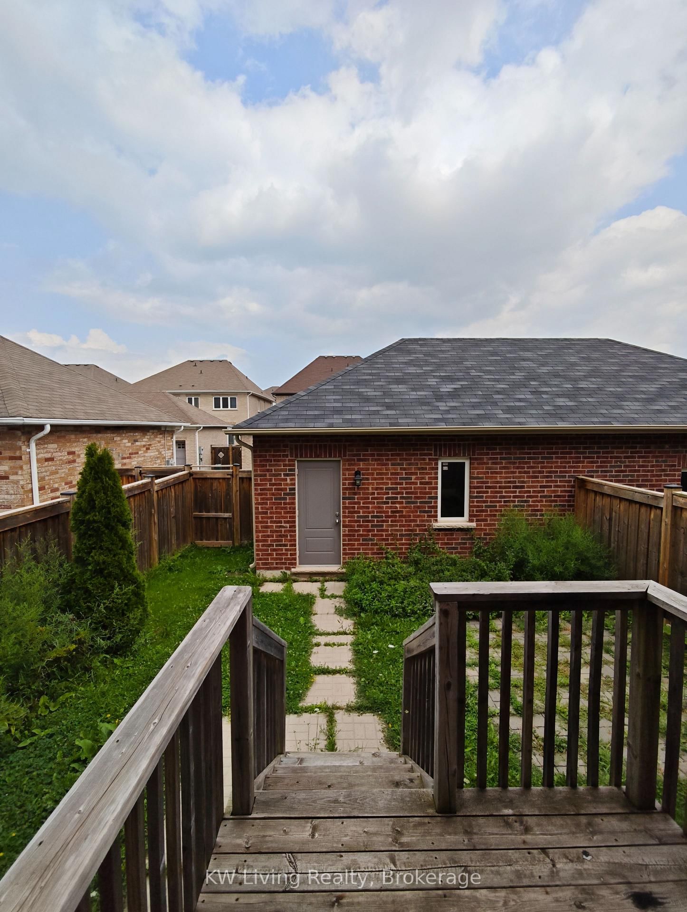
Cornell community at 9th Line and 16th Avenue. 4 bedrooms and 3 bathrooms semi-detached, 2 car garage with extra parking spot on private driveway. New hardwood floor on the 2nd floor. No carpet at all. Gas fireplace with mental and display shelves in Family Room. Walking distance to elementary school and park. Minutes drive to GO train station, highway 407, glossary and Markham Stouffville Hospital and Markham Stouffville Health Centre. Functional and spacious layout. Clean and spotless. Move-in condition. A good choice for small families.
Listing activity for 109 Cornwall Dr, Markham, Ontario
| Date Start | Date End | List Price | Price | Event | Listing ID |
|---|---|---|---|---|---|
| N/A | N/A | $1,180,000 | N/A | For Sale | N13704864 |
hardwood floor · Large Window · Separate Rm
Level: Ground
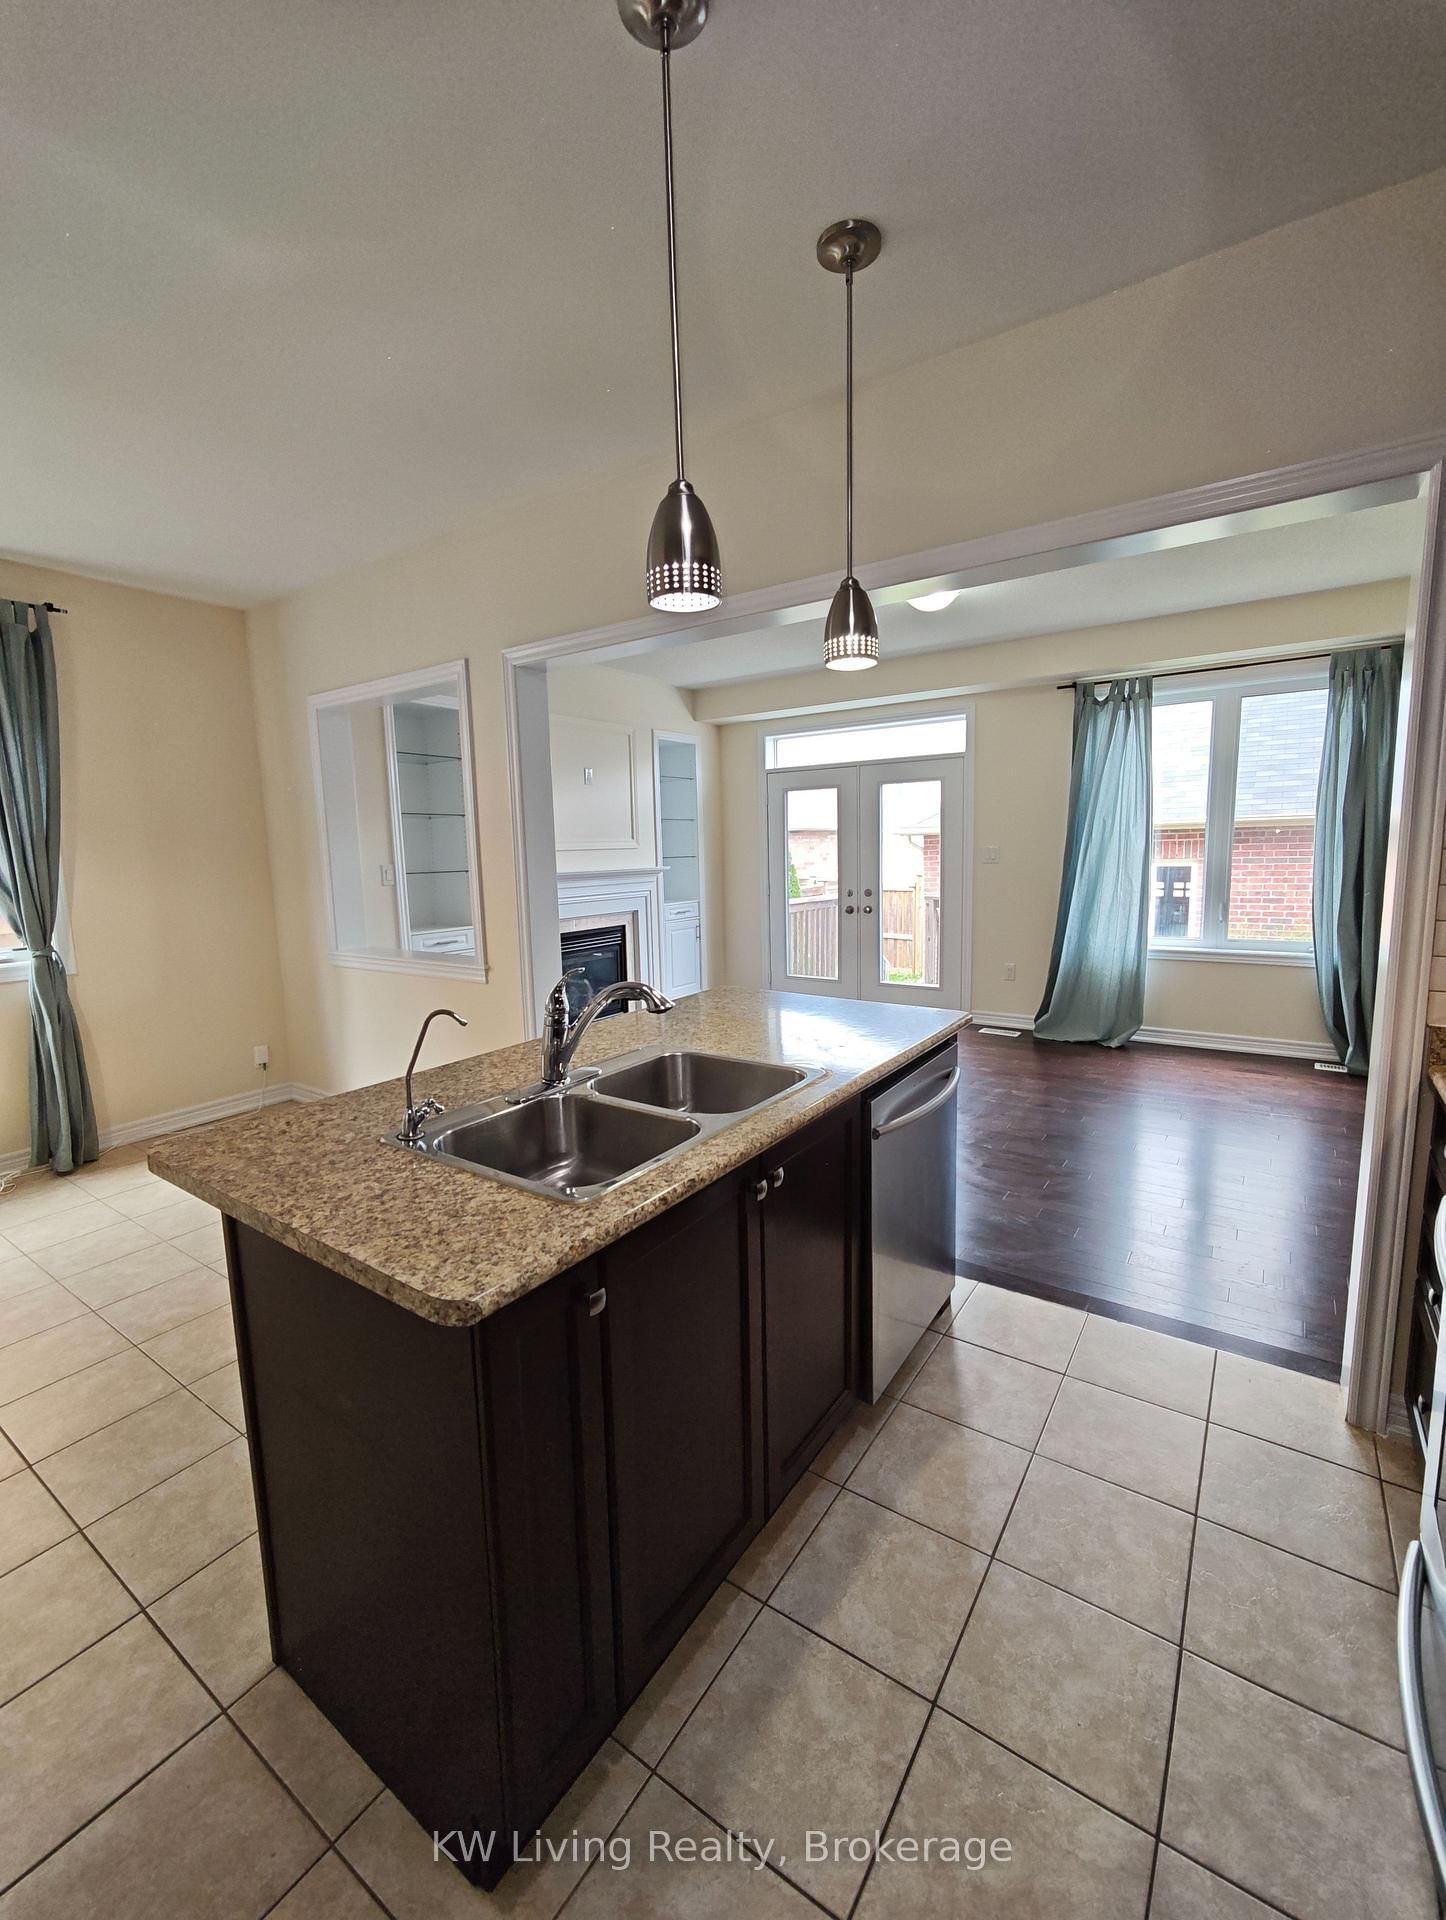
Ceramic Floor · Combined W/Kitchen · Window
Level: Ground
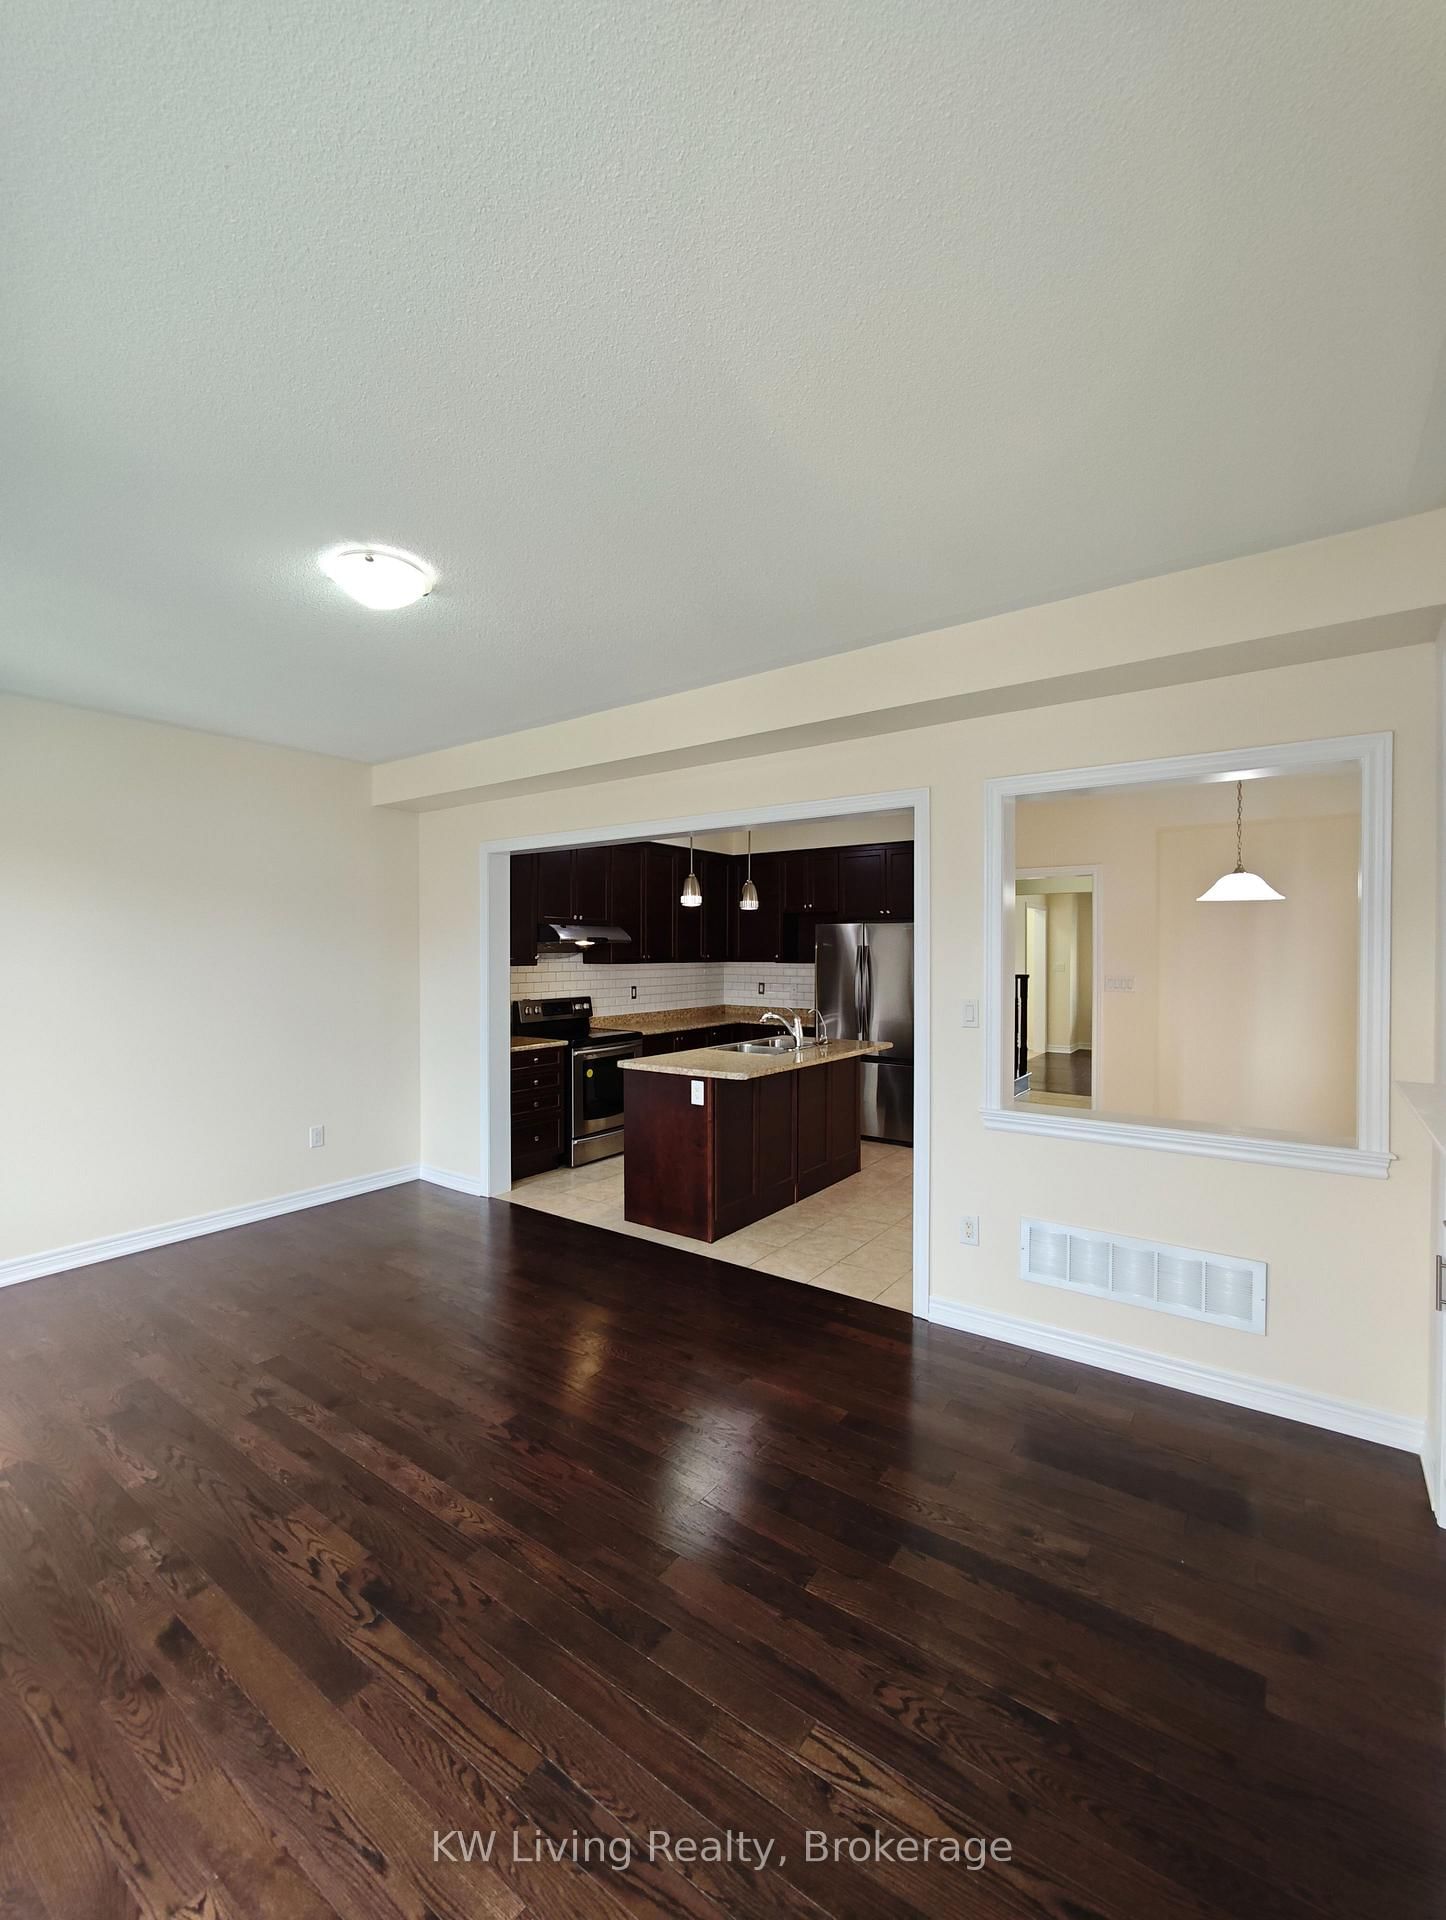
Ceramic Floor · Modern Kitchen · Open Concept
Level: Ground
hardwood floor · Gas Fireplace · W/O To Patio
Level: Ground
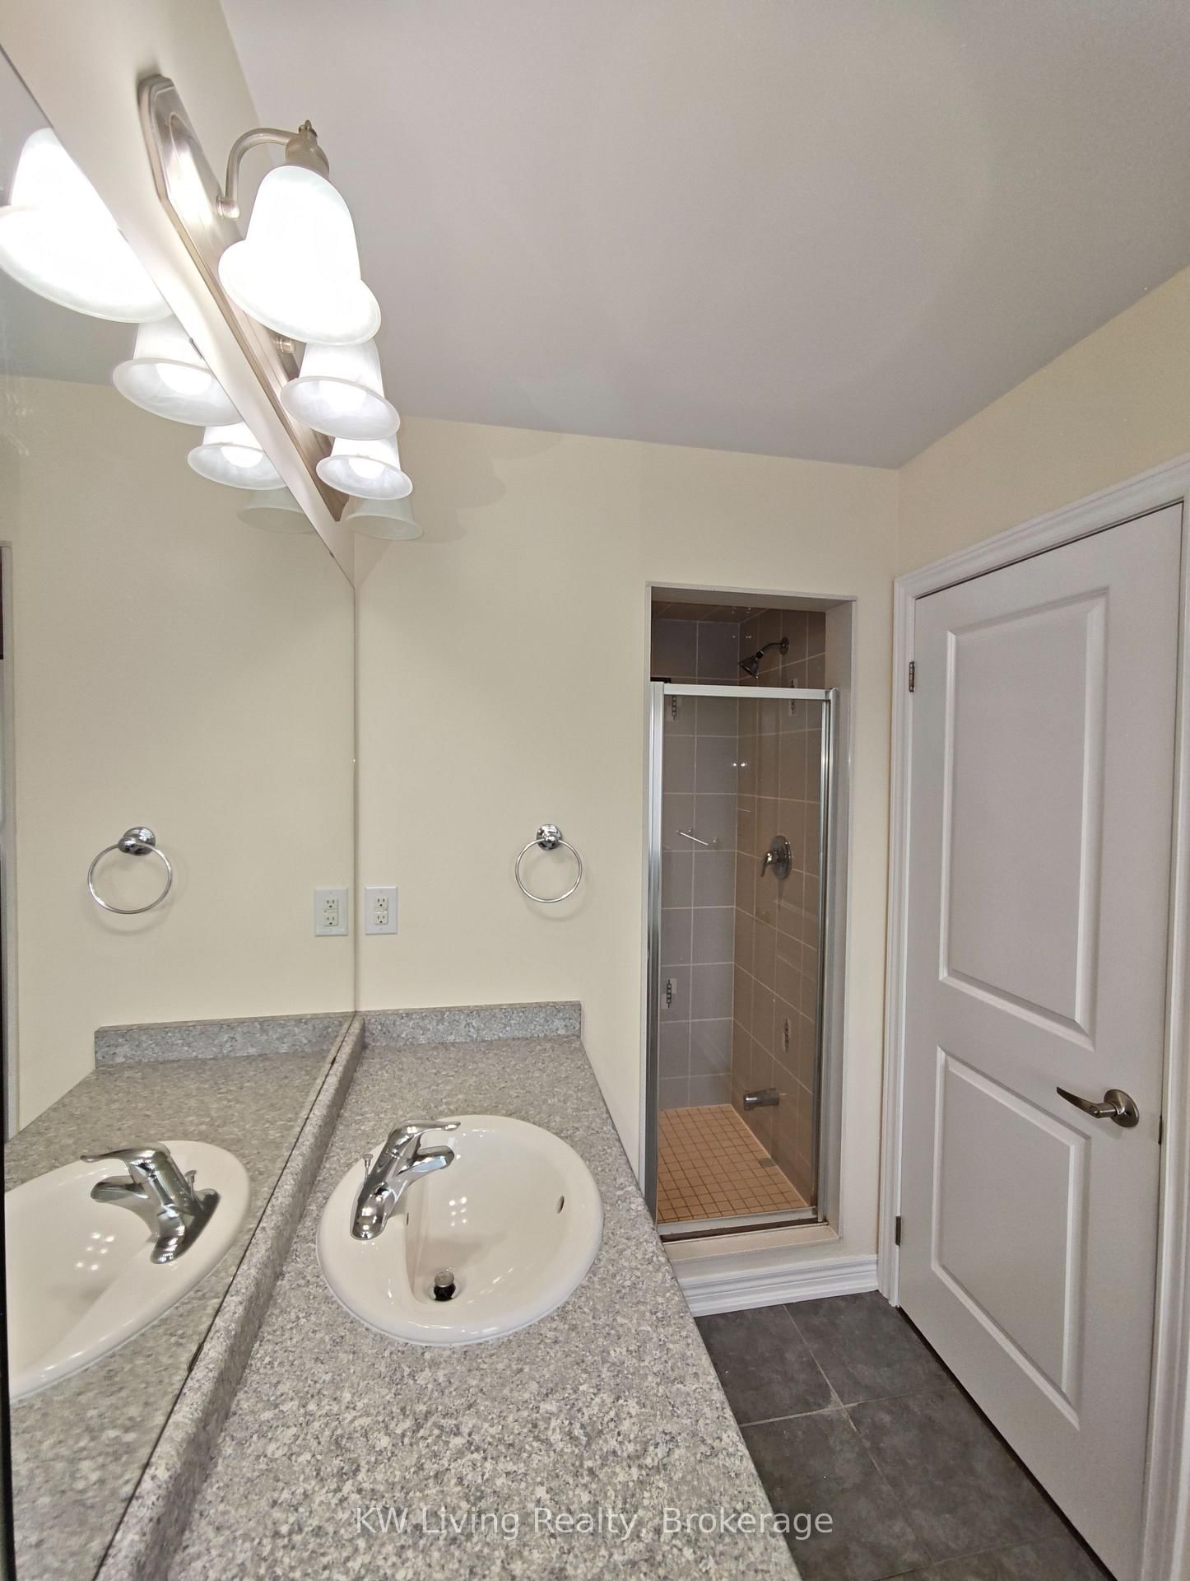
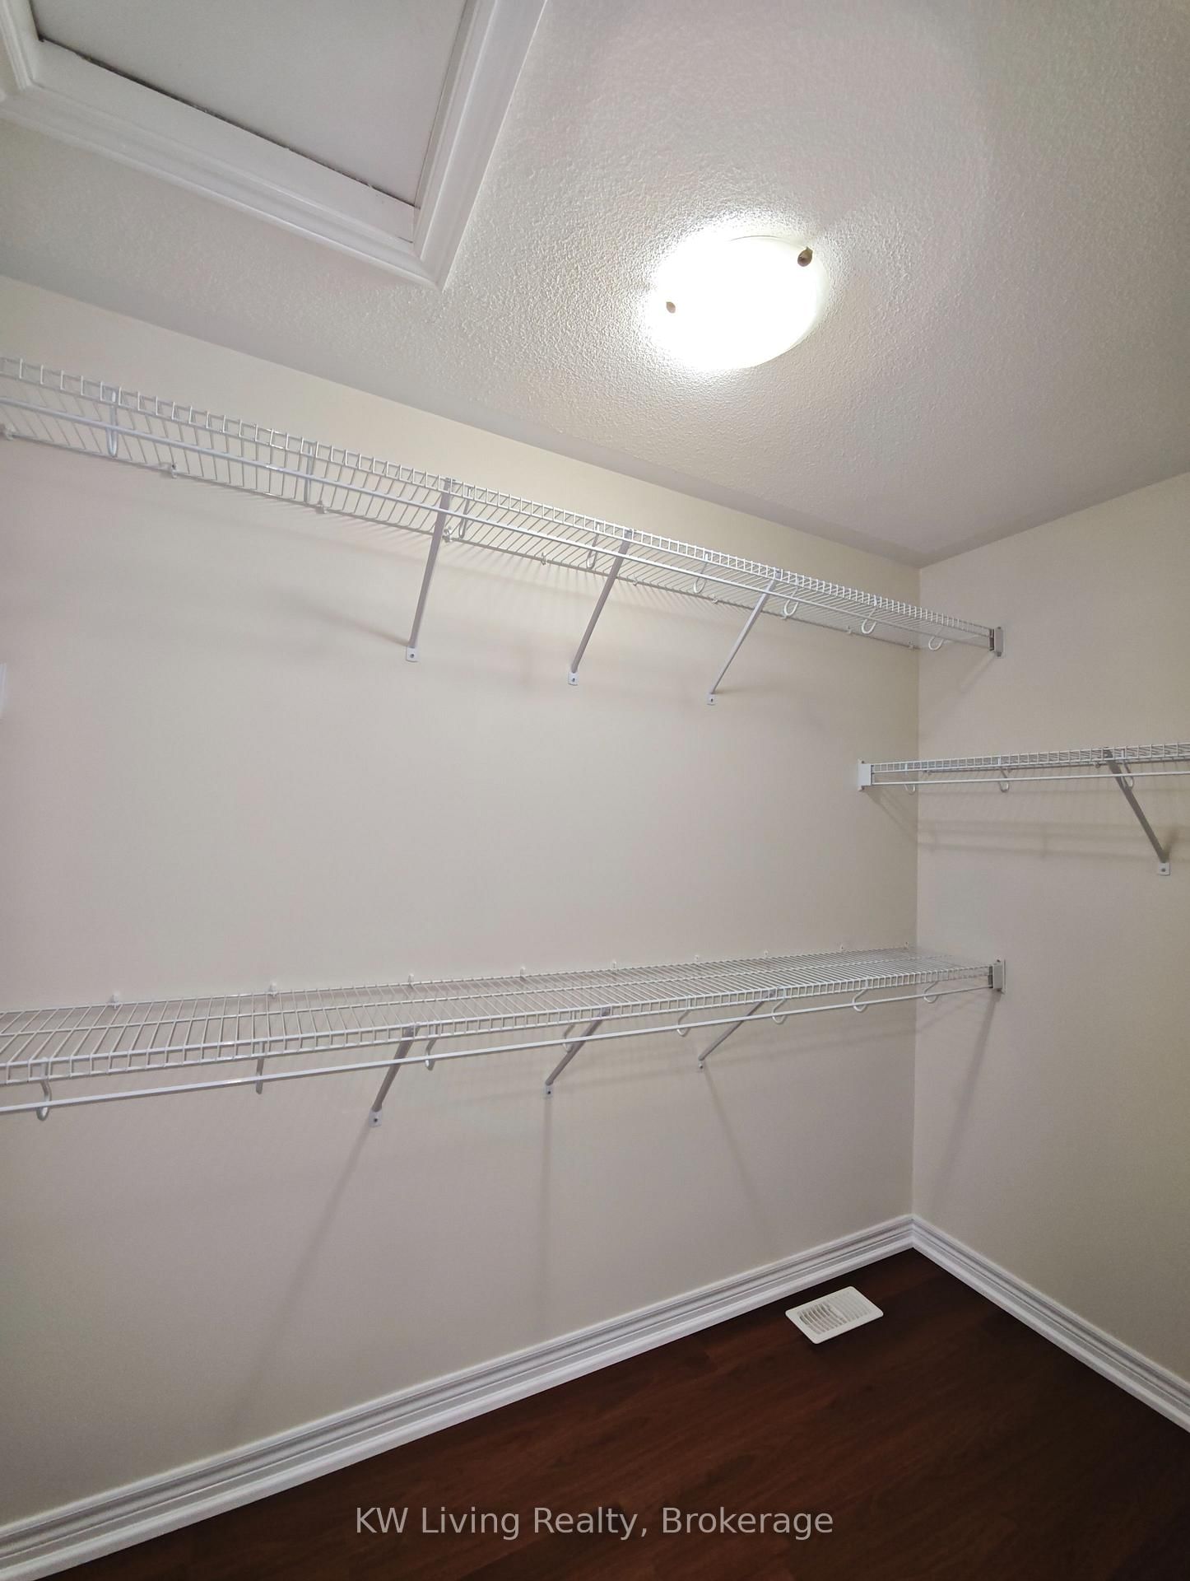
hardwood floor · W/I Closet · 4 Pc Ensuite
Level: 2nd
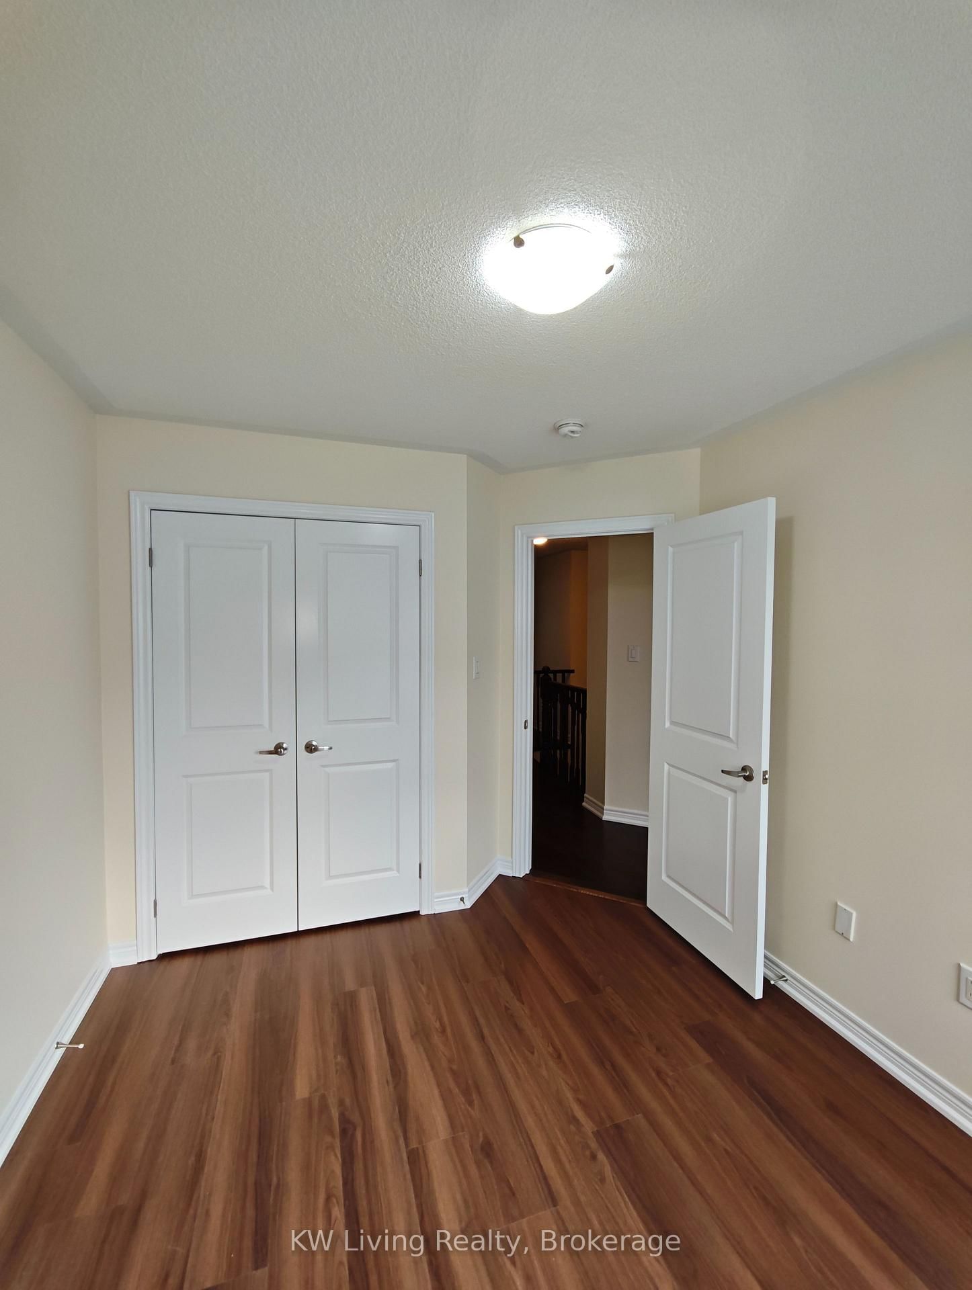
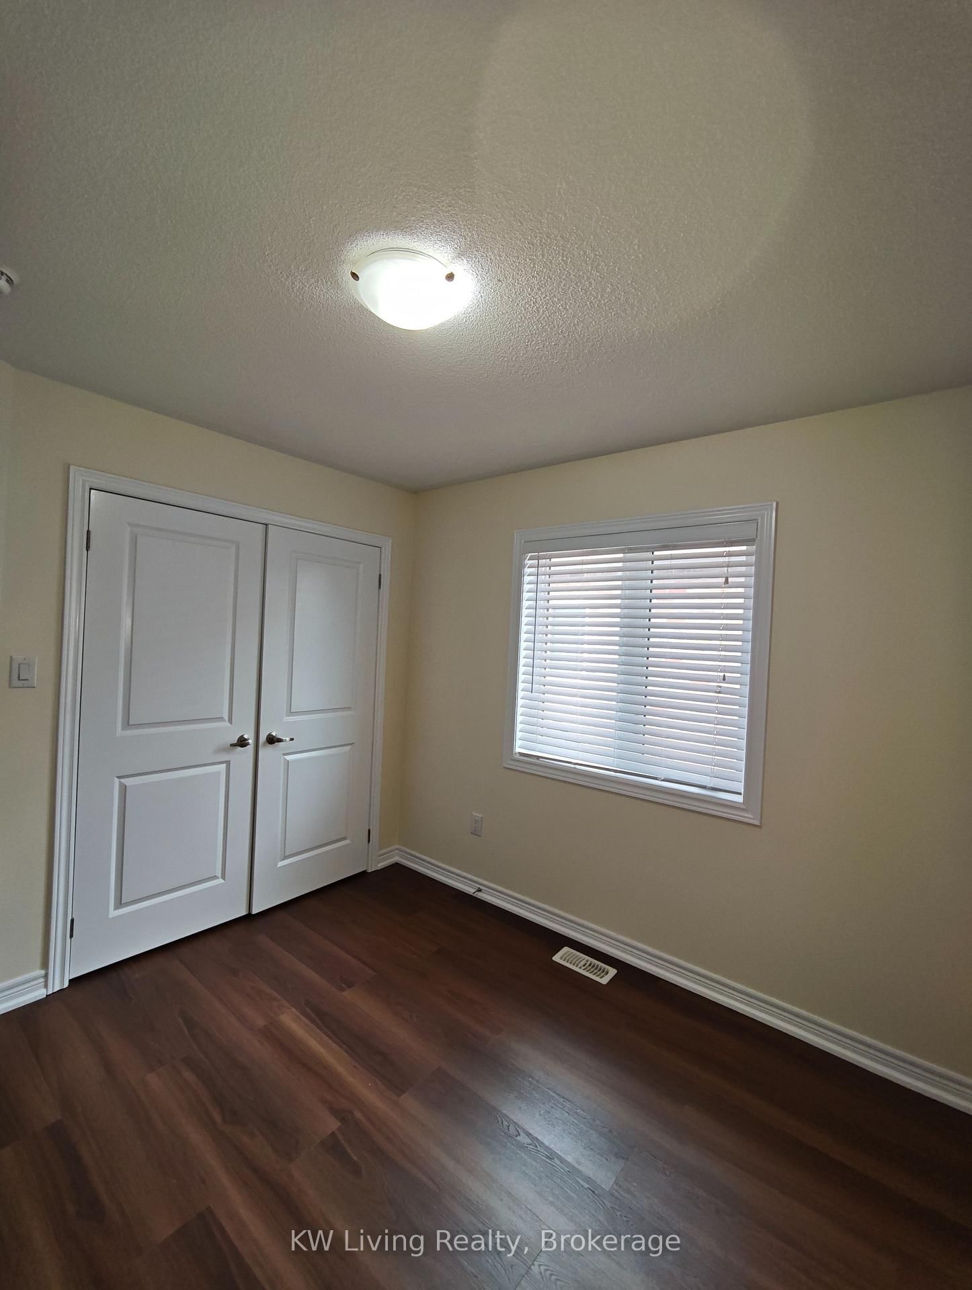
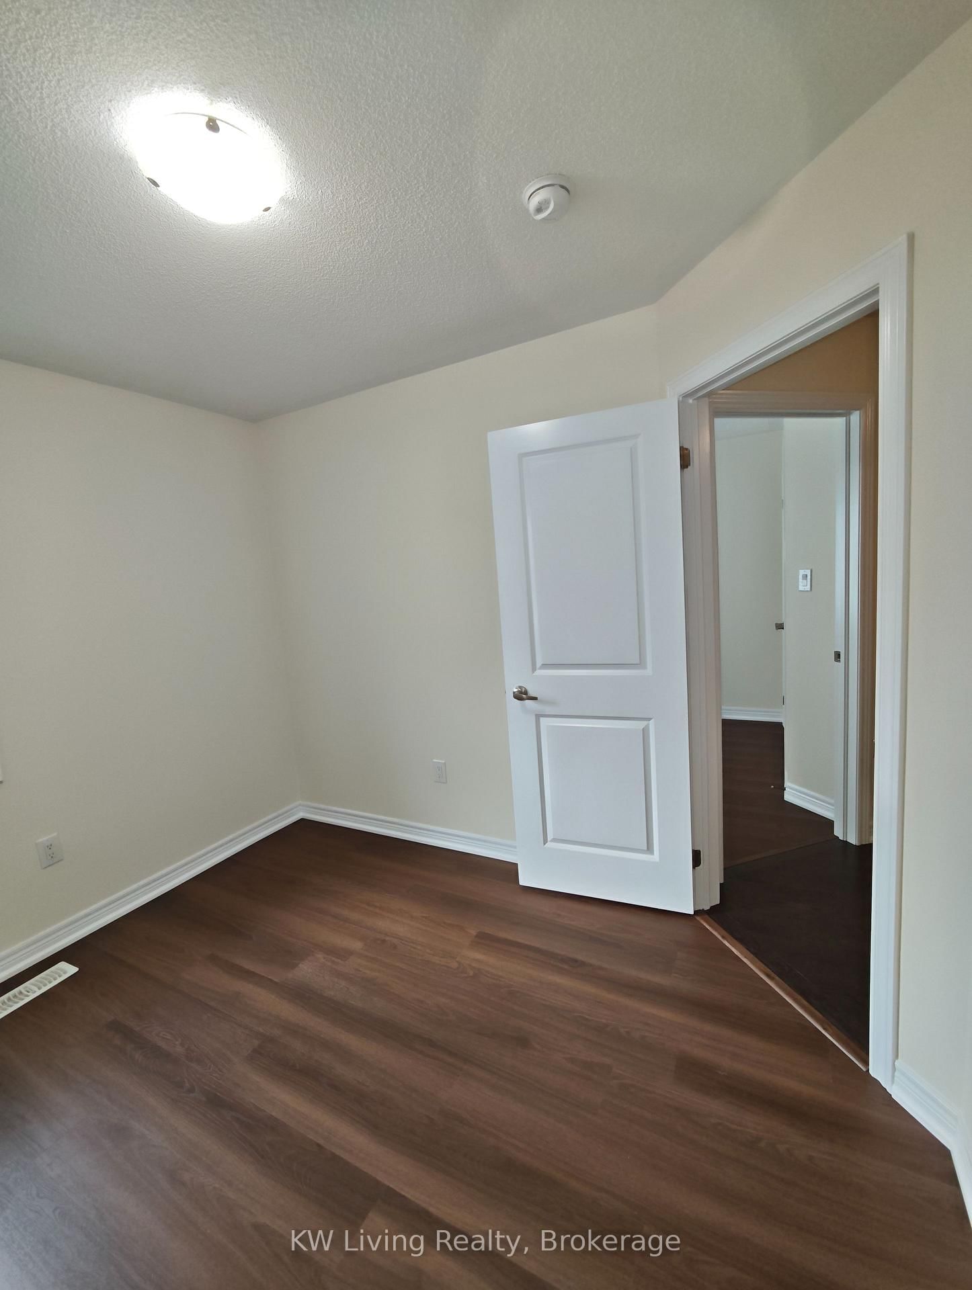
hardwood floor · Window · Closet
Level: 2nd
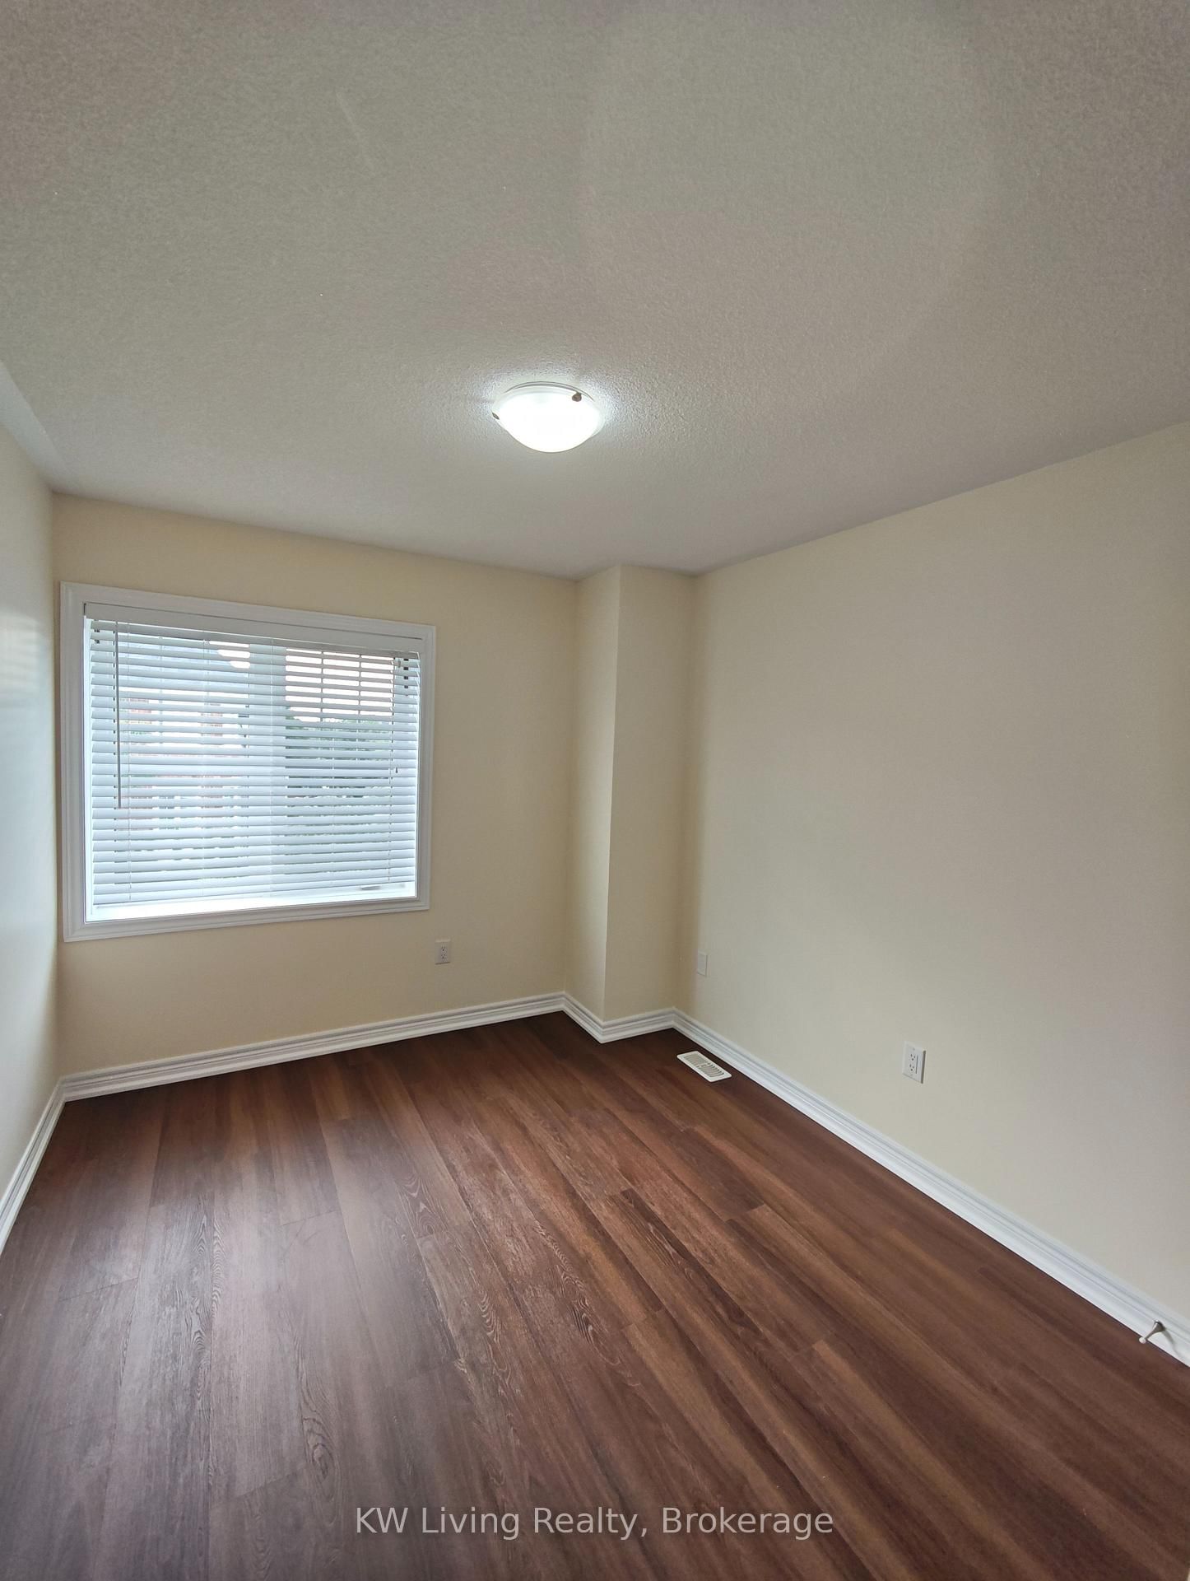
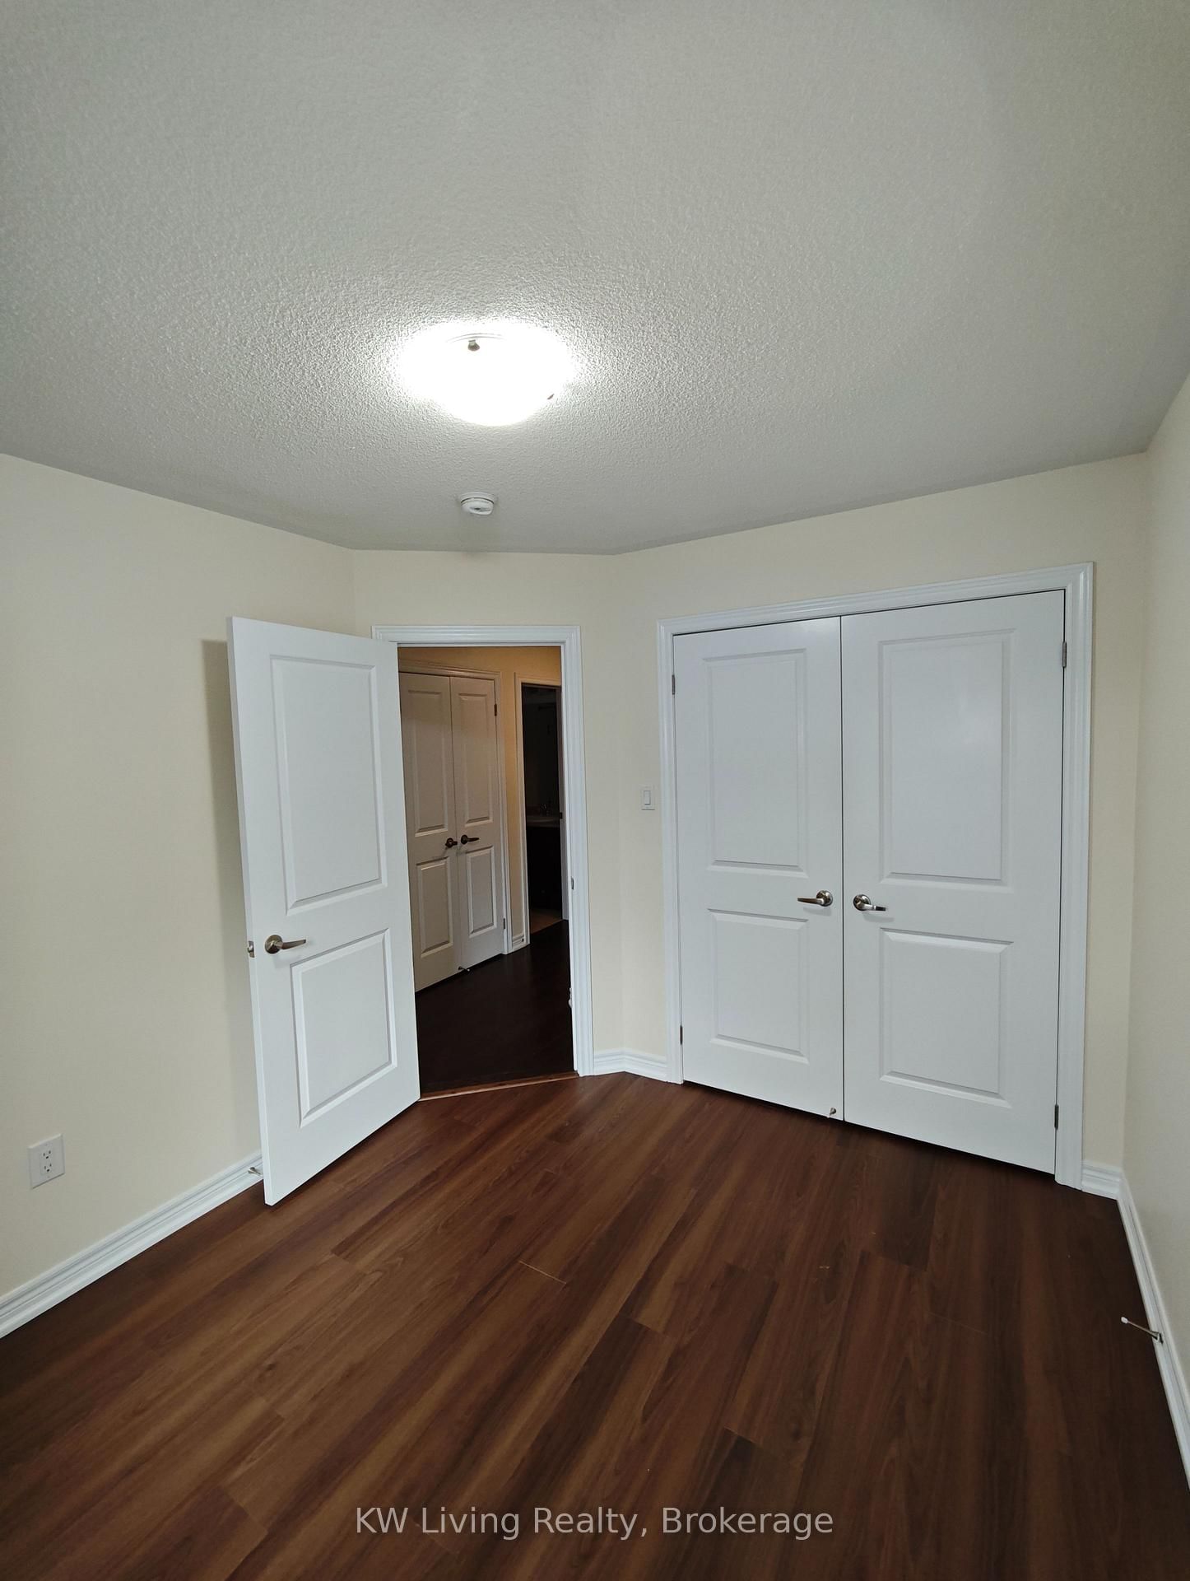
hardwood floor · Window · Closet
Level: 2nd
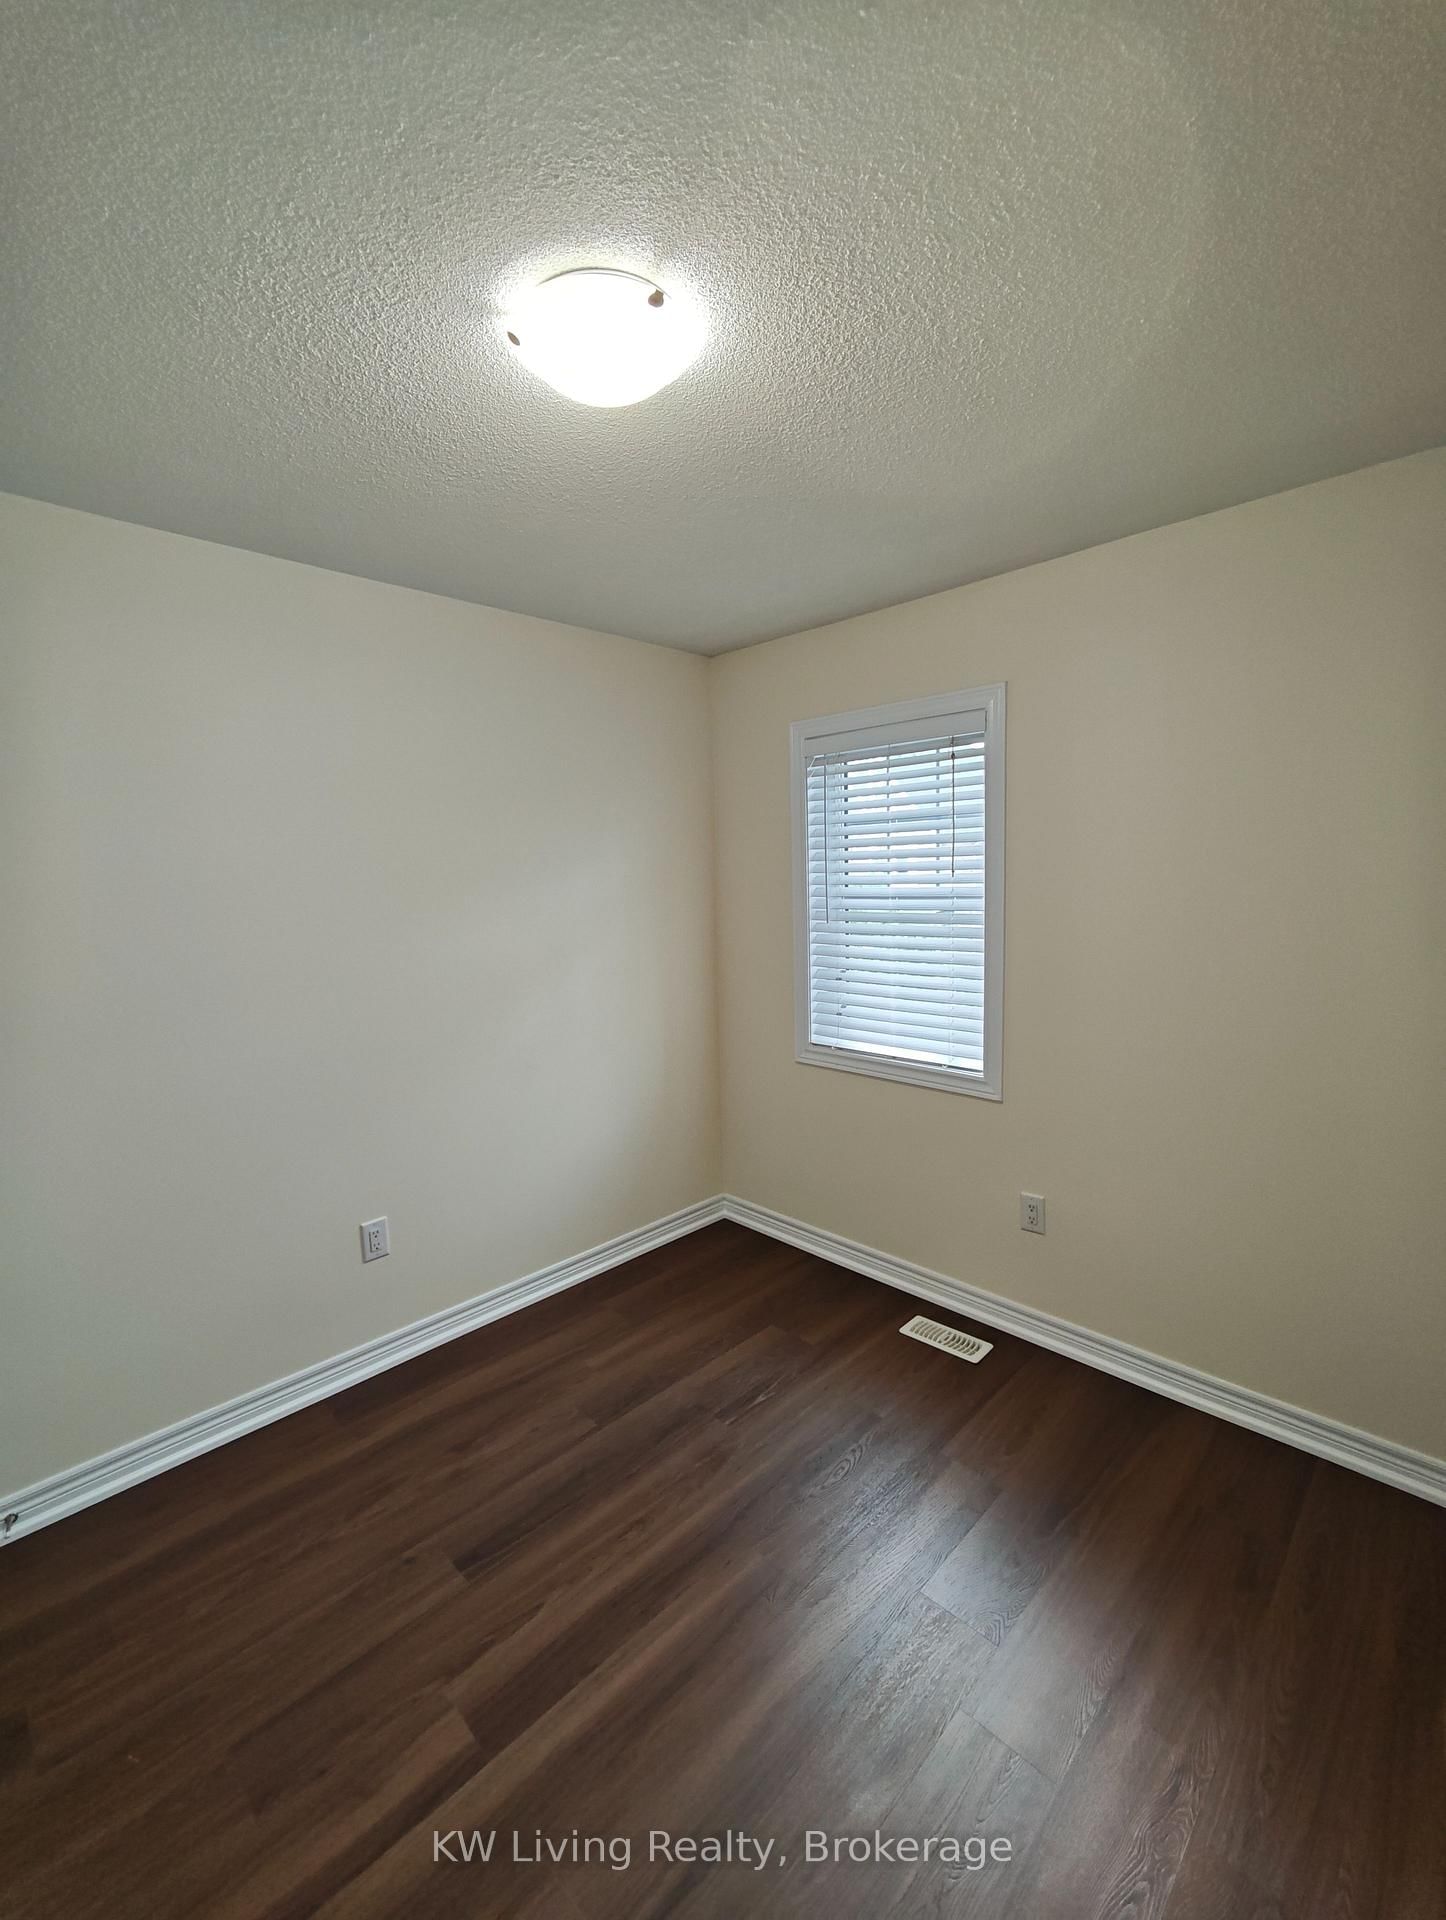
hardwood floor · Window · Closet
Level: 2nd
Monthly Payment
$5,410
Total monthly payment
$5,633
Break-even down payment
100%
Expand Neighbourhood demographics to load Statistics Canada census charts.
$1,180,000
$1,180,000
CAD
Estimate unavailable
Connect directly with Fresh Tester.
The trademarks MLS®, Multiple Listing Service® and the associated logos are owned by CREA and identify the quality of services provided by real estate professionals who are members of CREA.