





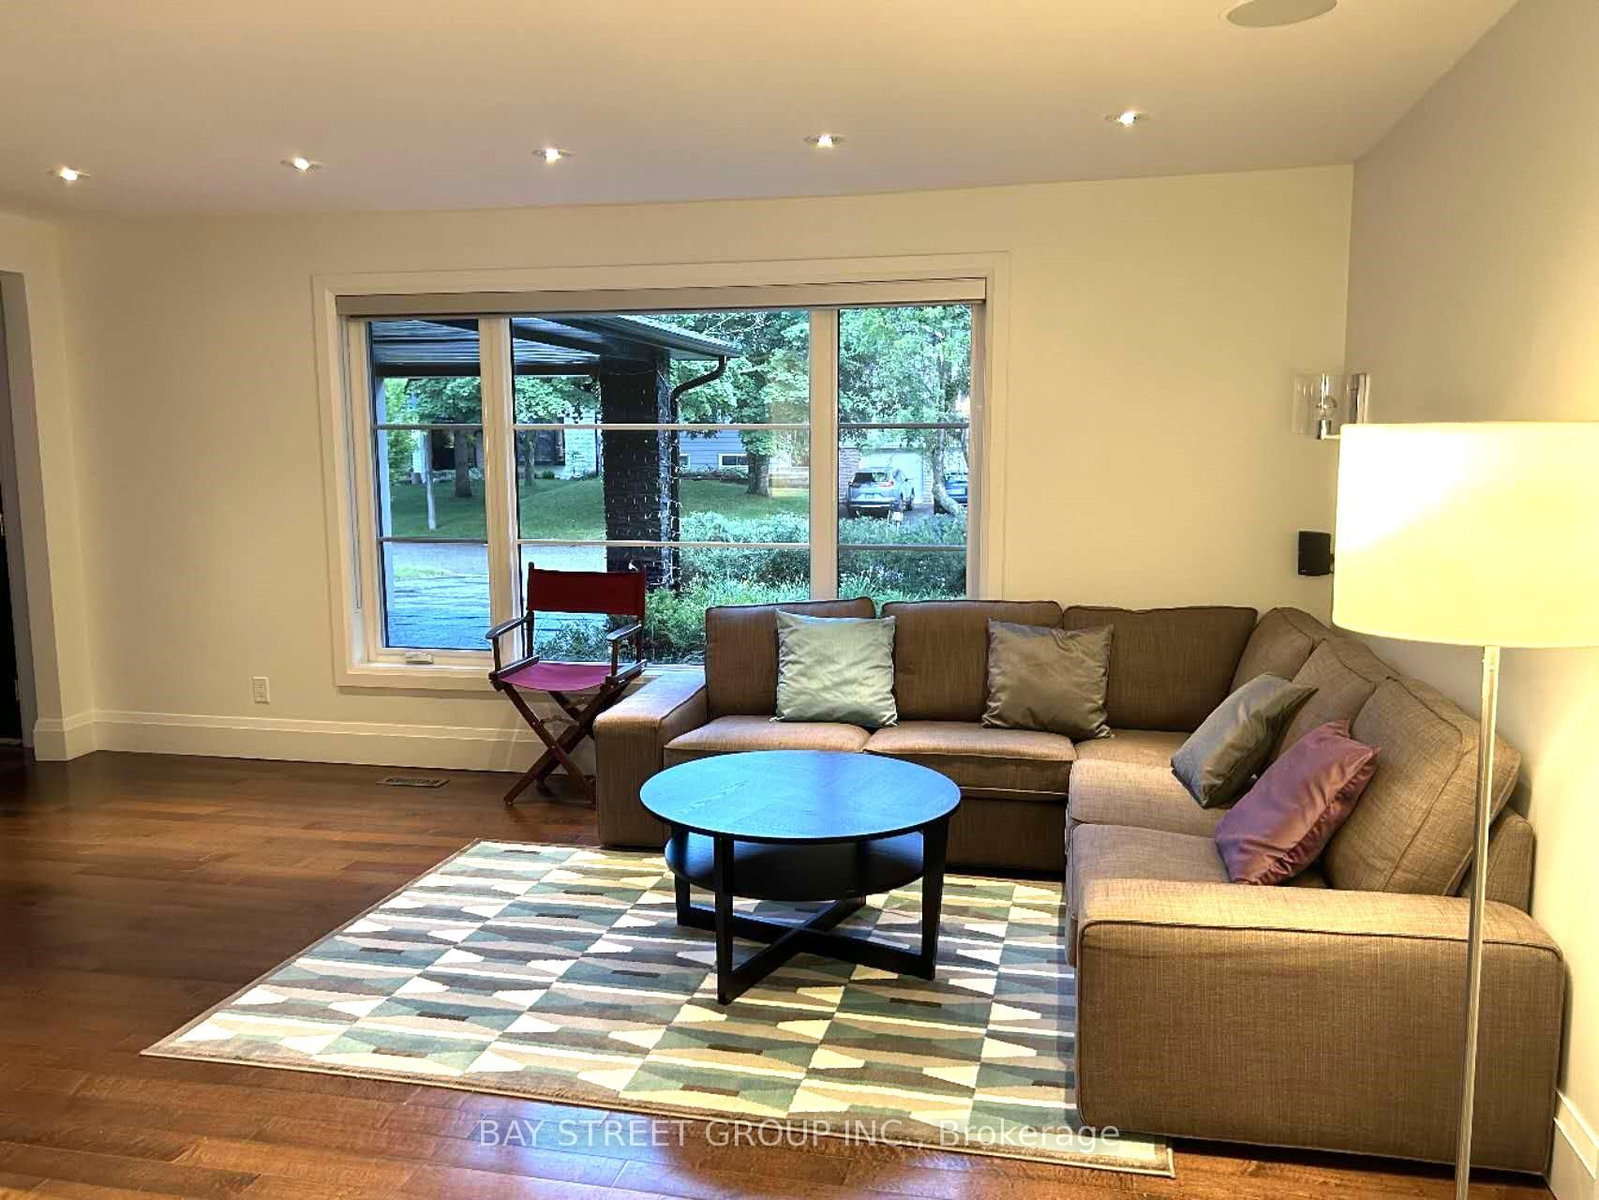







Living (3.93 × 5.48)
hardwood floor · Combined W/Dining
Level: Main
Markham Village, Markham, Ontario L3P 2K1
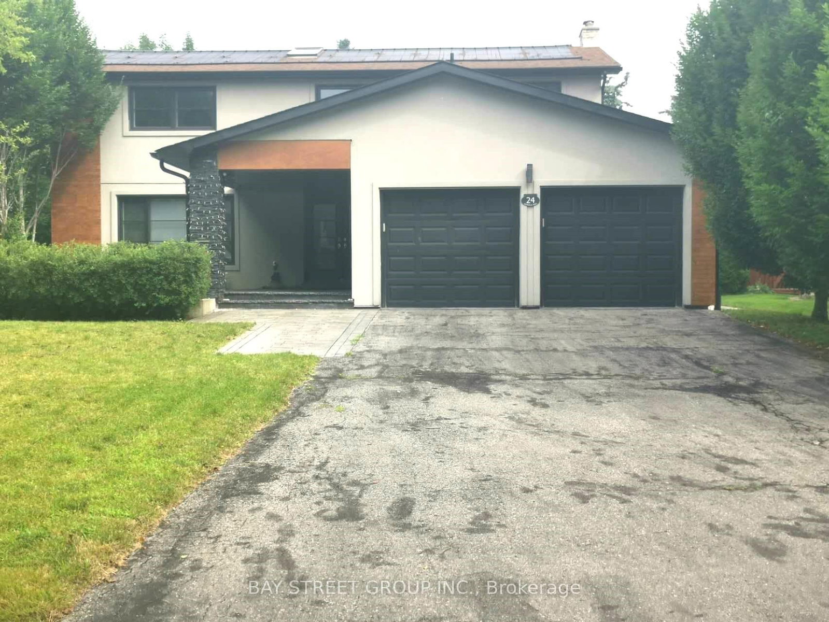
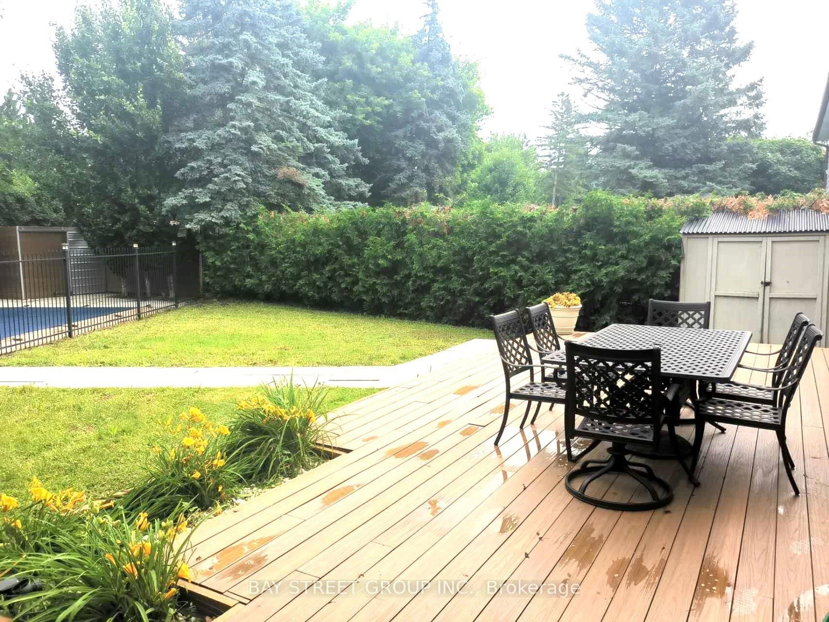
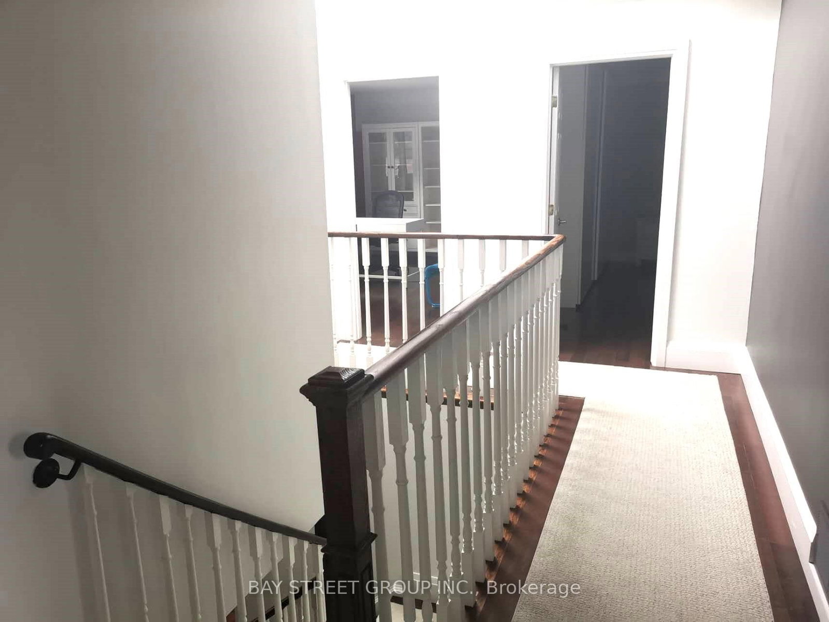
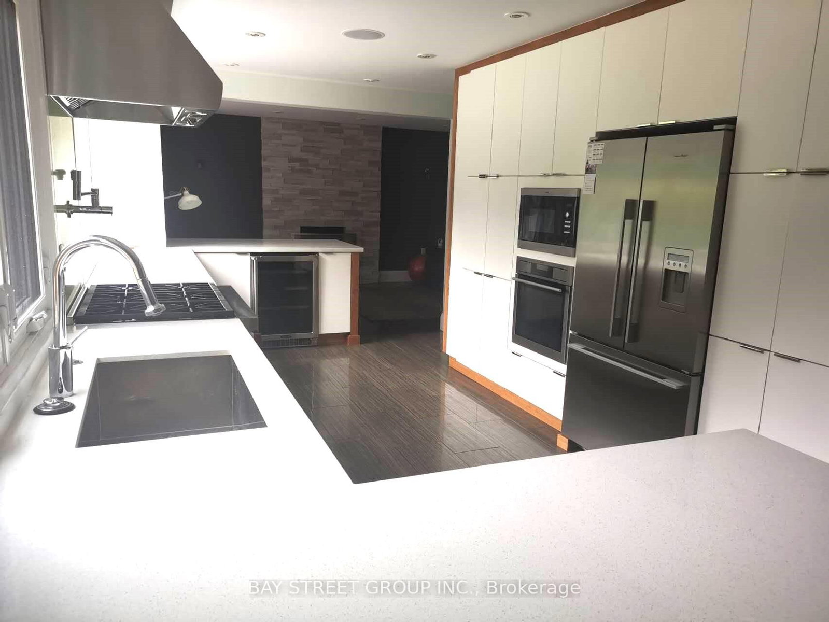
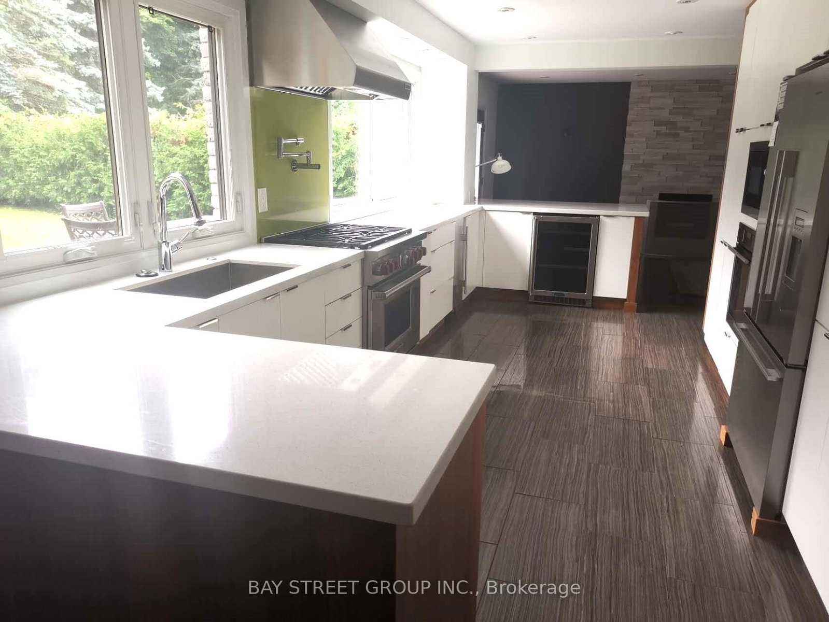
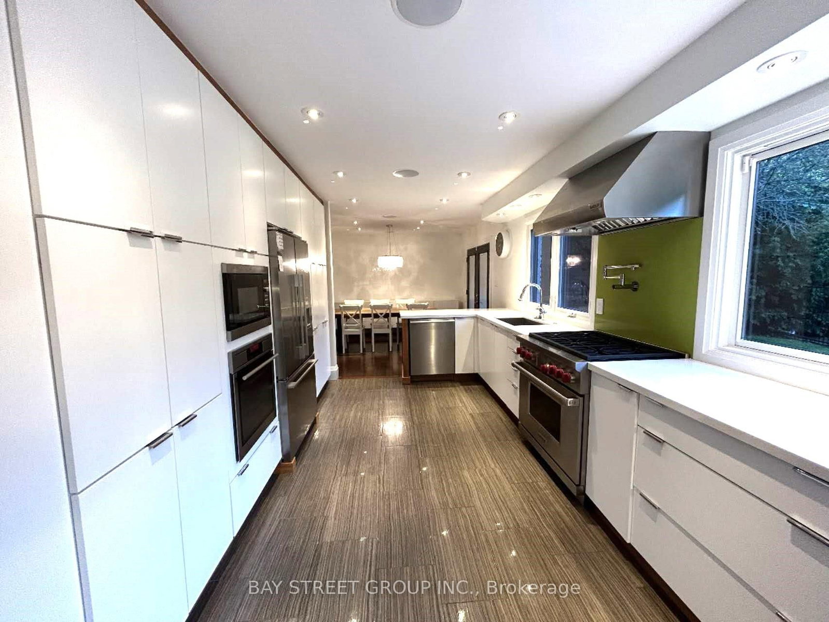
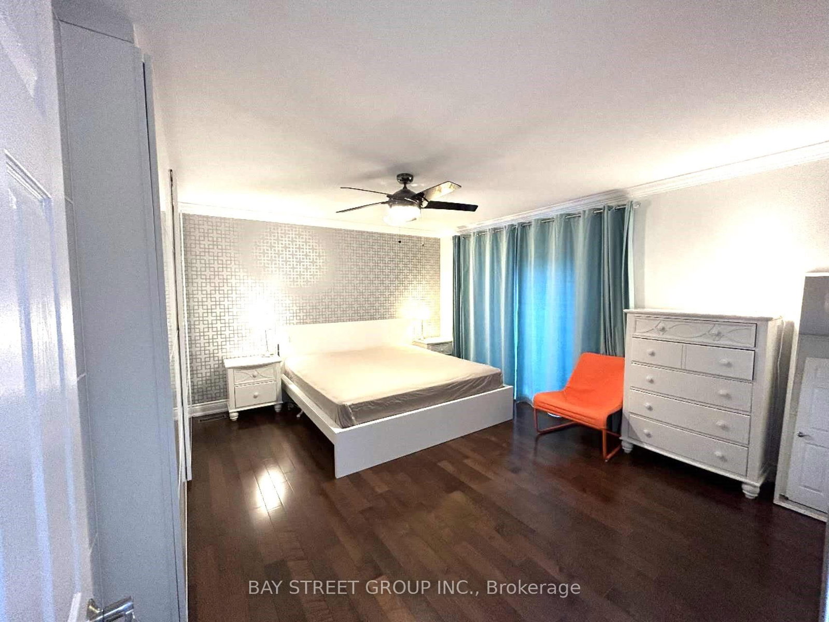
The House Located On A Quiet Cres Featuring A 60Ft X 150Ft Lot. Boasting A Chef's Kit With Wolf/Miele Appliances And Quartz Countertops. Exterior Renovated With Stucco/Stone And Wood. Large Family Room With Hardwood And Gas Fireplace, Combined Living/Dining Room With Bay Window And Hardwood Floors. Beautiful Master bedroom With Renovated Ensuite With Glass Shower And Heated Floors. Finished Basement With Huge Rec Room And Office. Private B/Y With I/G Pool Multiple Decks And Cabana. Just Moments Away From Hwy 7, Shopping Centers, Reesor Park Public School & Markham District High School.
Listing activity for 24 Avondale Cres, Markham, Ontario
| Date Start | Date End | List Price | Price | Event | Listing ID |
|---|---|---|---|---|---|
| N/A | N/A | $5,000 | N/A | For Lease | N13704880 |
hardwood floor · Combined W/Dining
Level: Main
hardwood floor · Combined W/Living
Level: Main
hardwood floor · Fireplace · W/O To Deck
Level: Main
B/I Dishwasher · Window · Open Concept
Level: Main
hardwood floor · 4 Pc Ensuite · W/O To Deck
Level: 2nd
hardwood floor · Closet
Level: 2nd
hardwood floor · Closet
Level: 2nd
hardwood floor · Closet
Level: 2nd
hardwood floor · Closet
Level: 2nd
Broadloom · Pot Lights
Level: Bsmt
Broadloom · Pot Lights
Level: Bsmt
Mortgage tools apply to sale listings.
Expand Neighbourhood demographics to load Statistics Canada census charts.
$5,000/mo
$5,000/mo
CAD
Estimate unavailable
Connect directly with Fresh Tester.
The trademarks MLS®, Multiple Listing Service® and the associated logos are owned by CREA and identify the quality of services provided by real estate professionals who are members of CREA.