



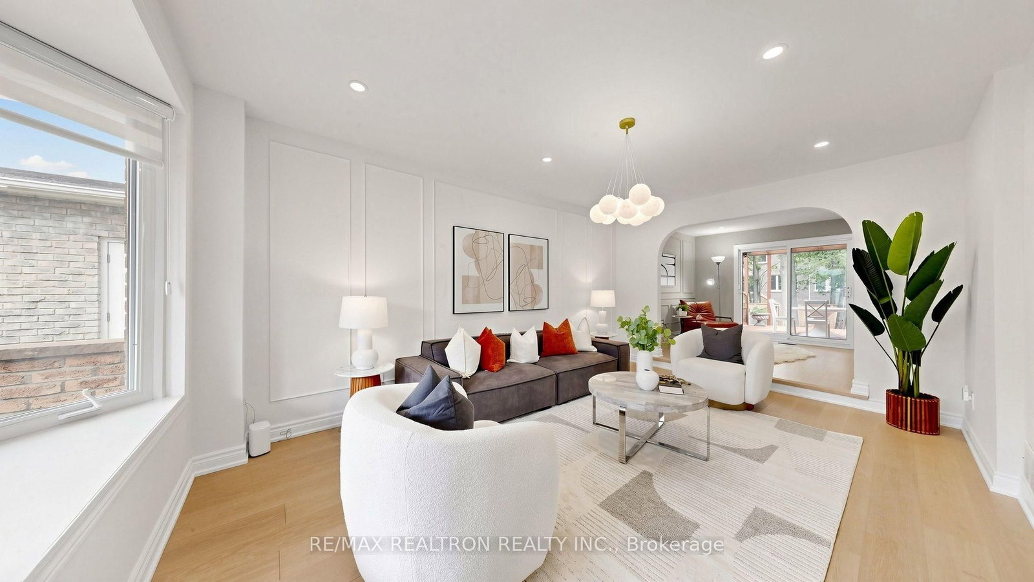
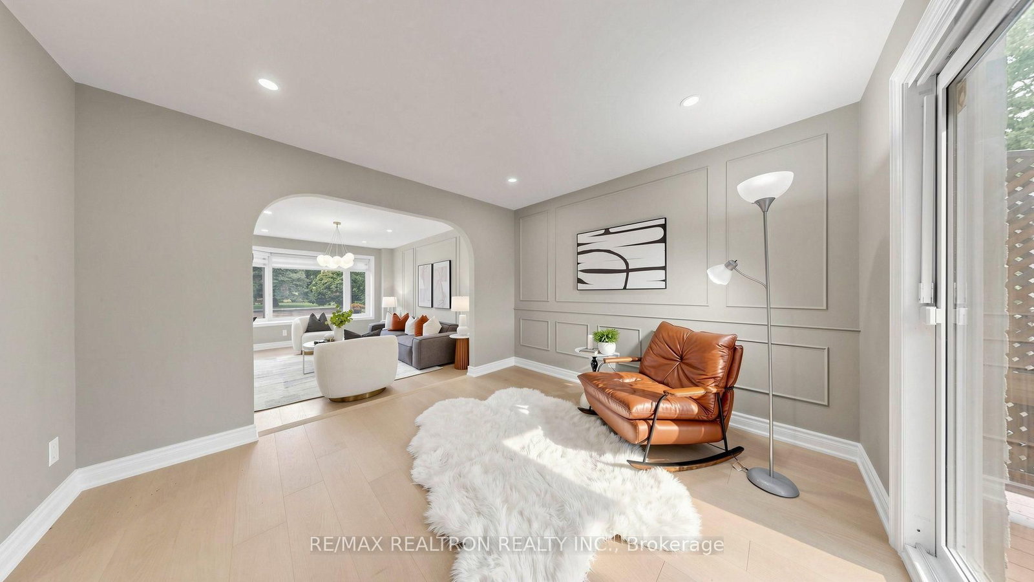
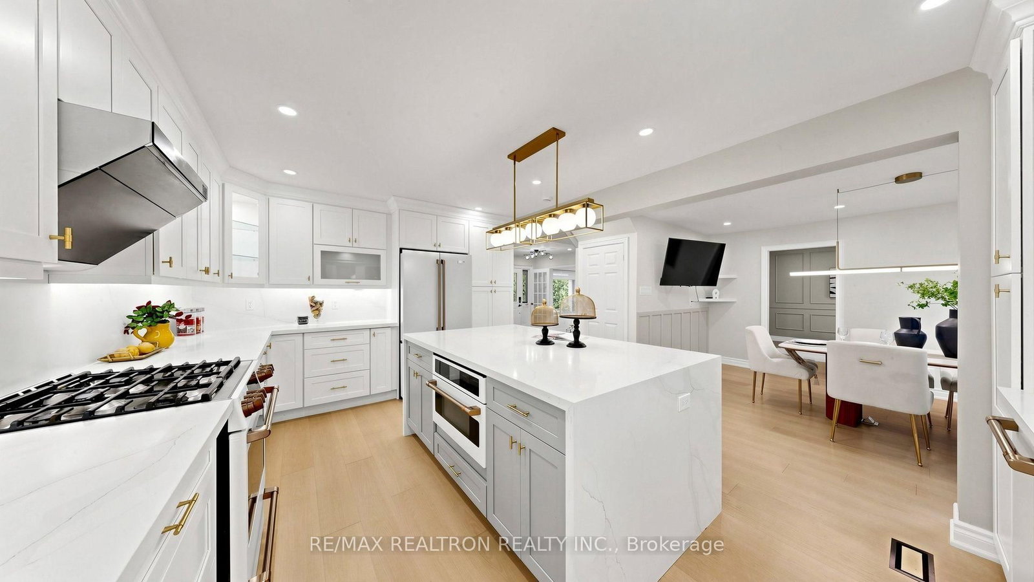


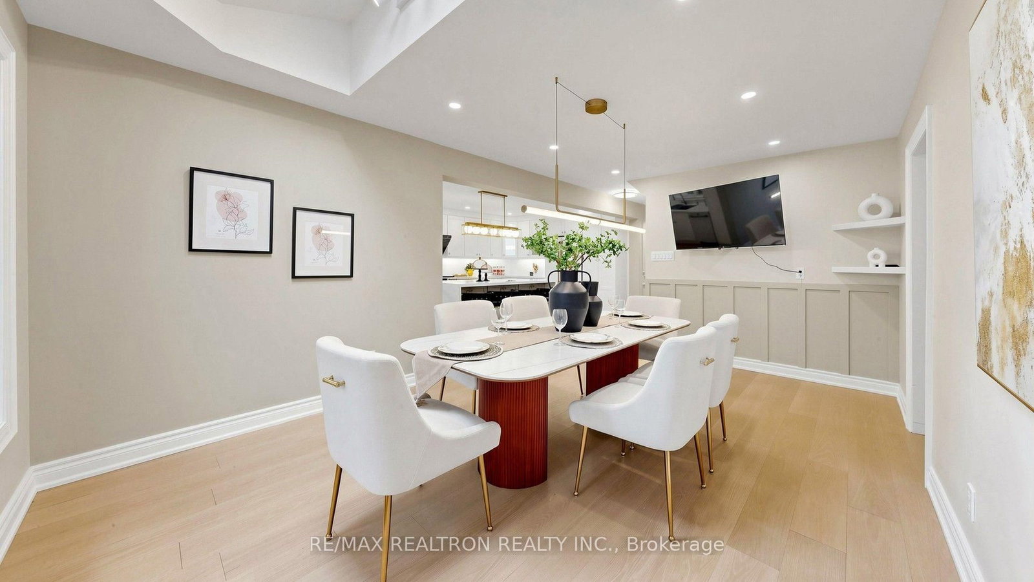


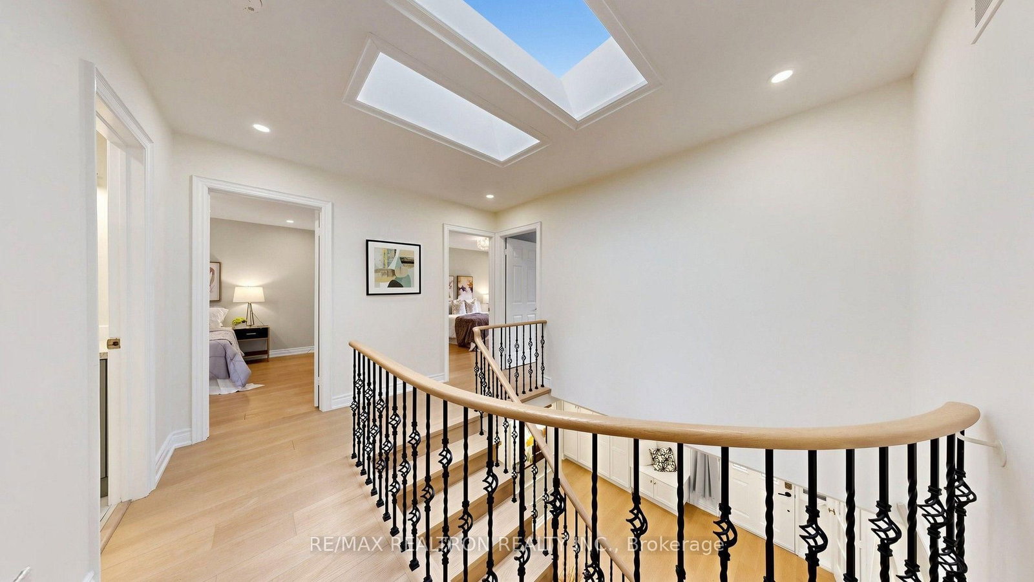


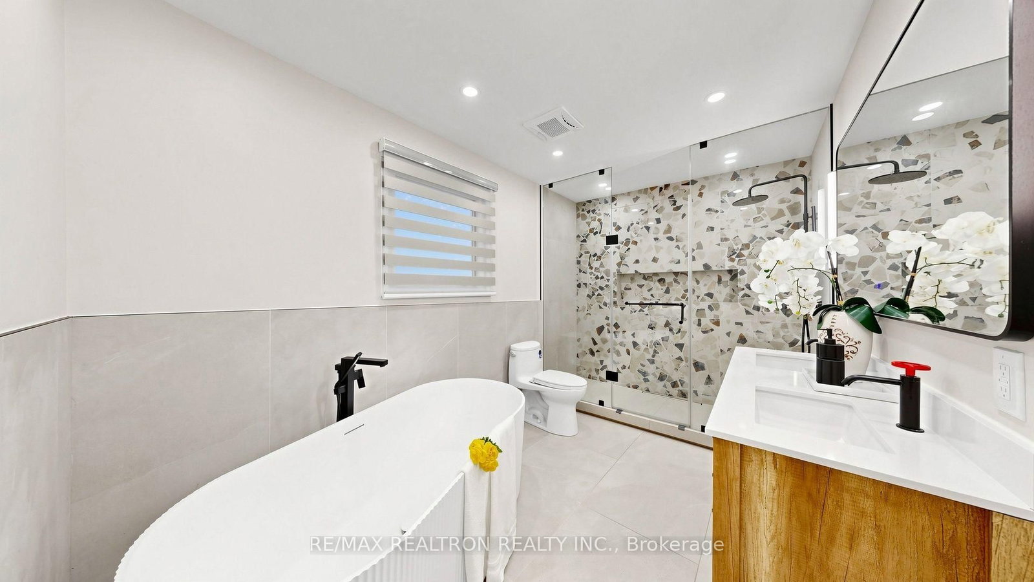










Living (3.63 × 5.23)
hardwood floor · Combined W/Dining · Bay Window
Level: Main
Unionville, Markham, Ontario L3R 3A9
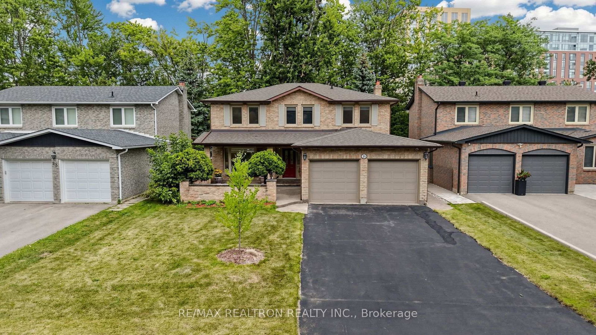
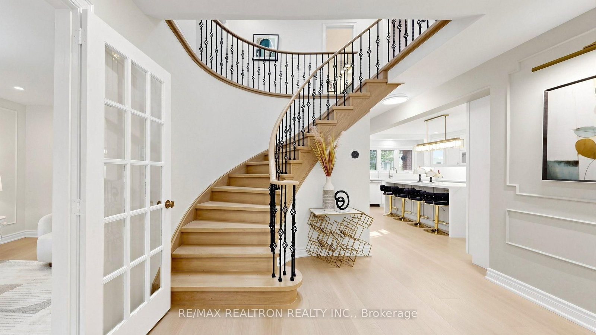
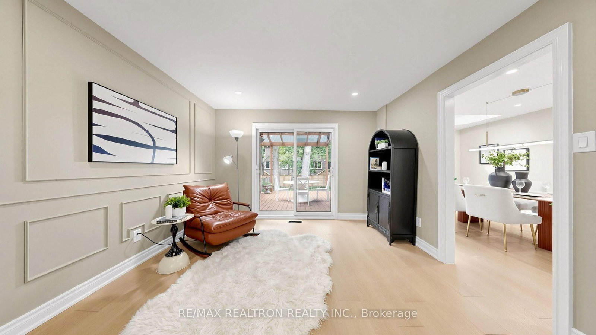
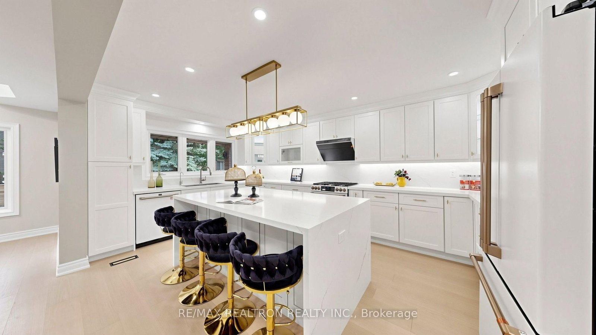
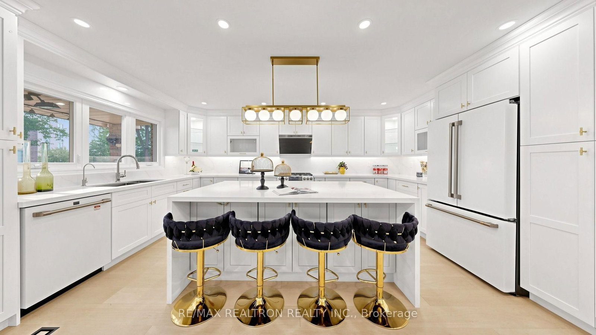
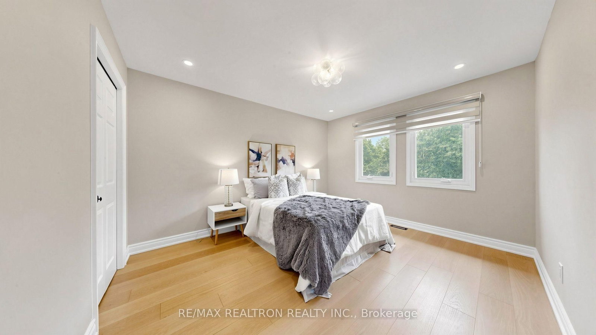
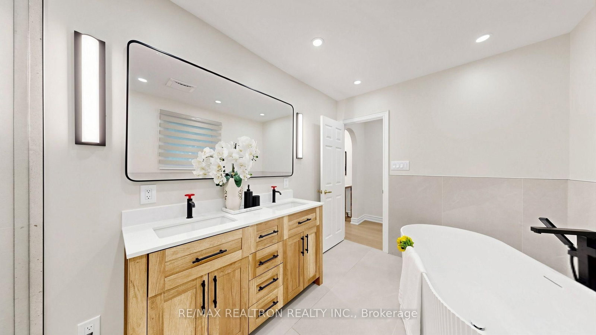
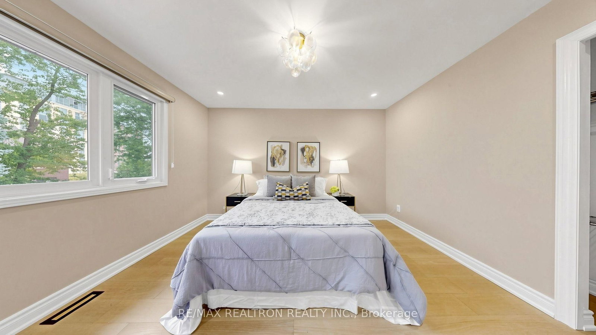
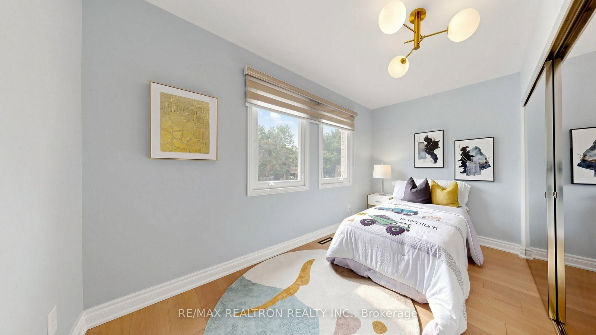
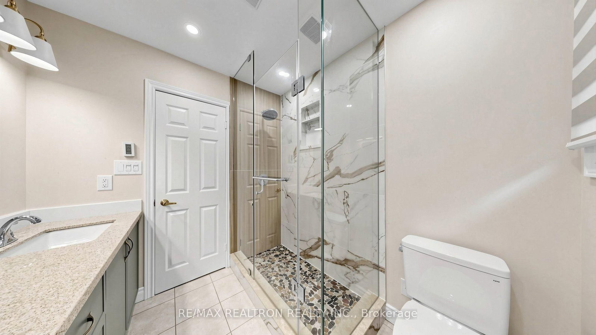
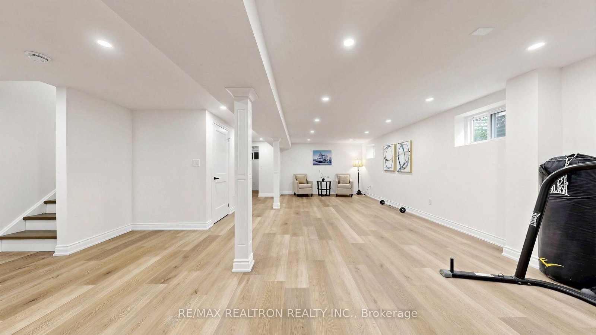
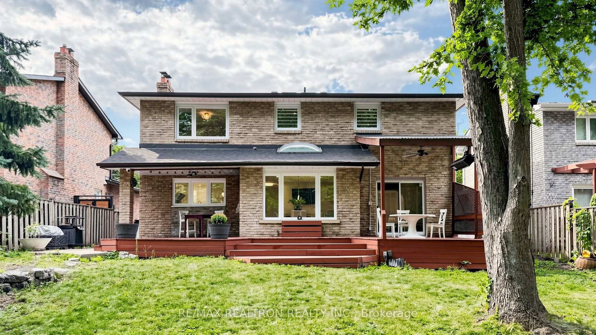
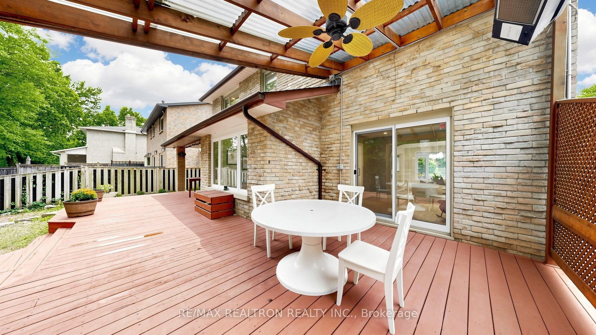
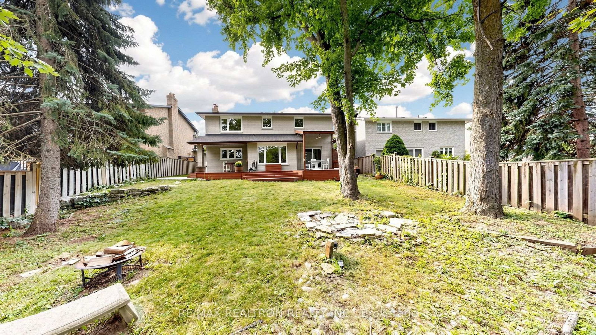
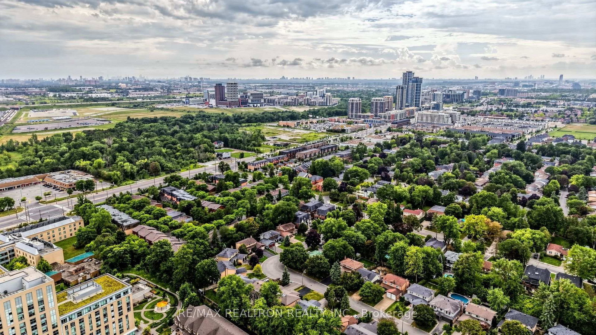
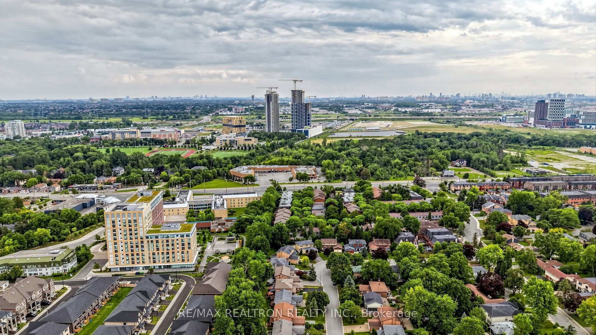
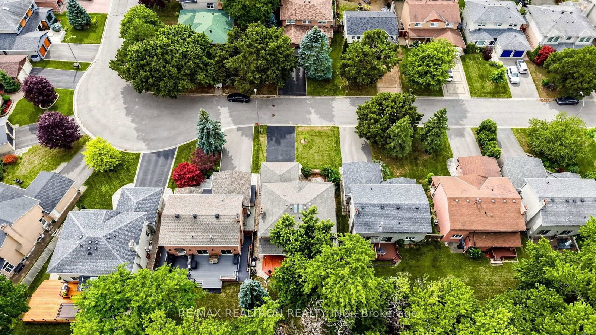
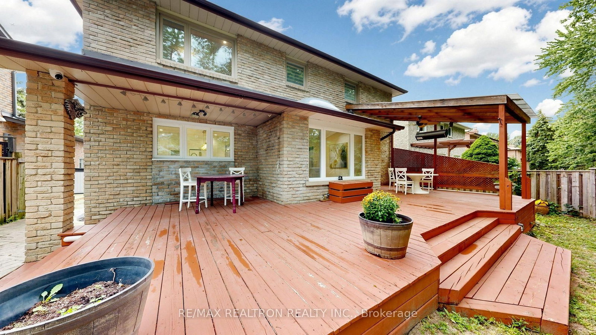
Welcome to this beautifully renovated family home nestled on a quiet, tree-lined street in the heart of prestigious Unionville. Boasting over $280,000 in recent renovations, this exceptional residence offers a perfect blend of timeless elegance and modern design. Skylights on Main and 2nd Floors. The bright open-concept layout is ideal for both everyday living and entertaining, featuring a stunning modern chef-inspired kitchen with Solid wood cabinetry, seamlessly flowing into the spacious living and dining areas. Rich hardwood flooring throughout, complemented by Nordic designer light fixtures and pot lights, creates a warm yet sophisticated atmosphere. Offering 4 spacious bedrooms, this home provides ample space for growing families or those working from home. Situated on an impressive 50' x 140' premium lot, the expansive backyard offers endless possibilities for outdoor entertaining, gardening, or even a future pool. Located in one of Unionville's most sought-after neighbourhoods, enjoy the tranquility of a quiet street while being just minutes from top-ranked schools, Main Street Unionville, parks, shopping, restaurants, public transit, and major highways. A rare opportunity to own a move-in-ready home on a premium lot in the heart of Unionville.
Listing activity for 21 Greentree Rd, Markham, Ontario
| Date Start | Date End | List Price | Price | Event | Listing ID |
|---|---|---|---|---|---|
| N/A | N/A | $1,658,000 | N/A | For Sale | N13704950 |
hardwood floor · Combined W/Dining · Bay Window
Level: Main
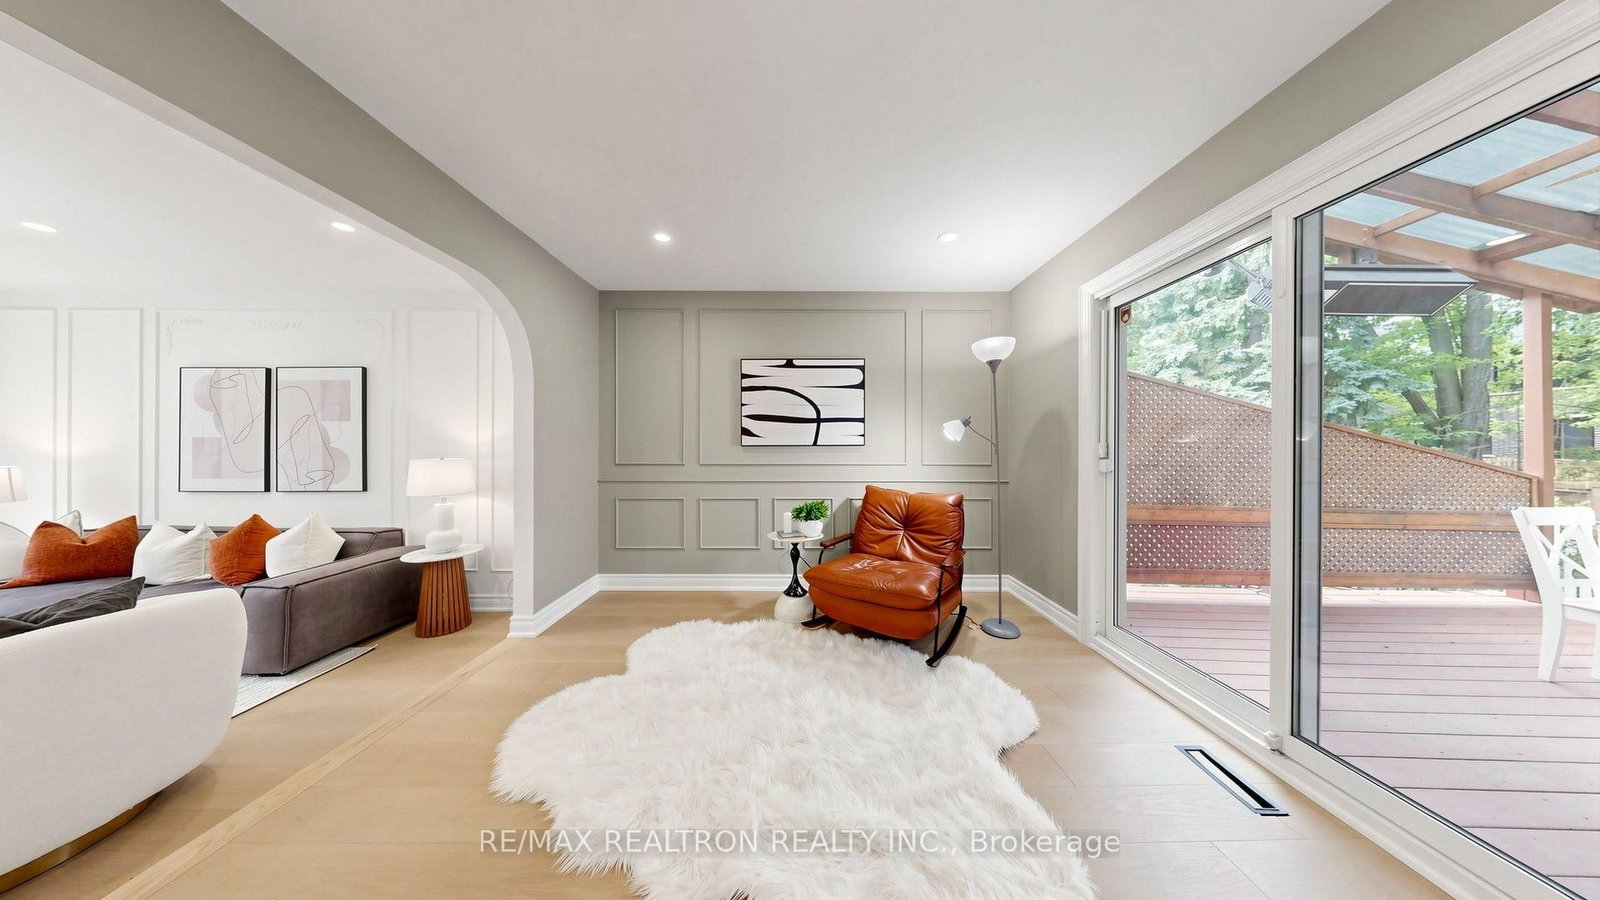
hardwood floor · Combined W/Living · W/O To Deck
Level: Main
hardwood floor · Open Concept · Skylight
Level: Main
hardwood floor · Modern Kitchen · Centre Island
Level: Main
Hardwood Floor
Level: Main
hardwood floor · W/I Closet · 5 Pc Ensuite
Level: 2nd
hardwood floor · Closet
Level: 2nd
hardwood floor · Closet
Level: 2nd
hardwood floor · Closet
Level: 2nd
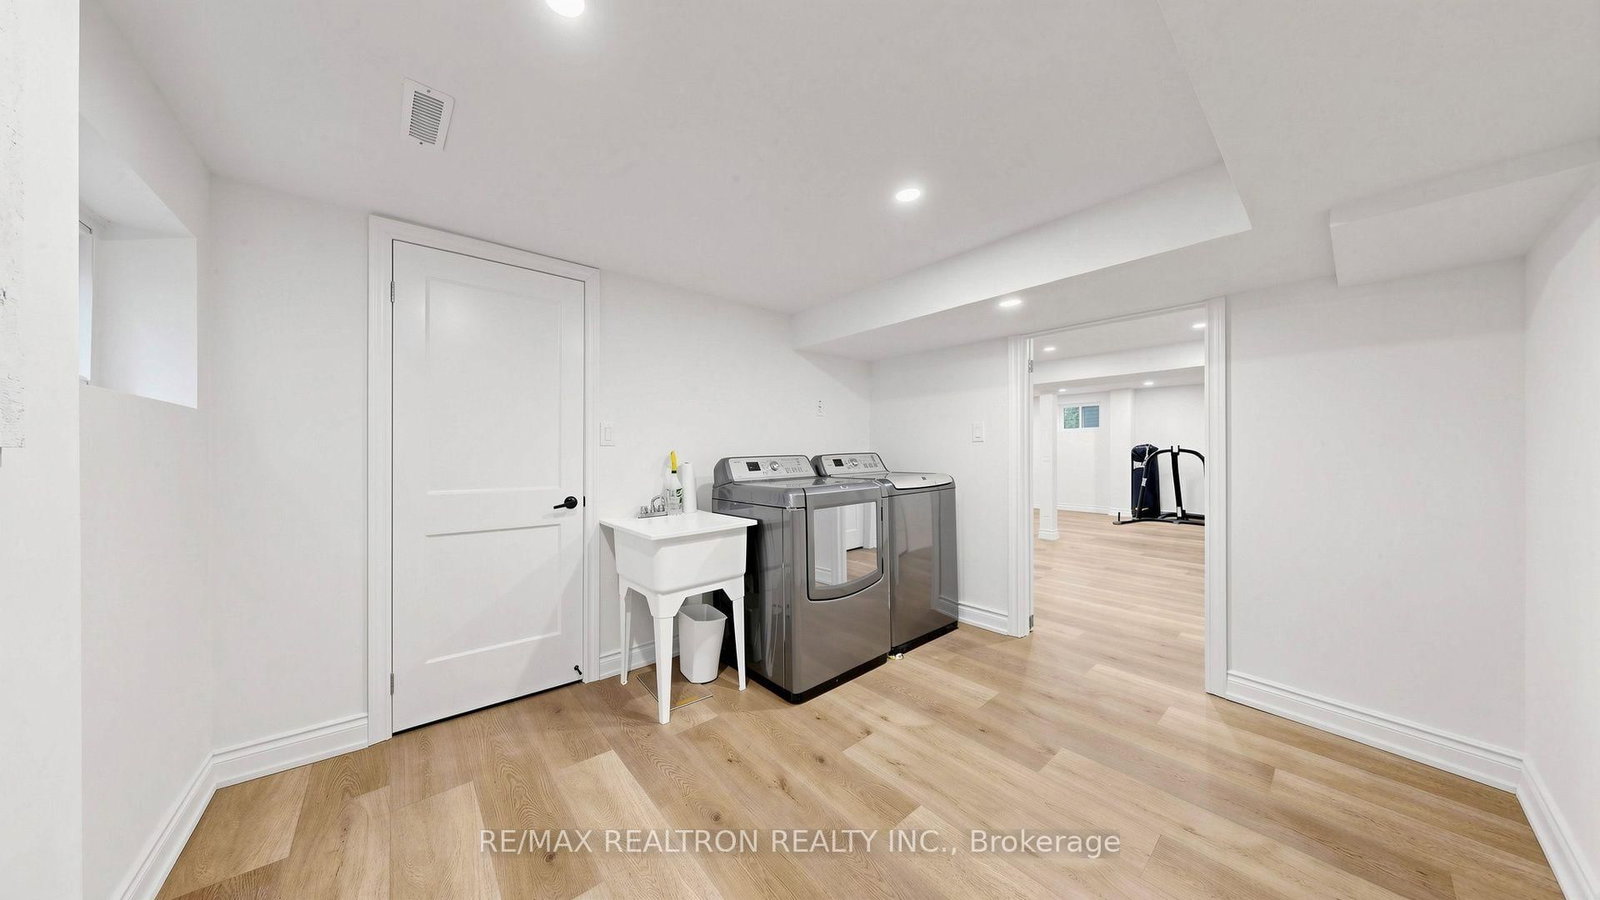
Laminate · Window
Level: Bsmt
Laminate · Window · Closet
Level: Bsmt
Laminate · Window
Level: Bsmt
Monthly Payment
$7,601
Total monthly payment
$8,306
Break-even down payment
100%
Expand Neighbourhood demographics to load Statistics Canada census charts.
$1,658,000
$1,658,000
CAD
Estimate unavailable
Connect directly with Fresh Tester.
The trademarks MLS®, Multiple Listing Service® and the associated logos are owned by CREA and identify the quality of services provided by real estate professionals who are members of CREA.