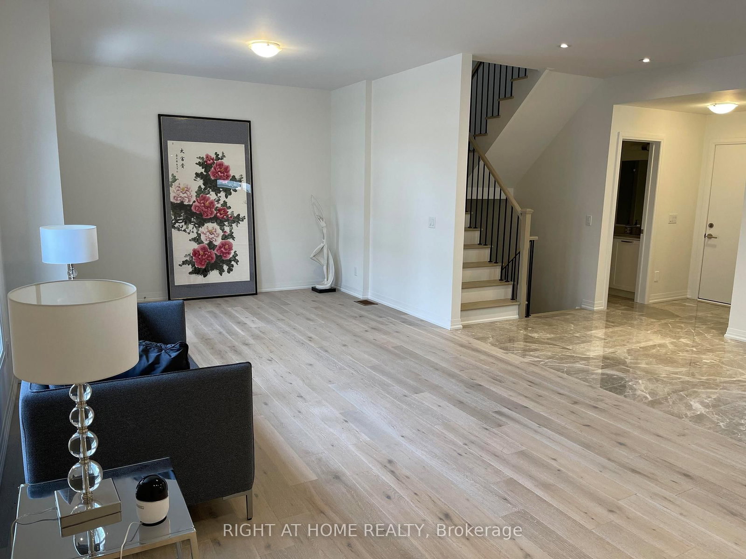
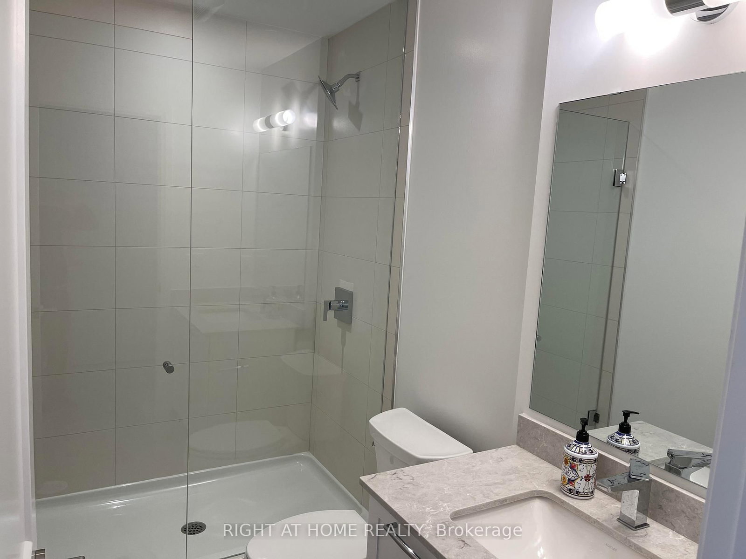
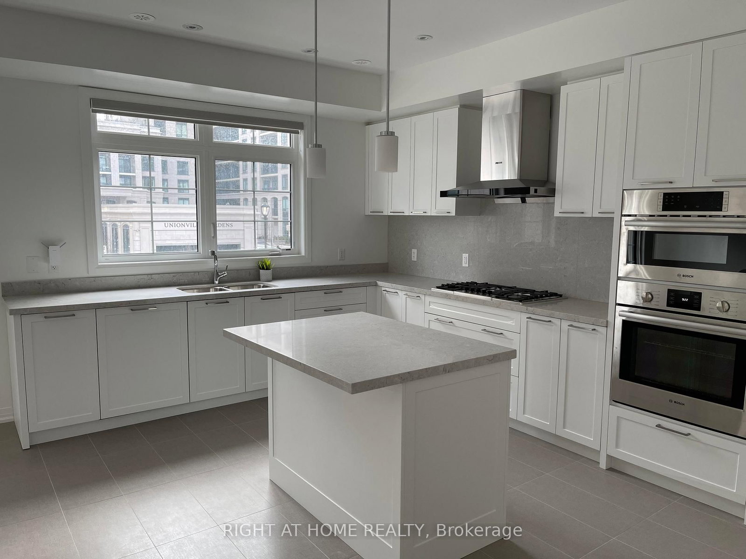
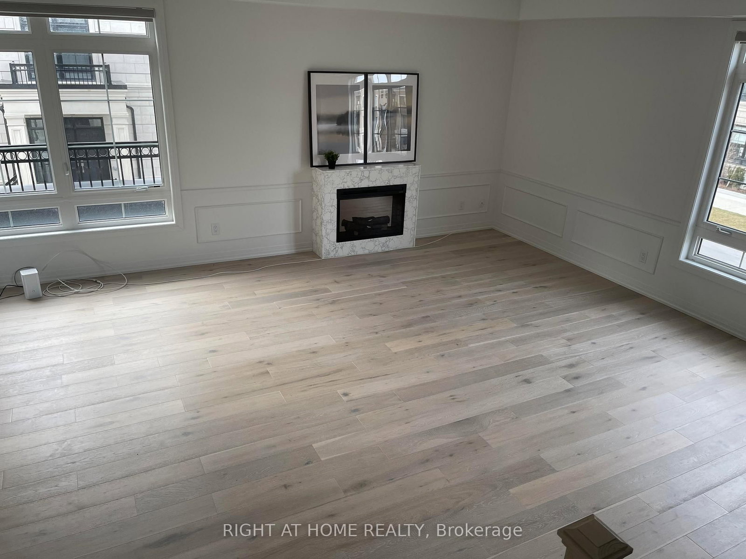
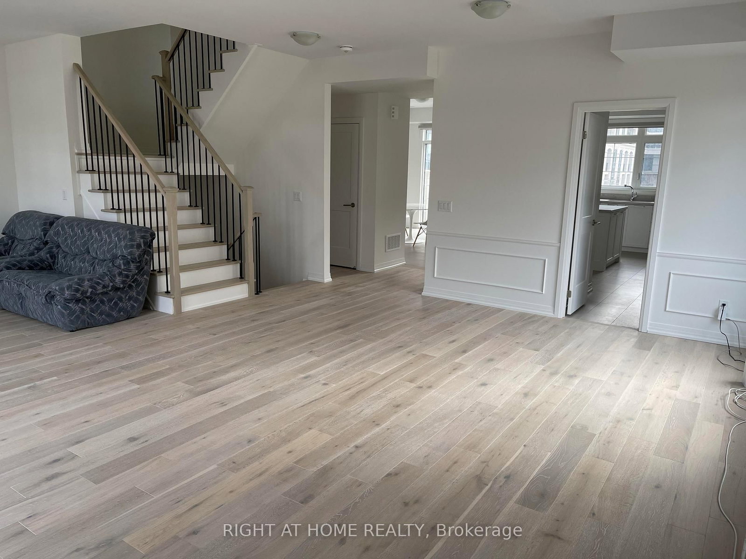
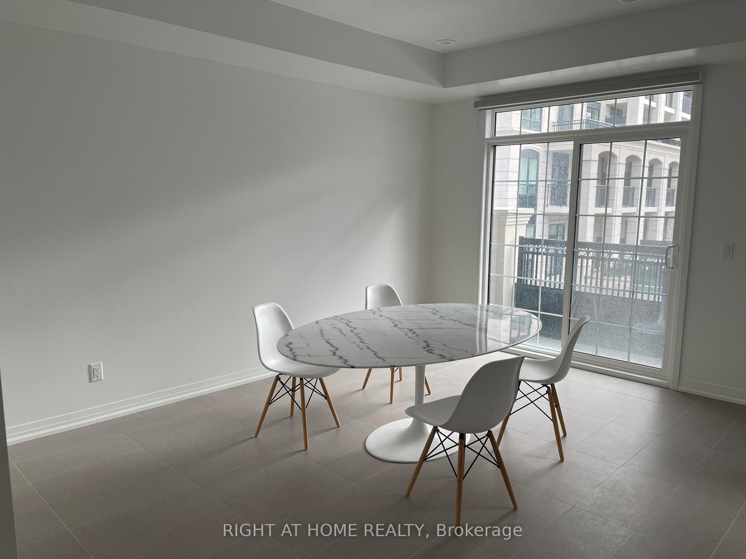
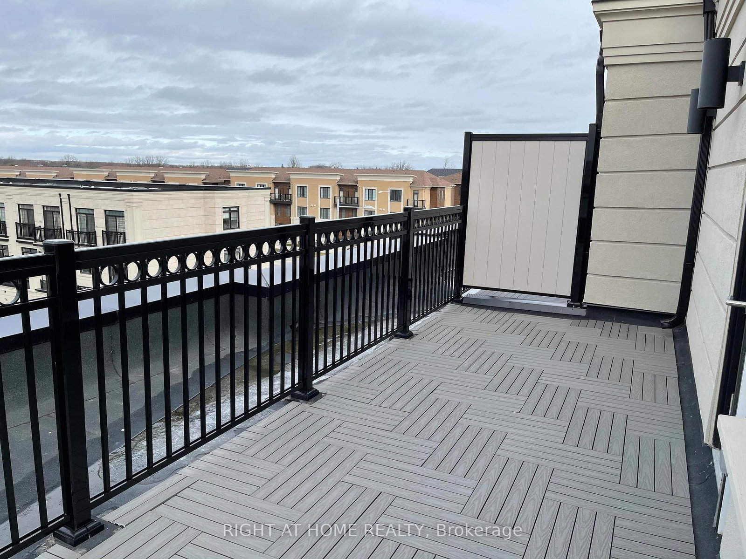
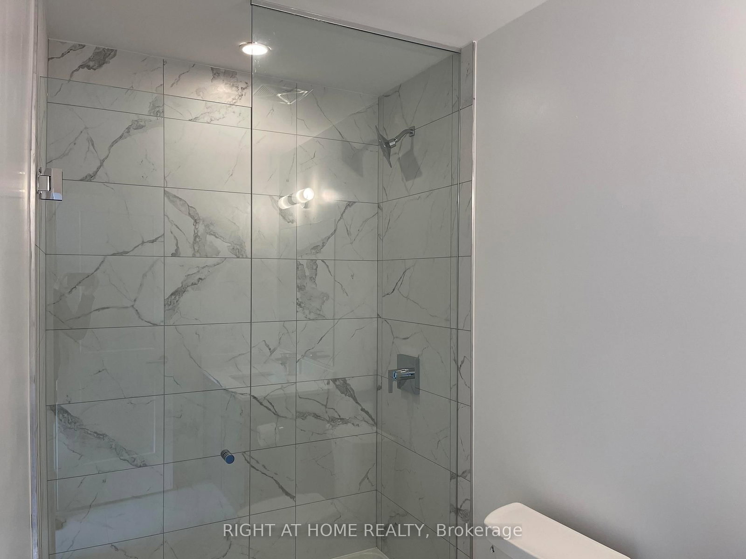
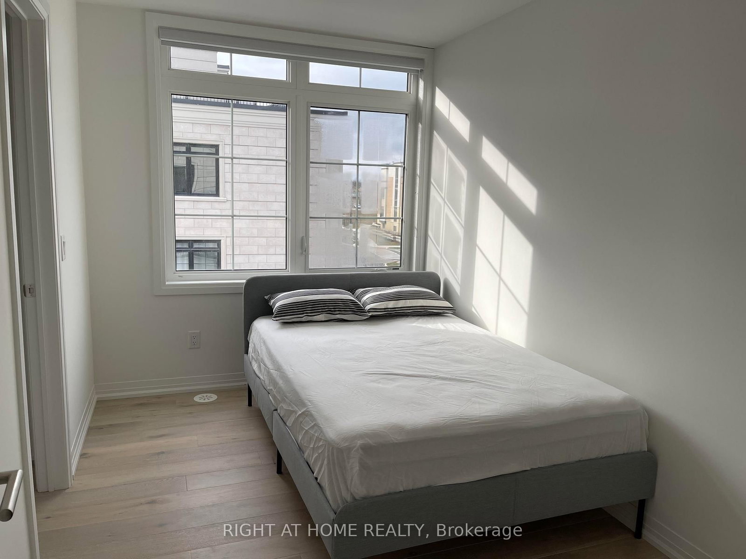
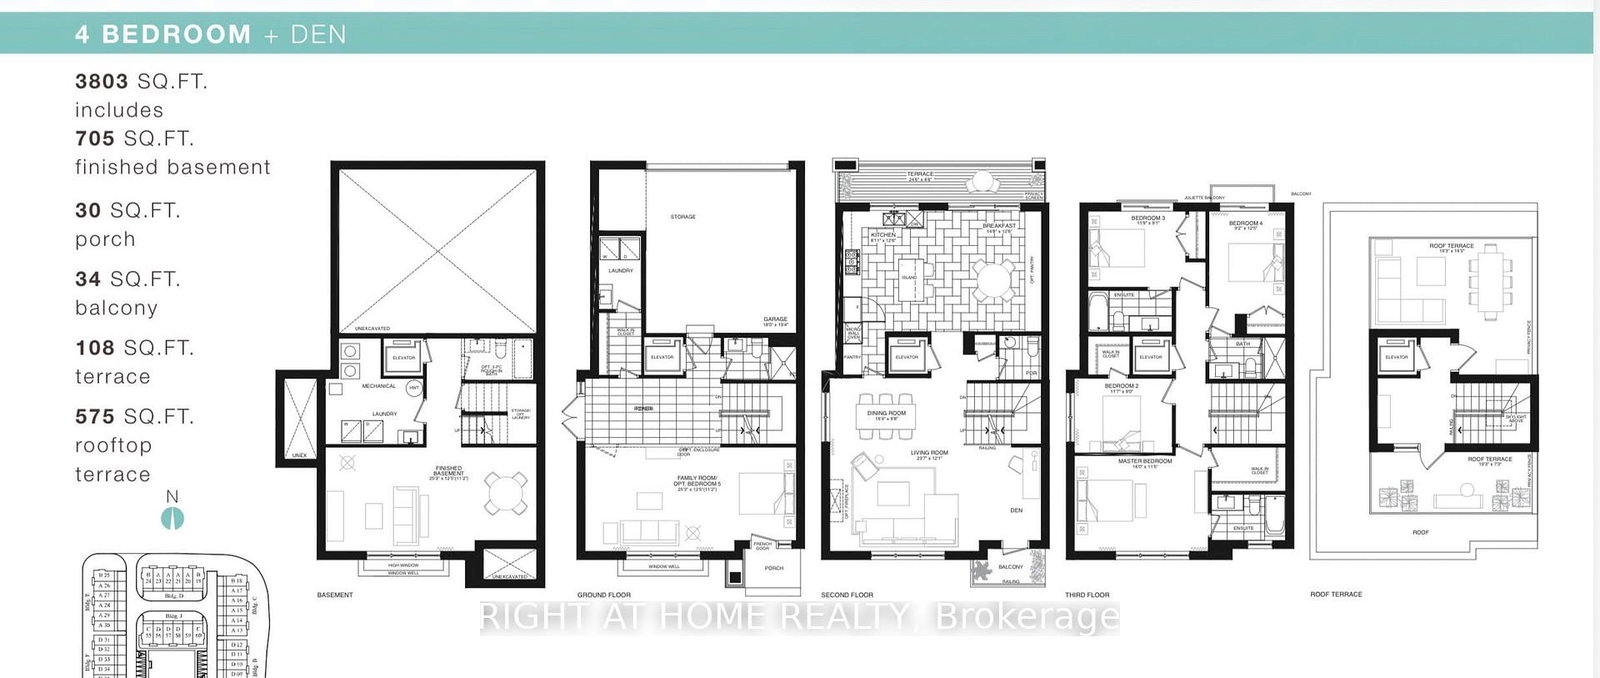
Unionville Ultra Luxury Townhouse, 5 Bedrooms & 6 Bathrooms,Elevator From Bsmt To 4th Floor. 3800 Sf + Finished Basement+2 Rooftop Terrace + Balconies, 2 Car Garage, Hardwood Floor On All Levels, Gourmet Eat In Kitchen With State Of The Art Bosch Built-In Appliances, Double Entryway Walkin Closet, Mable Stone Entryway & Baths, All Levels 9' Smooth Ceiling. Close To All Amenities: Banks, Supermarket, Restaurants, Park, Fitness, Cineplex, And More...
01 / Property recordListing detailsFacts, history, rooms and location
Key Facts
MLS® #
N13704960
Board
TRREB MLS®
Days on market
Size
3500-5000 sqft
Parking
2 Built-In, 4 Parking
Lease terms
1 Year
Listing History
Listing activity for 284 Buchanan Dr, Markham, Ontario
02 / Plan your numbersToolsMortgage and cash-flow planning
Mortgage tools apply to sale listings.
03 / Community profileNeighbourhood demographicsPeople, homes and household context
Expand Neighbourhood demographics to load Statistics Canada census charts.
$5,300/mo
$5,300/mo
CAD
Estimate unavailable
Inquire about this listing
Connect directly with Fresh Tester.
Your contact details
So Fresh Tester can follow up.
Similar active listings
The trademarks MLS®, Multiple Listing Service® and the associated logos are owned by CREA and identify the quality of services provided by real estate professionals who are members of CREA.