

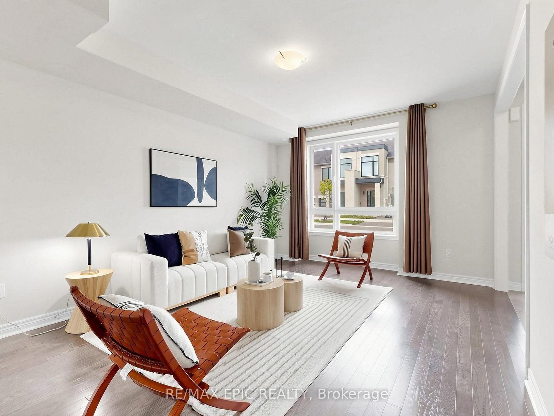
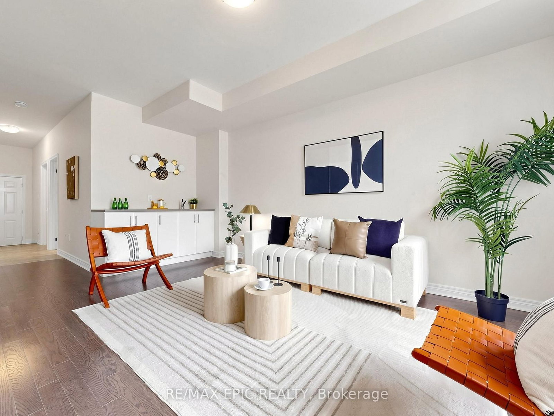


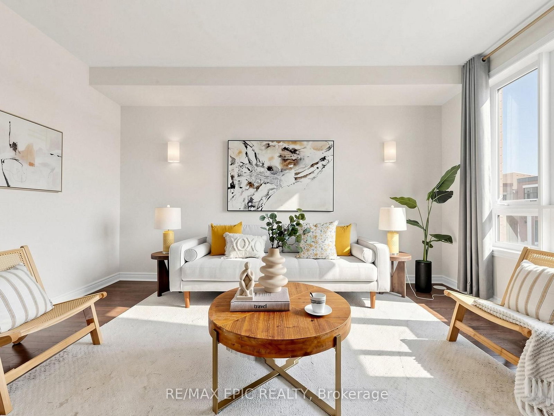
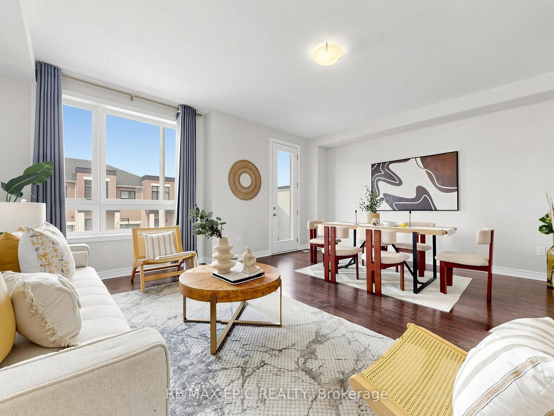
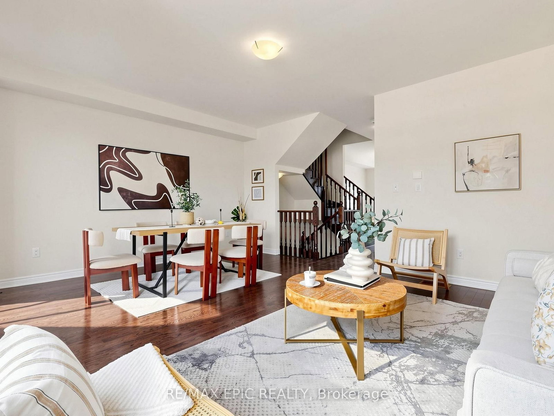
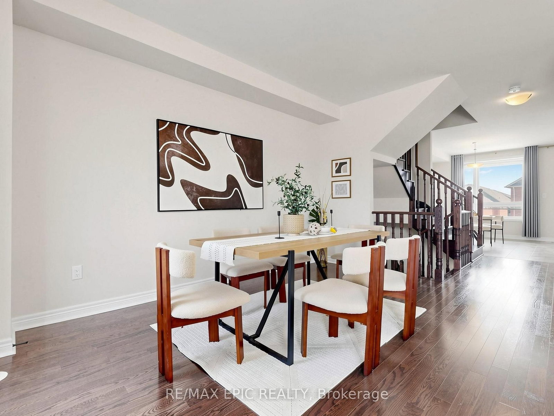
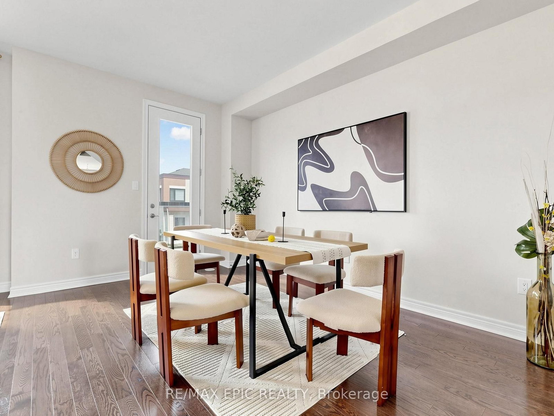
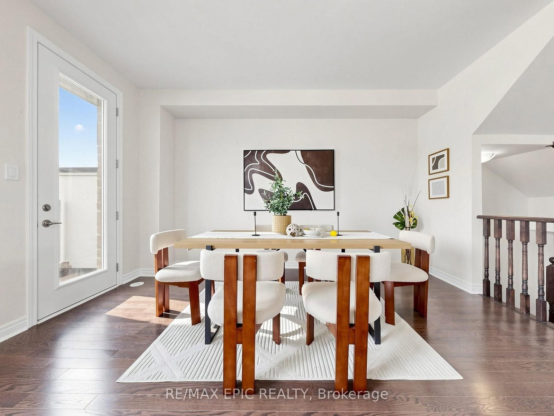
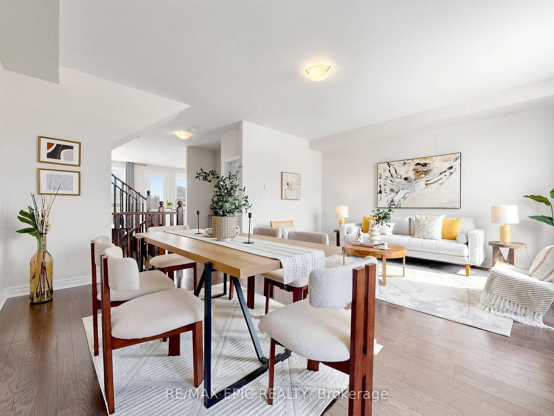




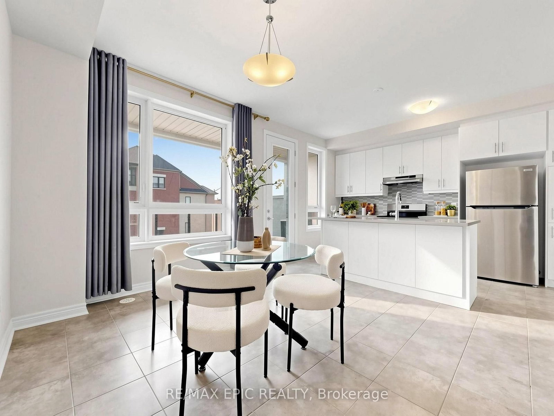
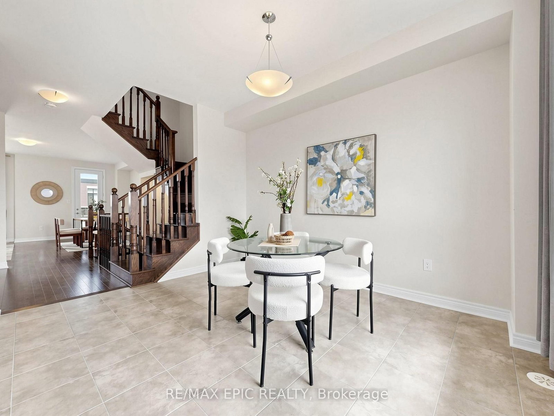

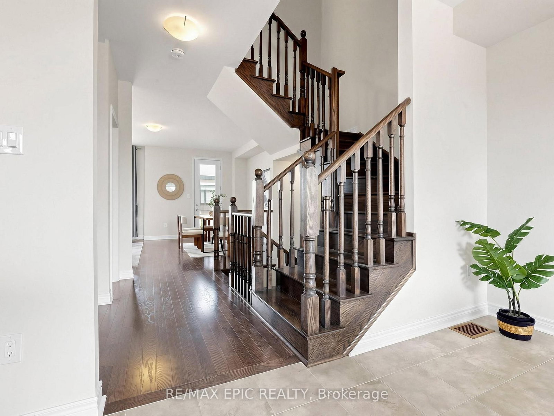



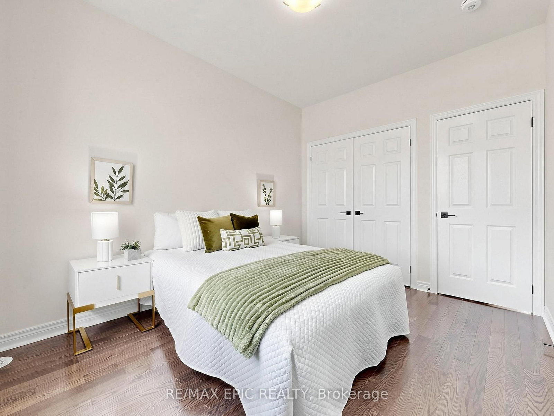
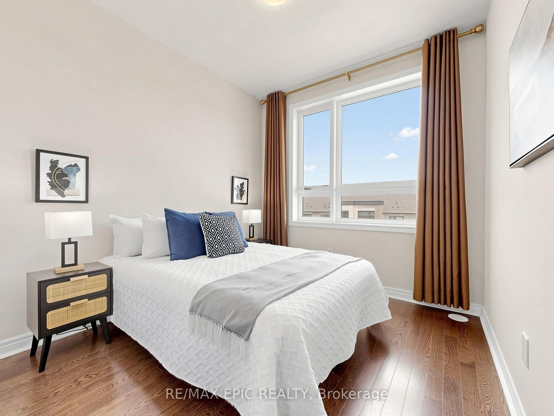
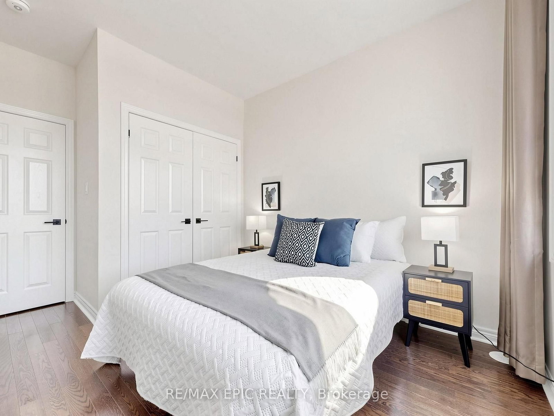


Great Rm (4.67 × 5.79)
hardwood floor · Large Window · Open Concept
Level: Main
Middlefield, Markham, Ontario L3S 0G5
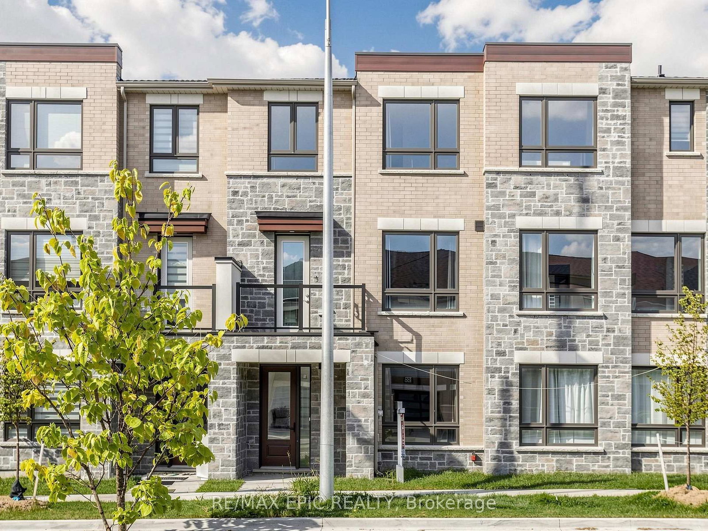
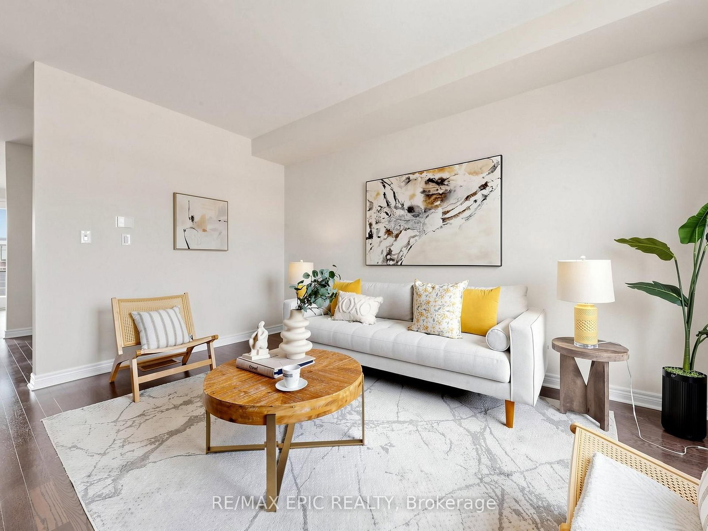
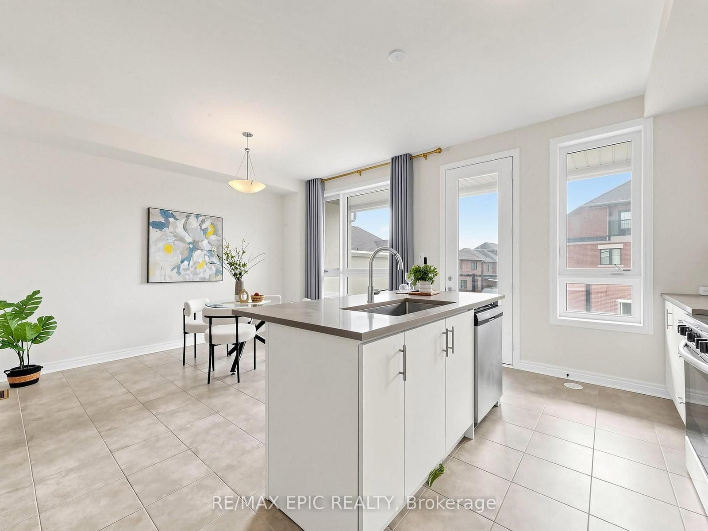
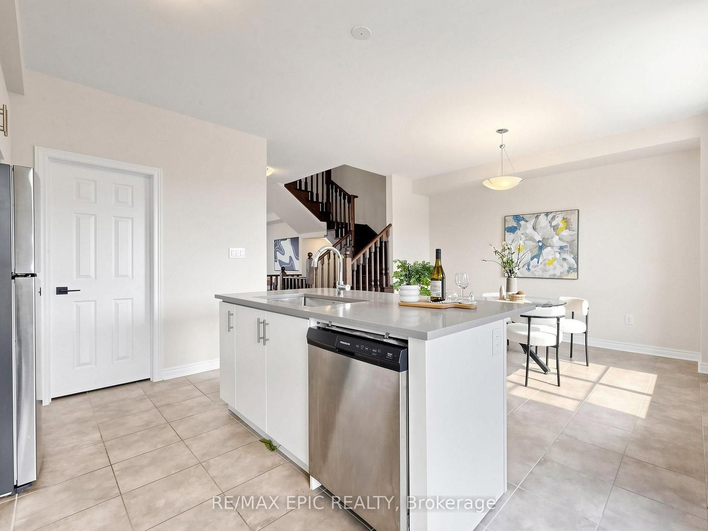
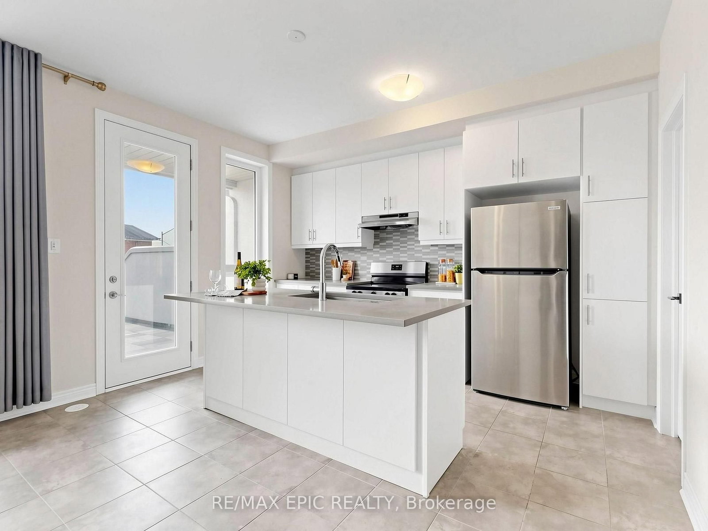
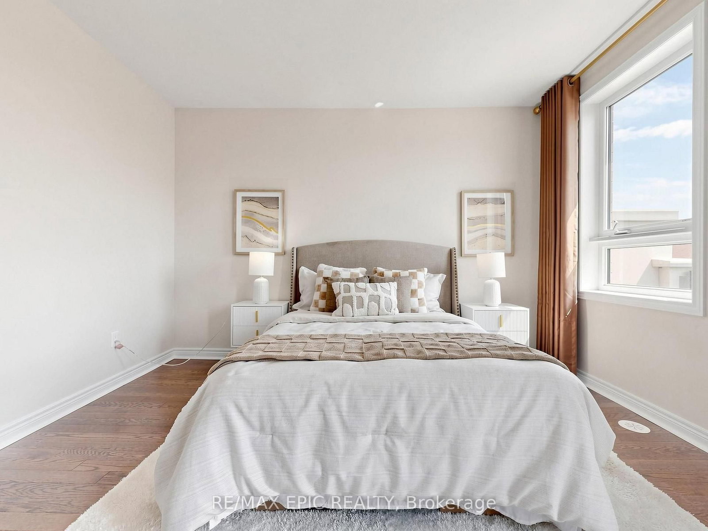
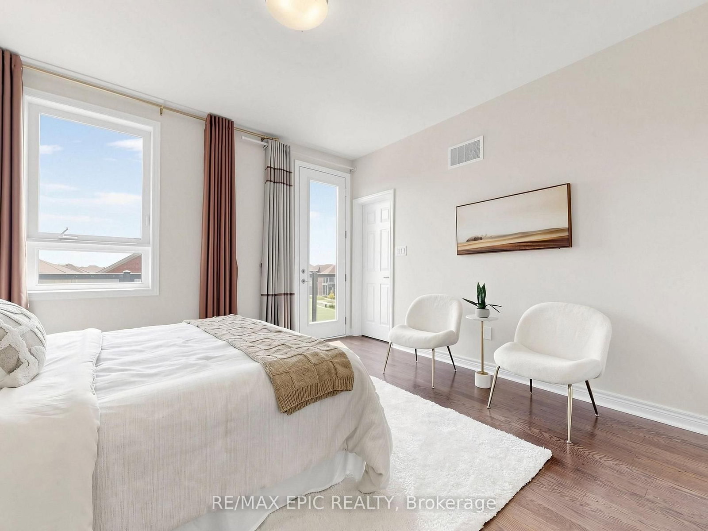
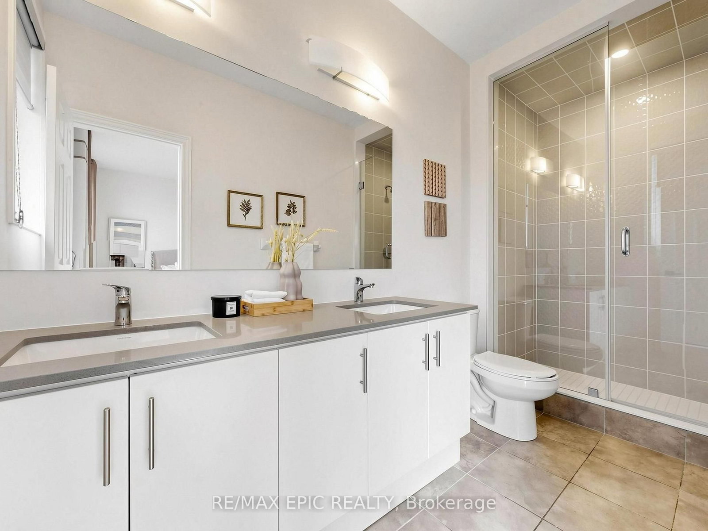
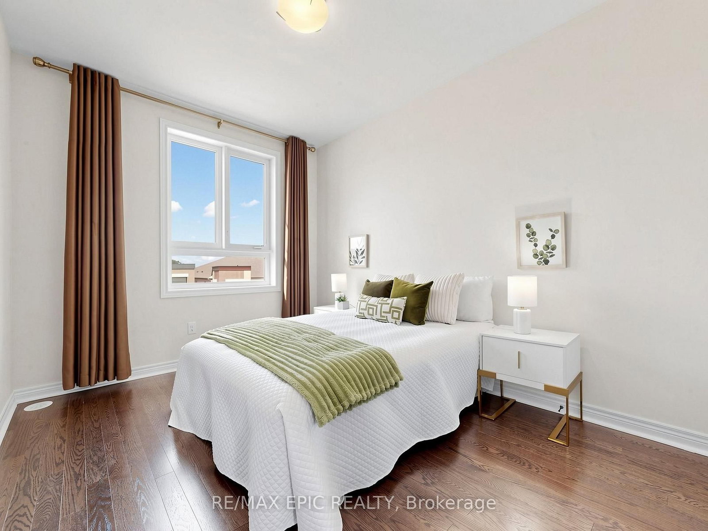
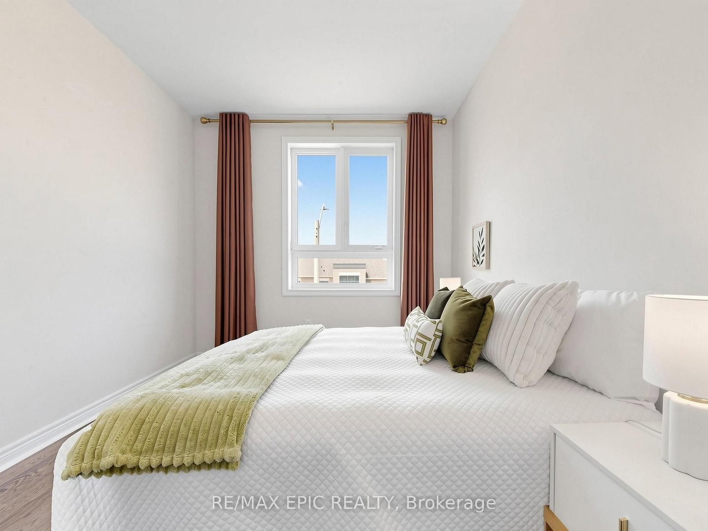
Contemporary 3+1 Bedroom, 4-Bath Townhome! Fully upgraded and thoughtfully designed, this stunning home features 9-ft ceilings on all levels and hardwood flooring throughout. The modern gourmet kitchen boasts quartz countertops and stainless steel appliances, while the spacious terrace offers an ideal space for outdoor enjoyment.The spacious primary bedroom features a walk-in closet and private balcony. The versatile 3+1 bedroom layout provides plenty of space for families, guests, or a home office.Enjoy an unbeatable location just minutes from the community centre, Costco, schools, supermarkets, shopping centres, and everyday amenities. A fantastic opportunity to own a move-in-ready home in a highly convenient and family-friendly neighbourhood!
Listing activity for 191 Mumbai Dr, Markham, Ontario
| Date Start | Date End | List Price | Price | Event | Listing ID |
|---|---|---|---|---|---|
| N/A | N/A | $1,190,000 | N/A | For Sale | N13705518 |
hardwood floor · Large Window · Open Concept
Level: Main
B/I Vanity · Stainless Steel Appl · Combined W/Dining
Level: Main
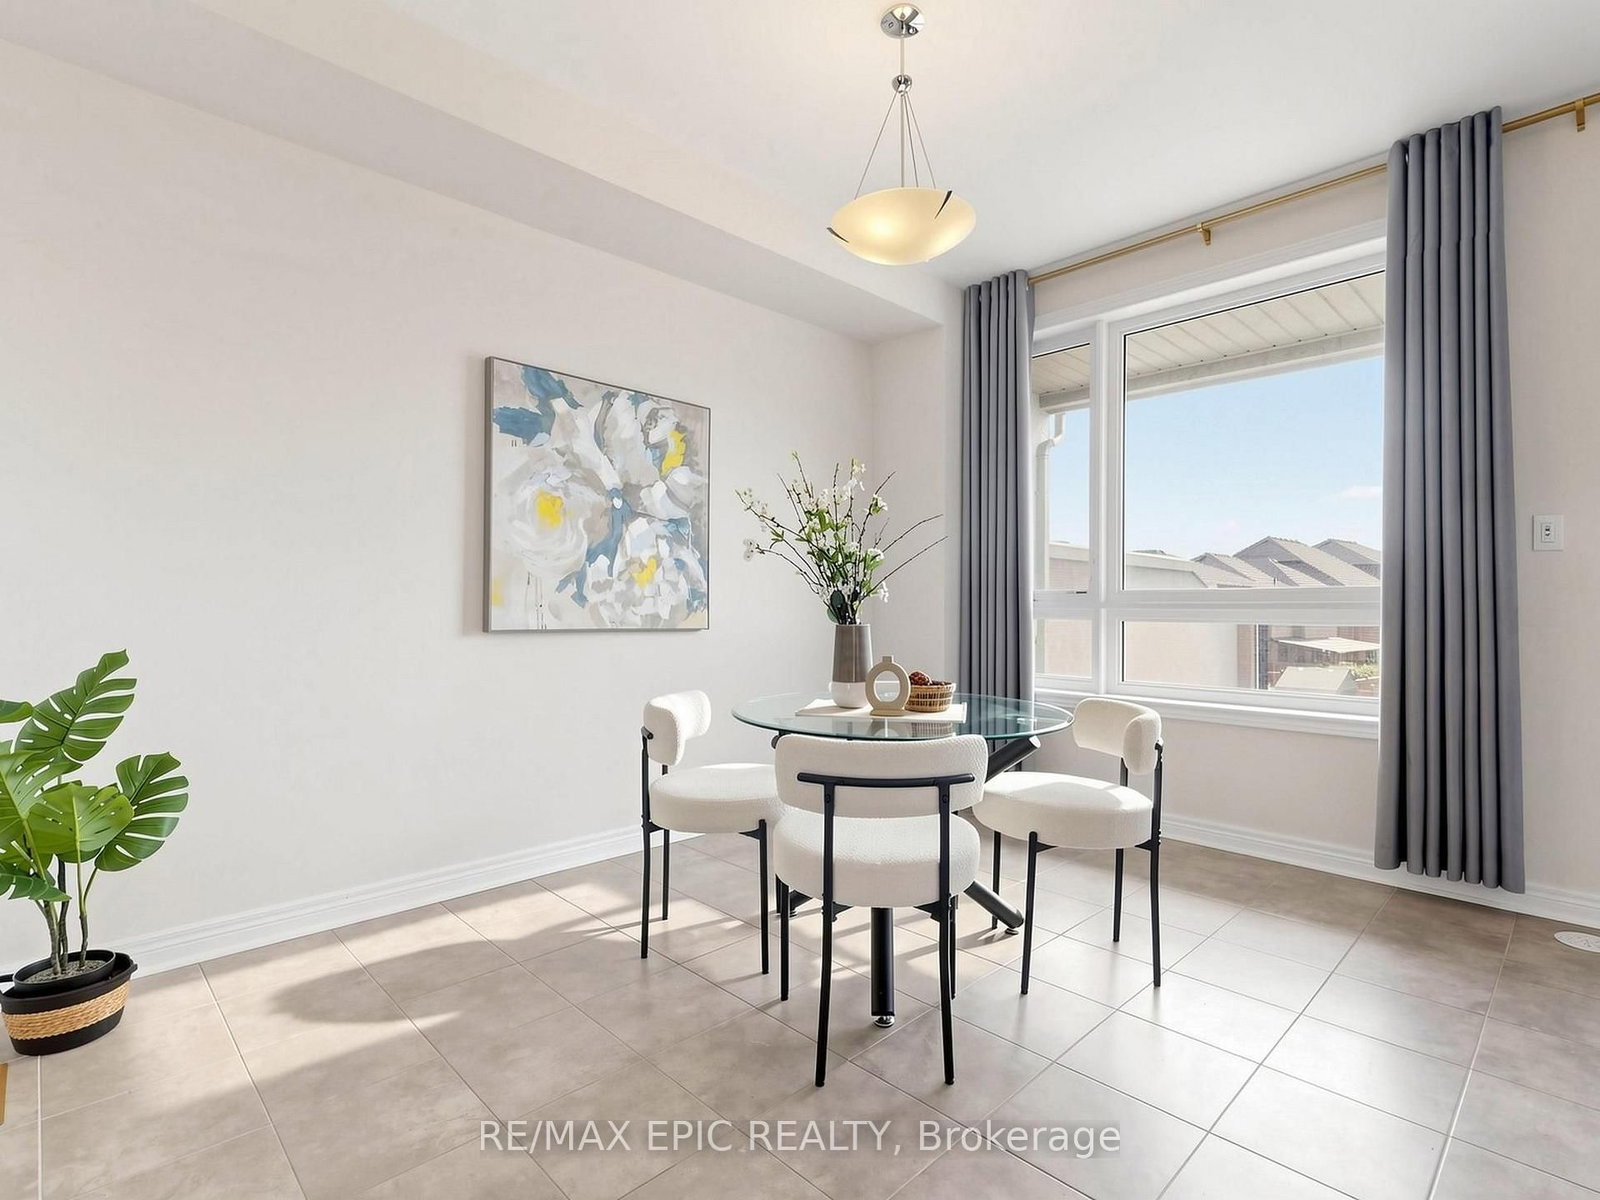
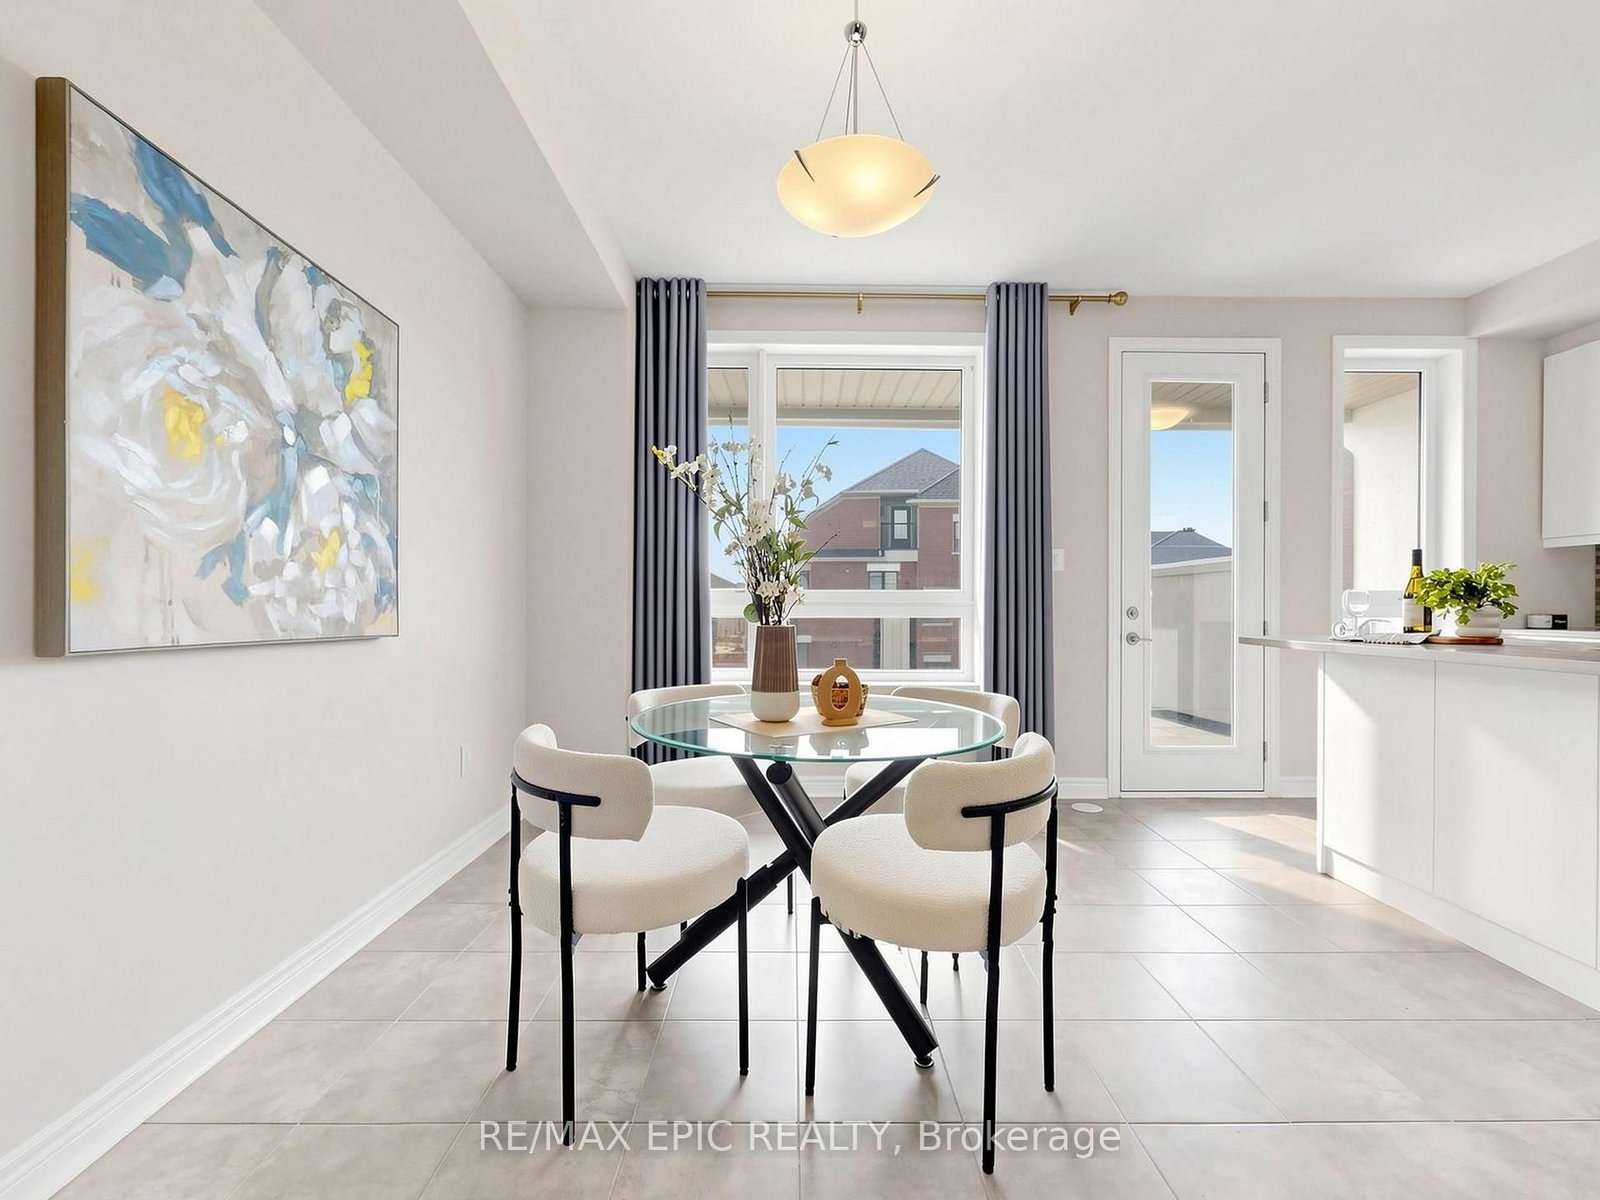
Centre Island · W/O To Patio · Combined W/Kitchen
Level: Main
3 Pc Ensuite · W/O To Balcony · W/I Closet
Level: Upper
hardwood floor · Large Window · Closet
Level: Upper
Large Closet · Large Window · North View
Level: Upper
Monthly Payment
$5,455
Total monthly payment
$5,882
Break-even down payment
100%
Expand Neighbourhood demographics to load Statistics Canada census charts.
$1,190,000
$1,190,000
CAD
Estimate unavailable
Connect directly with Fresh Tester.
The trademarks MLS®, Multiple Listing Service® and the associated logos are owned by CREA and identify the quality of services provided by real estate professionals who are members of CREA.