
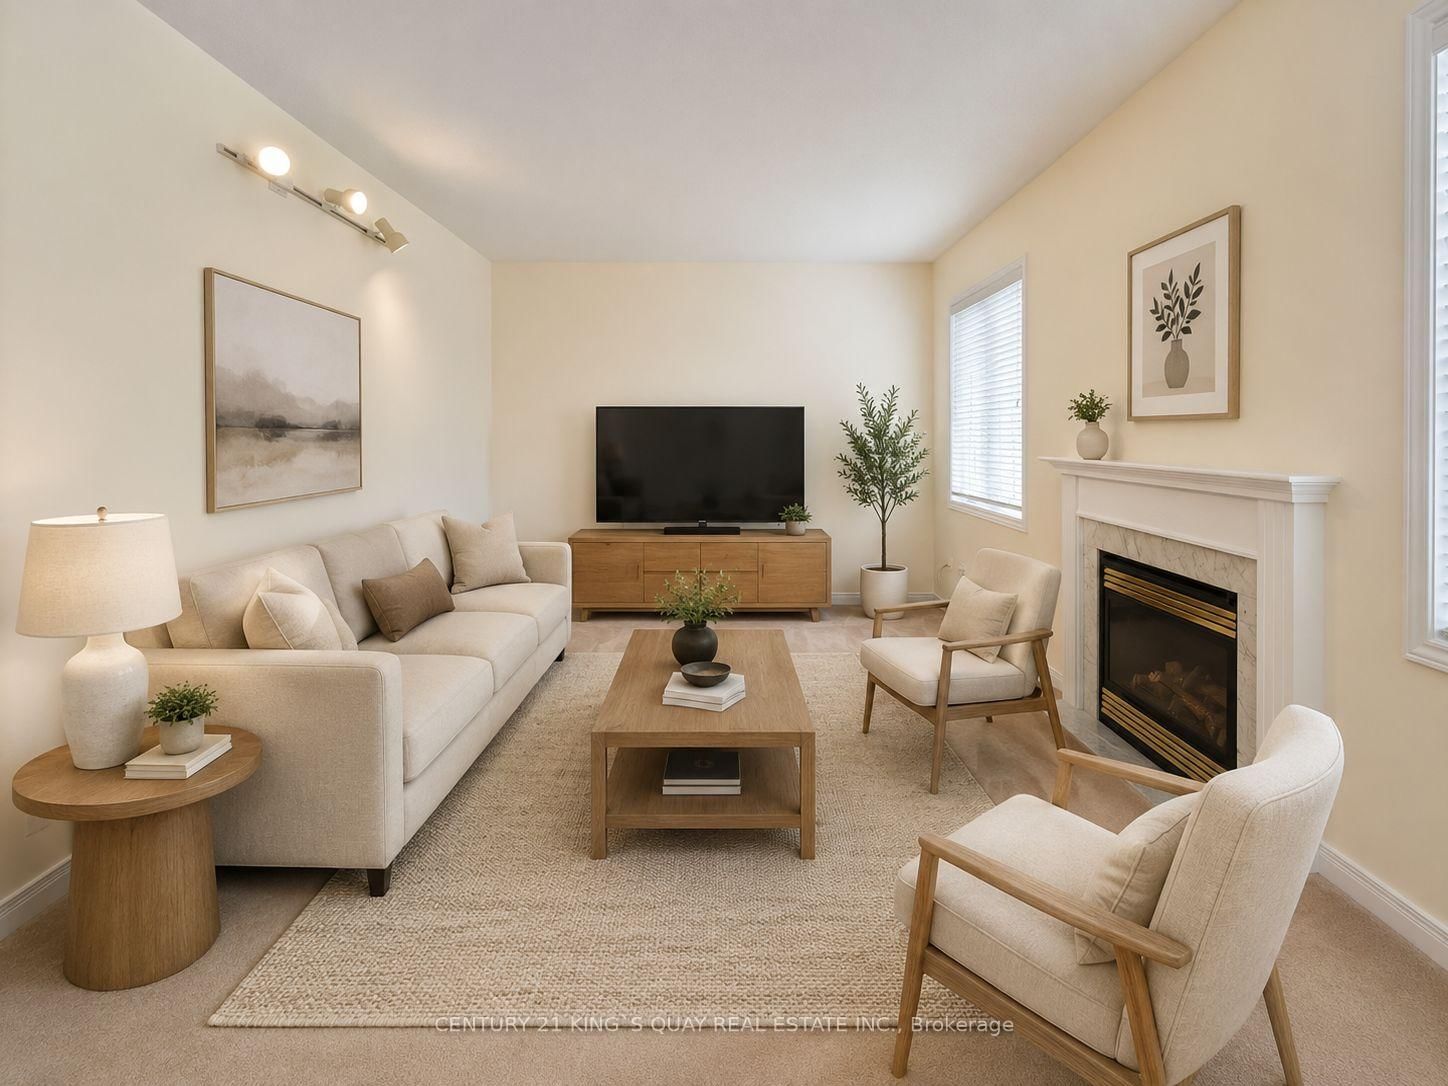














Living (3.65 × 3.35)
Broadloom · Separate Rm · Window
Level: Ground
Greensborough, Markham, Ontario L6E 1X8
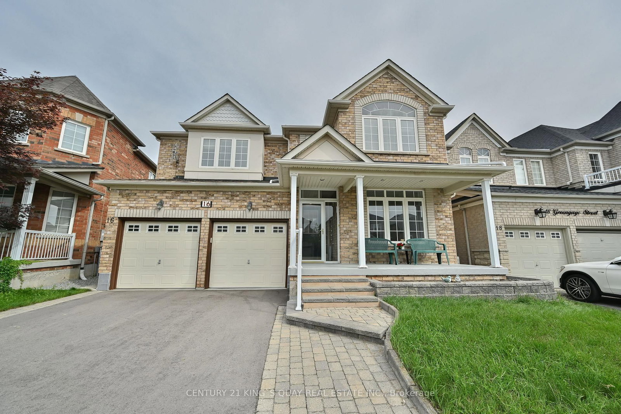
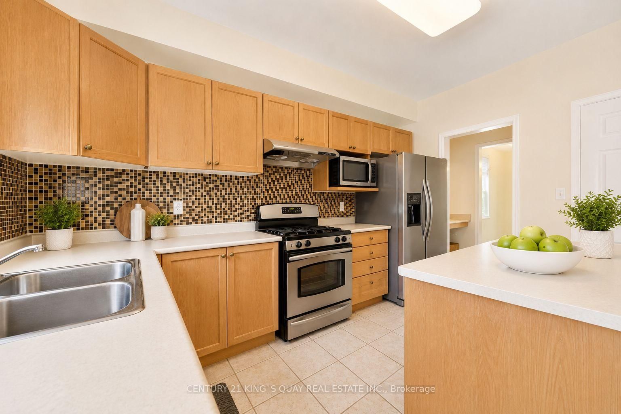
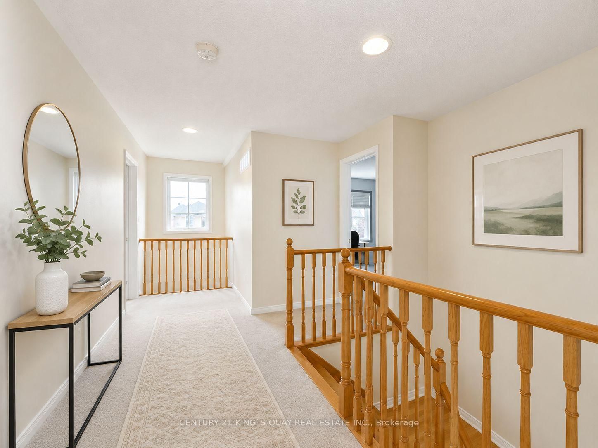
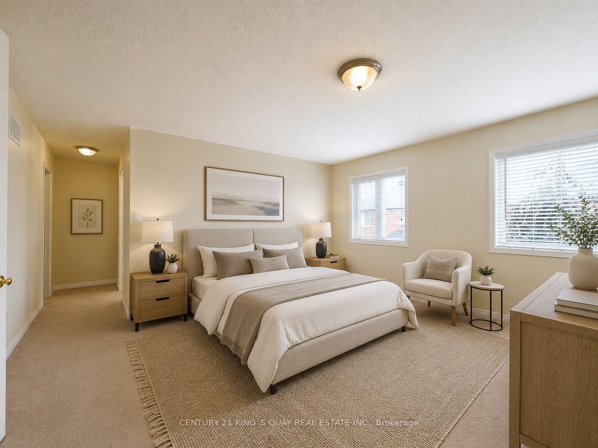
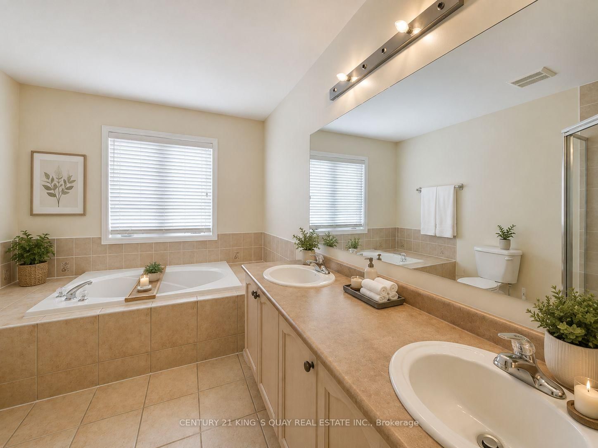
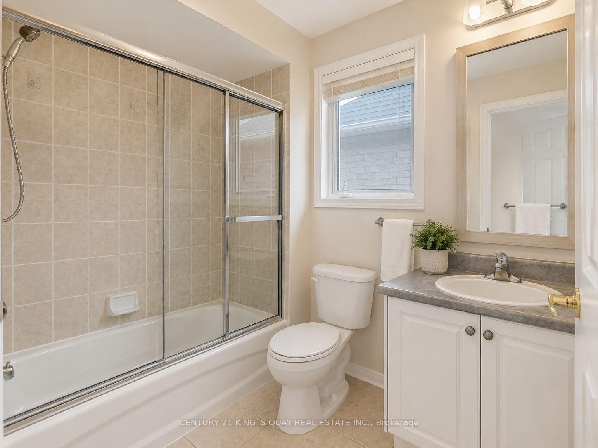
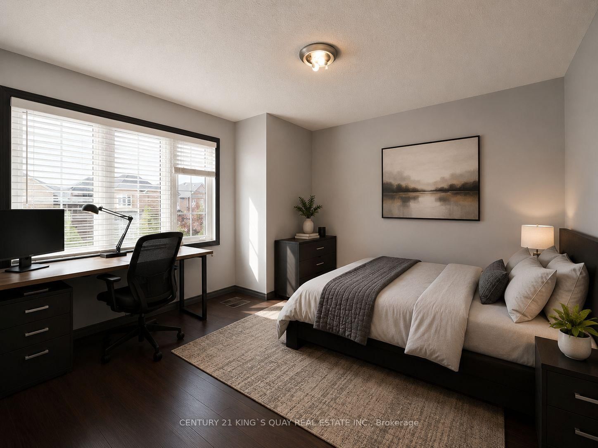
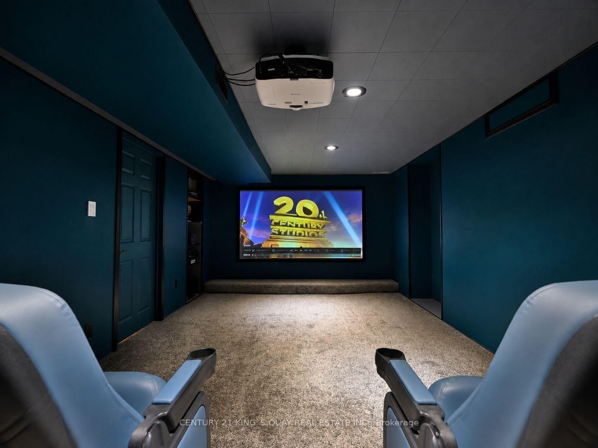
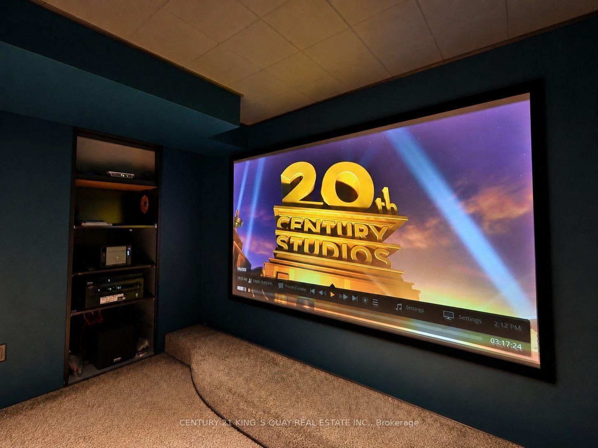
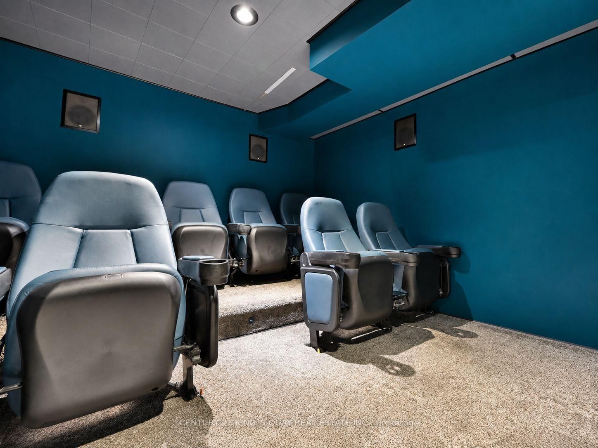
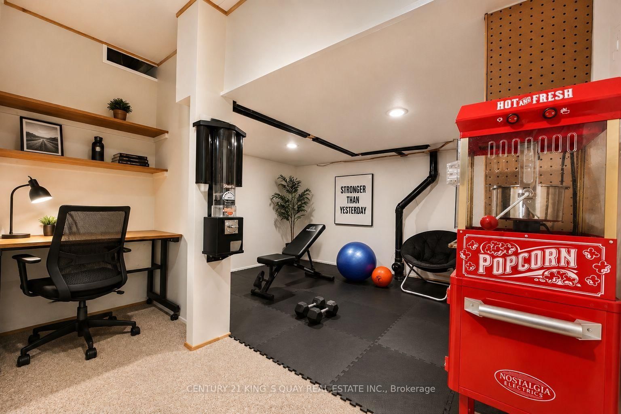
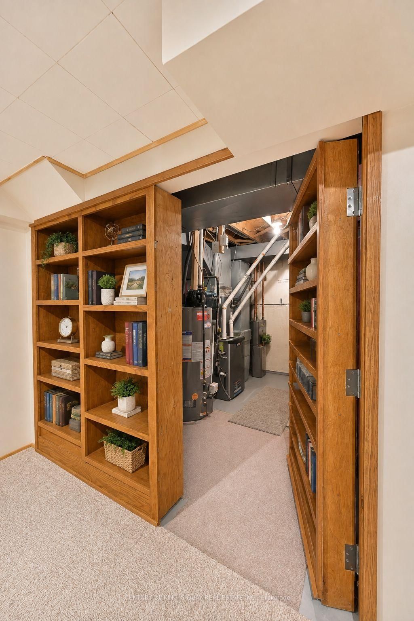
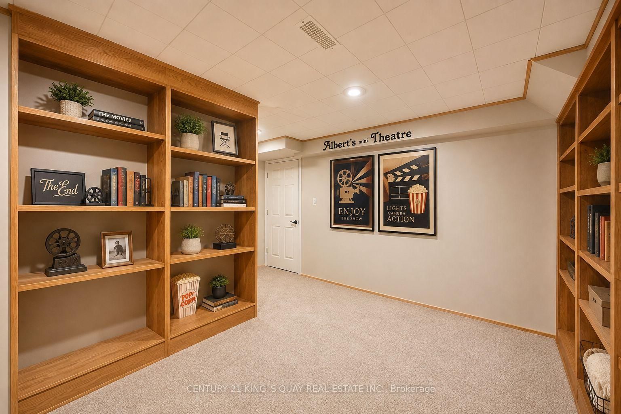
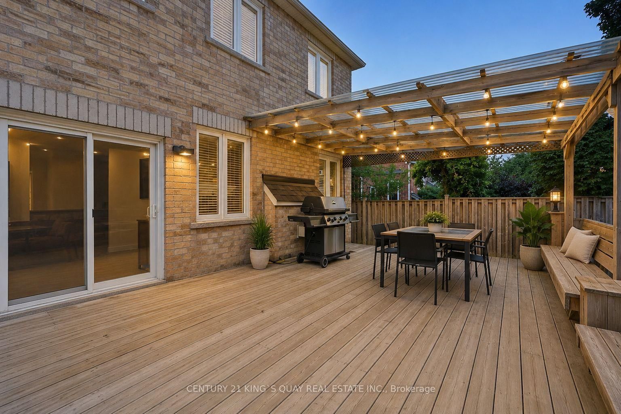
Welcome To 16 Greengage St In One Of Markham's most desirable Greensborough Neighbourhoods! A Family Friendly Community. Top-Rated Schools, Parks & Walking Trails Right Around The Corner. Mins To Hwy 407,404 & Markham Road For Easy Commute. This Beautiful Detached 2-Storey Boasts 4 Spacious Bedrooms W/ 2 Ensuite & Is Perfectly Designed For Both Family Living & Entertaining. Huge Deck In Backyard Equipped With Gas BBQ For Summer Gathering, Private Home Theatre Make The Movie Nights Never Be The Same. Plush Seating, Surround Sound Ready And Blackout Lighting For Ultimate Cinema Experience At Home. Private Workshop Area For DIY, Woodworking Or a Dedicated Hobby Space, This Separate Workshop Zone Keeps the Mess Out Of The Main Living Area. Huge Recreation Room Space Is Perfect For A Gym, Playroom Or Guest Suite. A Must See !! "Pictures are virtually staged"
Listing activity for 16 Greengage St, Markham, Ontario
| Date Start | Date End | List Price | Price | Event | Listing ID |
|---|---|---|---|---|---|
| N/A | N/A | $1,488,000 | N/A | For Sale | N13705632 |
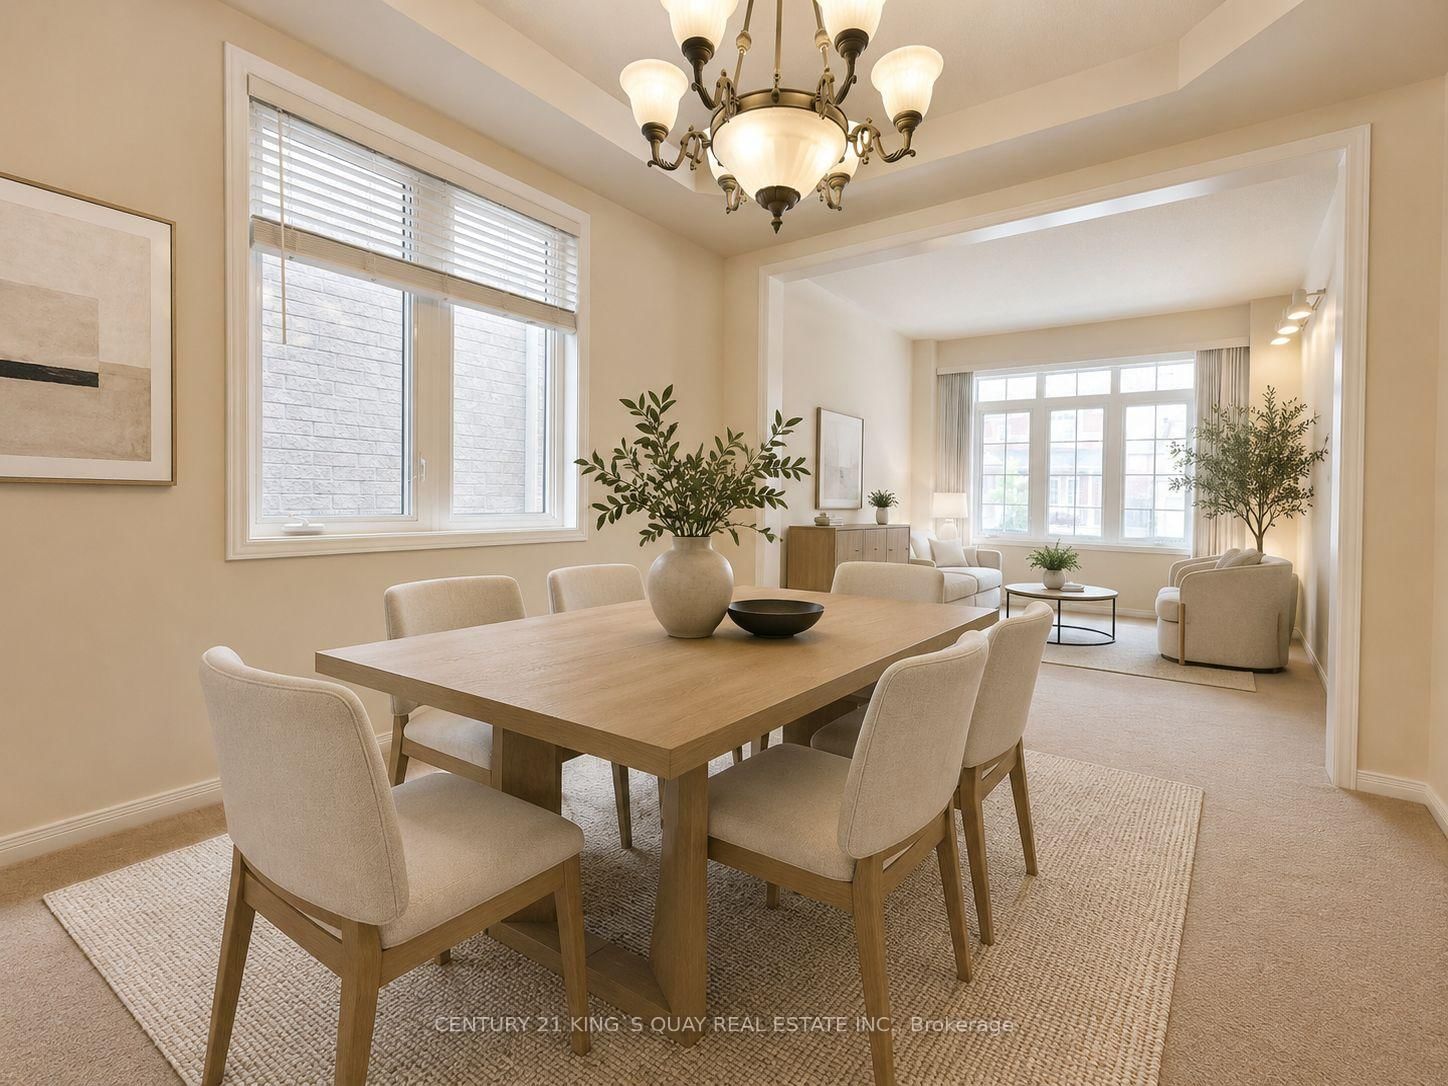
Broadloom · Separate Rm · Window
Level: Ground
Coffered Ceiling · Window
Level: Ground
Broadloom · Gas Fireplace · Separate Rm
Level: Ground
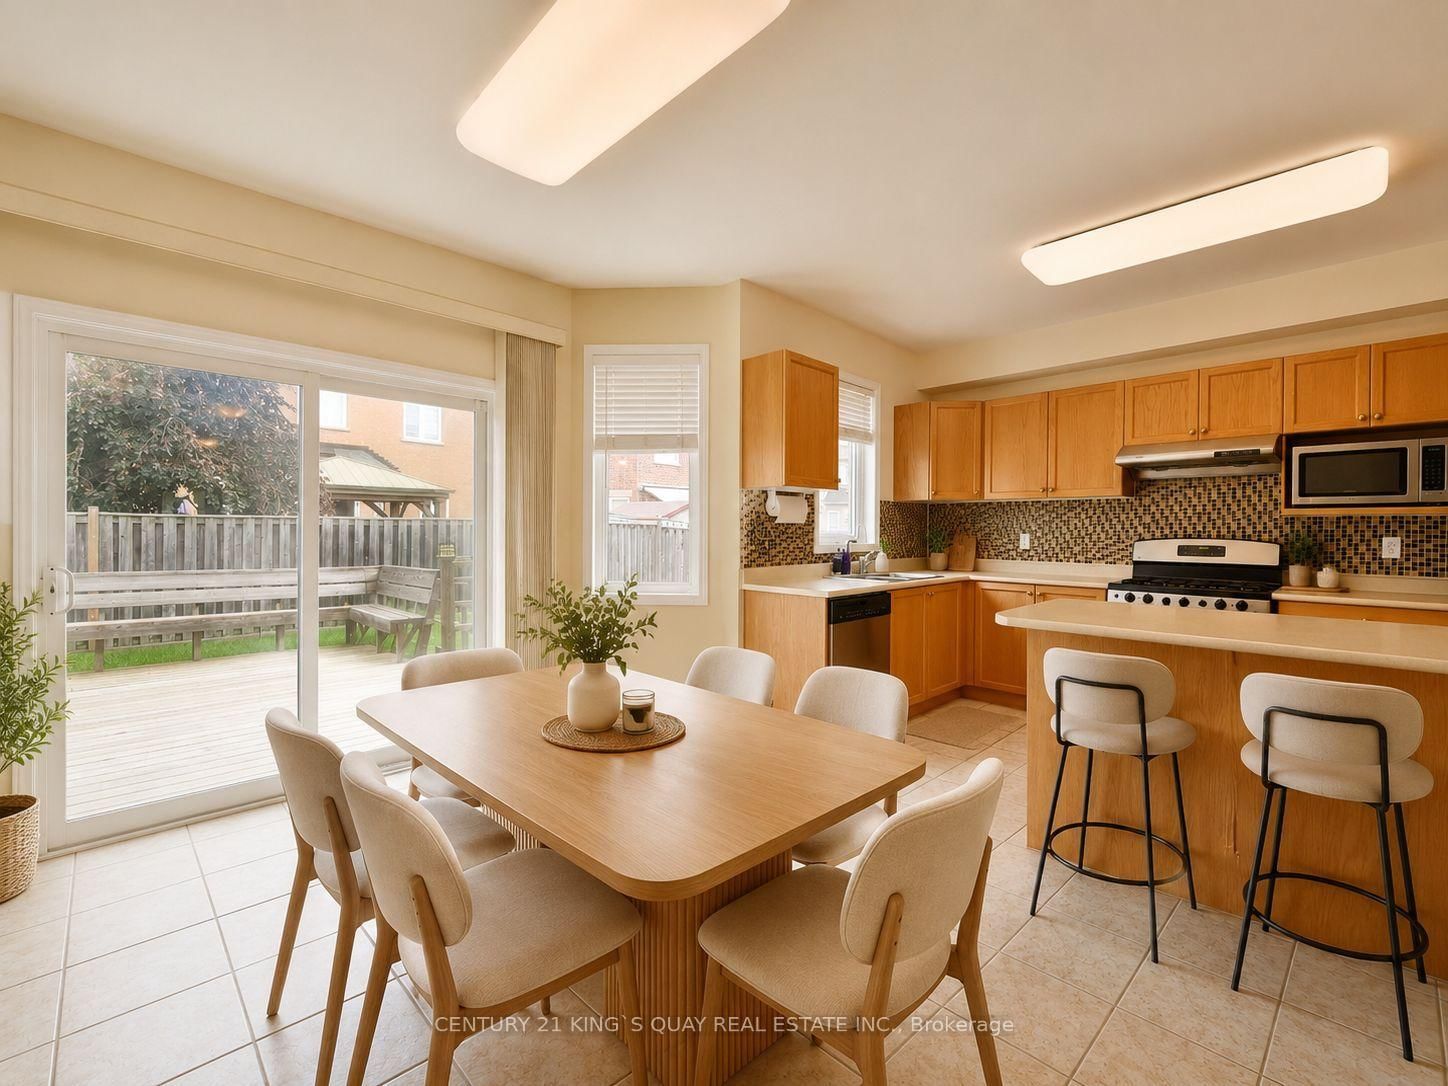
Modern Kitchen · Open Concept · Stainless Steel Appl
Level: Ground
Tile Floor · Open Concept · W/O To Yard
Level: Ground
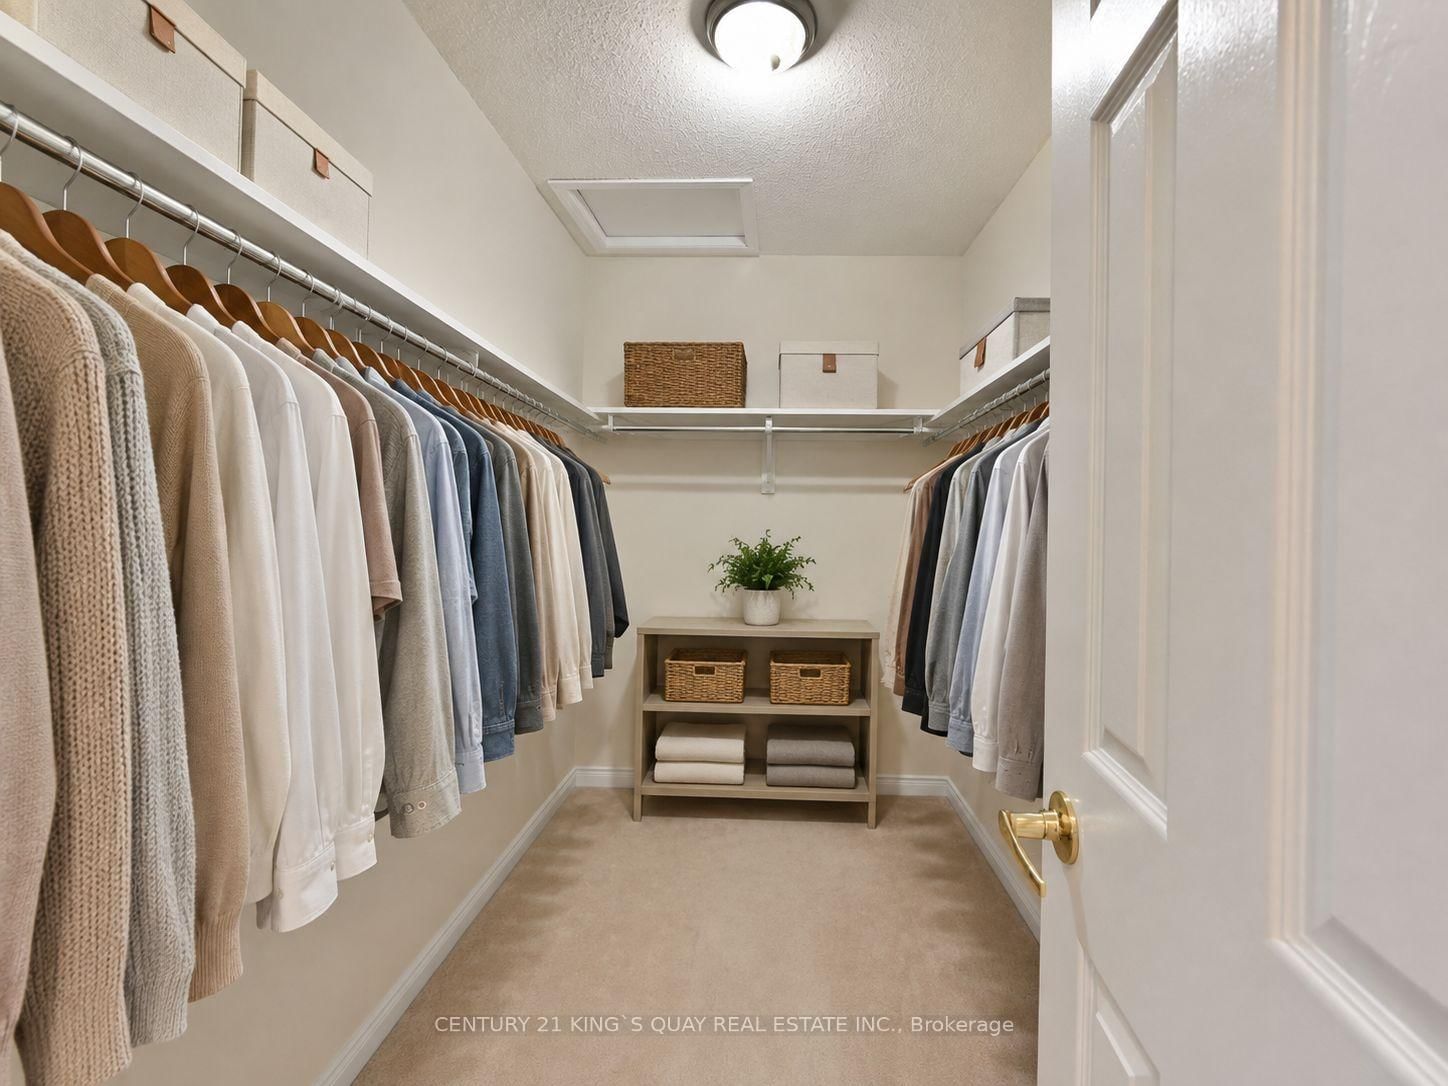
Broadloom · 5 Pc Ensuite · W/I Closet
Level: 2nd
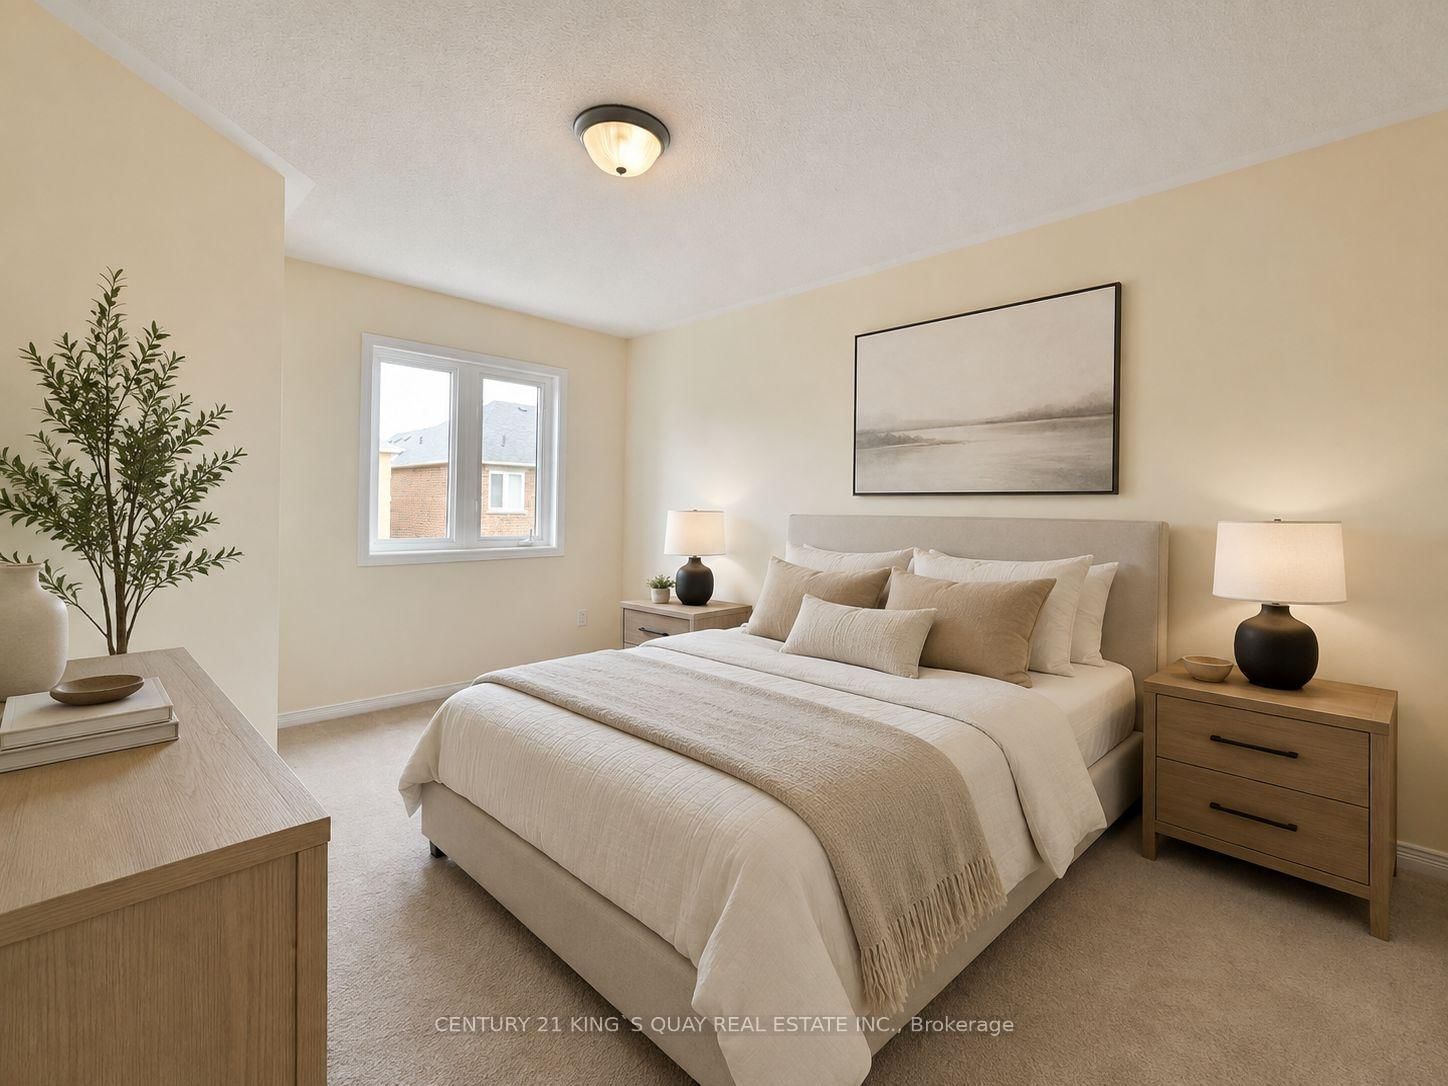
hardwood floor · 4 Pc Ensuite · W/I Closet
Level: 2nd
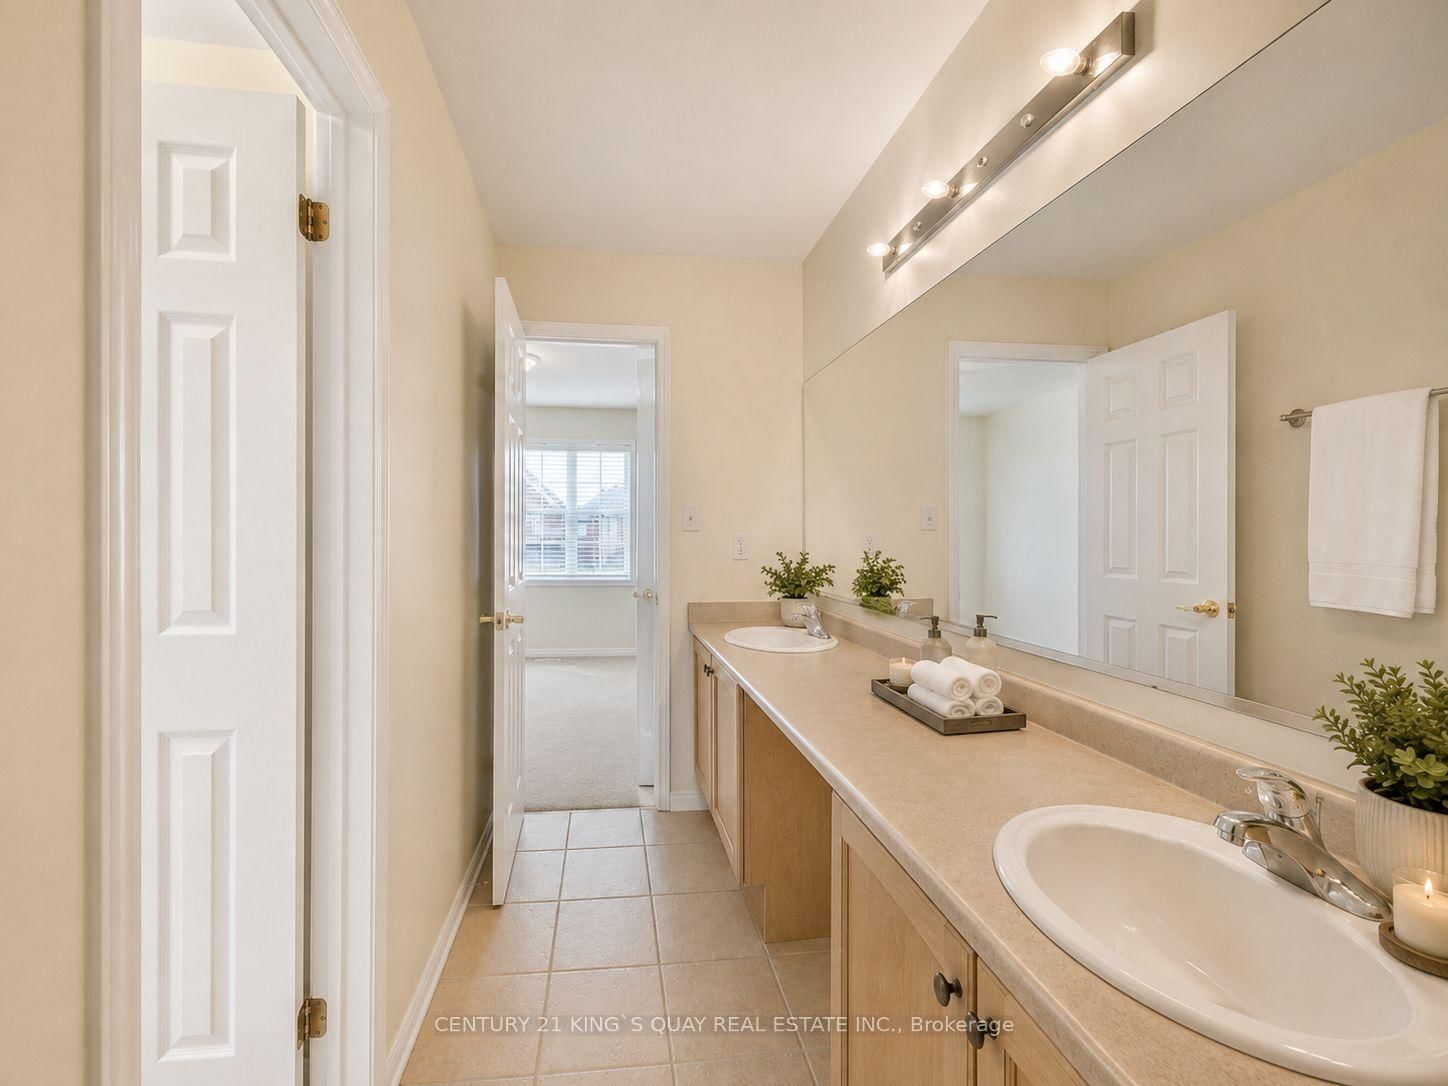
Broadloom · Semi Ensuite · W/I Closet
Level: 2nd
Broadloom · Semi Ensuite · W/I Closet
Level: 2nd
Broadloom · Pot Lights · Raised Floor
Level: Bsmt
Broadloom · Pot Lights · Raised Floor
Level: Bsmt
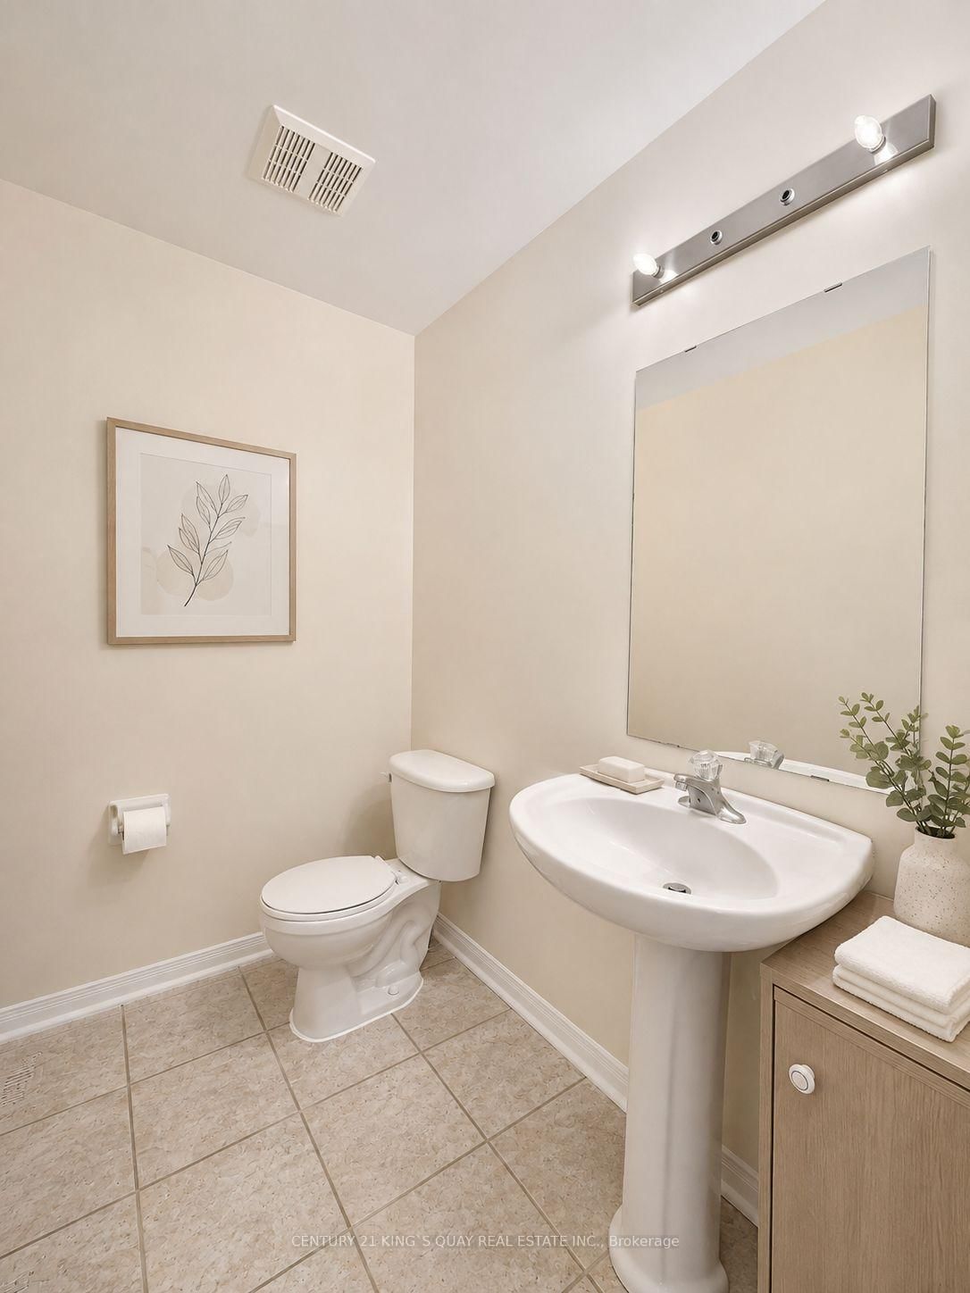
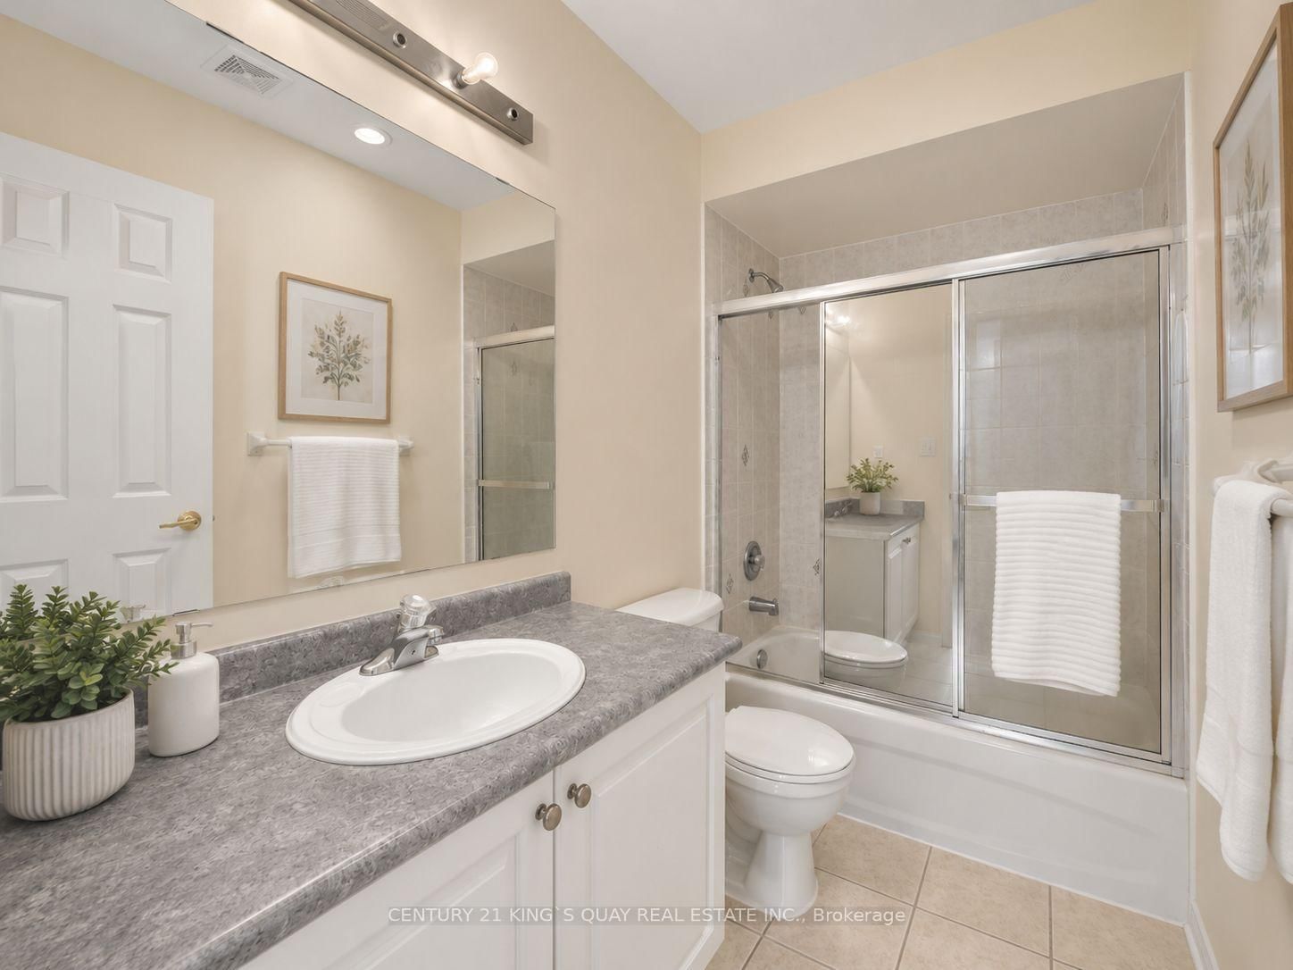
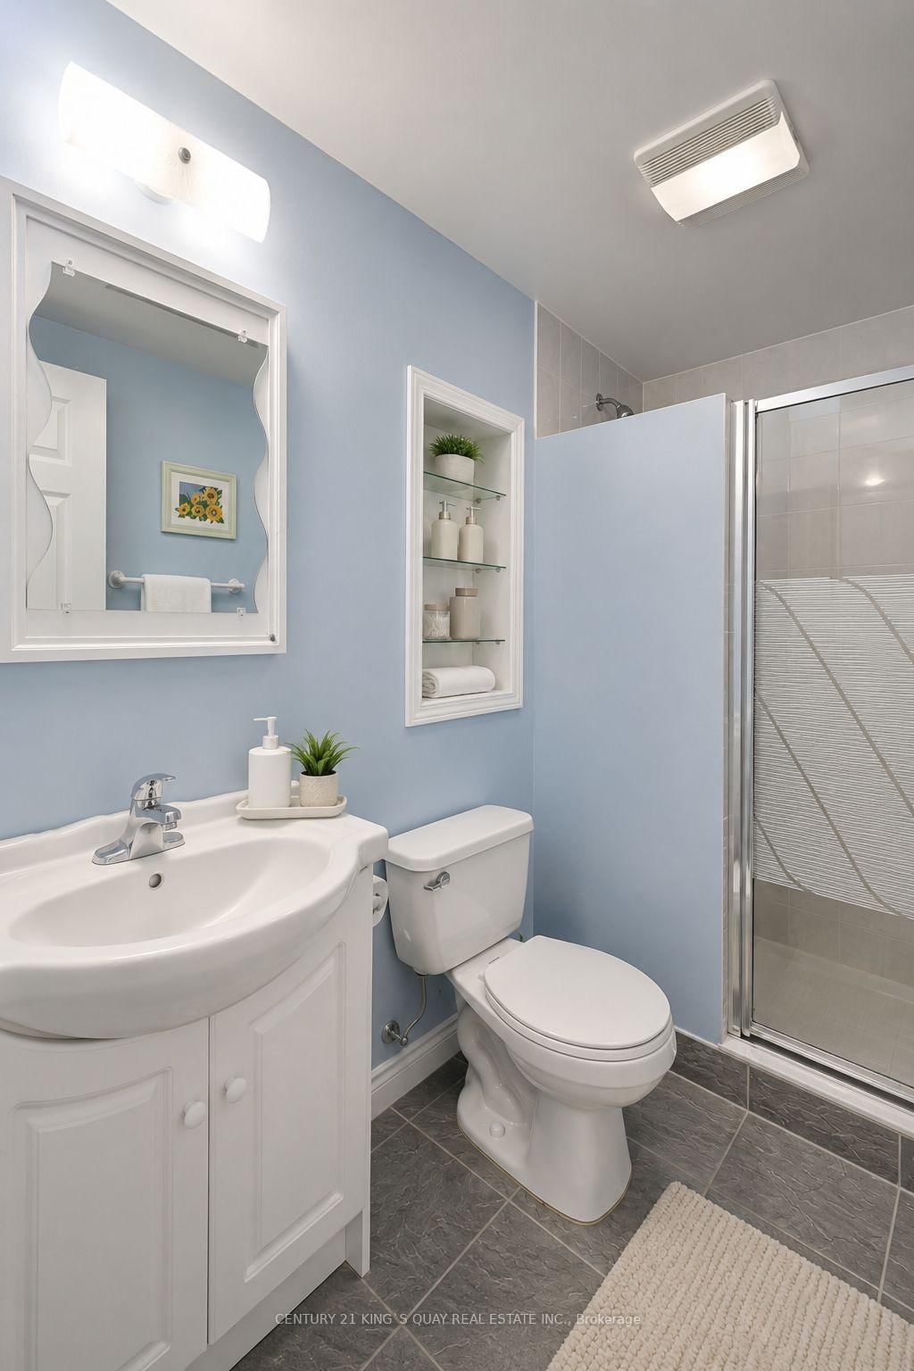
4 Pc Bath
Level: Bsmt
Monthly Payment
$6,821
Total monthly payment
$7,366
Break-even down payment
100%
Expand Neighbourhood demographics to load Statistics Canada census charts.
$1,488,000
$1,488,000
CAD
Estimate unavailable
Connect directly with Fresh Tester.
The trademarks MLS®, Multiple Listing Service® and the associated logos are owned by CREA and identify the quality of services provided by real estate professionals who are members of CREA.