




Kitchen (2.91 × 3.31)
Large Window · Vinyl Floor
Level: Ground
Old Markham Village, Markham, Ontario L3P 3K2
**A Wonderful Opportunity to Own in Prestigious Markham Village!**Why pay rent when you can own your own home? Welcome to this charming **3-bedroom, 2-bathroom condo townhouse** in the highly desirable **Markham Village** community-an excellent opportunity for first-time buyers, young families, or anyone looking to enter the Markham real estate market. Offering **three generous-sized bedrooms**, a comfortable main-floor living room, functional kitchen, and a **cozy recreation room in the basement**, this home provides the space and flexibility a growing family needs. Step outside to your **private backyard with patio**, a rare and highly desirable feature that gives you your own outdoor space to relax, entertain, or enjoy a morning coffee. This is more than just a condo-it offers the **space, privacy and outdoor enjoyment of a townhouse**. Just move in and make it your own! The location is truly exceptional. Enjoy the convenience of being **within walking distance to the GO Train station, grocery stores, plazas, restaurants and everyday amenities**, with **Markham Stouffville Hospital, Markville Shopping Centre and numerous other services just minutes away**. Excellent access to transportation, schools, parks, and everything Markham has to offer.**An ideal opportunity for a small family to stop renting and take the first step toward owning real estate in one of Markham's established and sought-after communities.****Own your home. Enjoy your space. Build your future in Markham Village!**
Listing activity for 118 Wales Ave, Markham, Ontario
| Date Start | Date End | List Price | Price | Event | Listing ID |
|---|---|---|---|---|---|
| N/A | N/A | $499,888 | N/A | For Sale | N13875166 |
Large Window · Vinyl Floor
Level: Ground
W/O To Patio · Parquet Floor
Level: Ground
Combined W/Living · Parquet Floor
Level: Ground
Large Closet · Parquet Floor
Level: 2nd
Window · Broadloom
Level: 2nd
Window · Broadloom
Level: 2nd
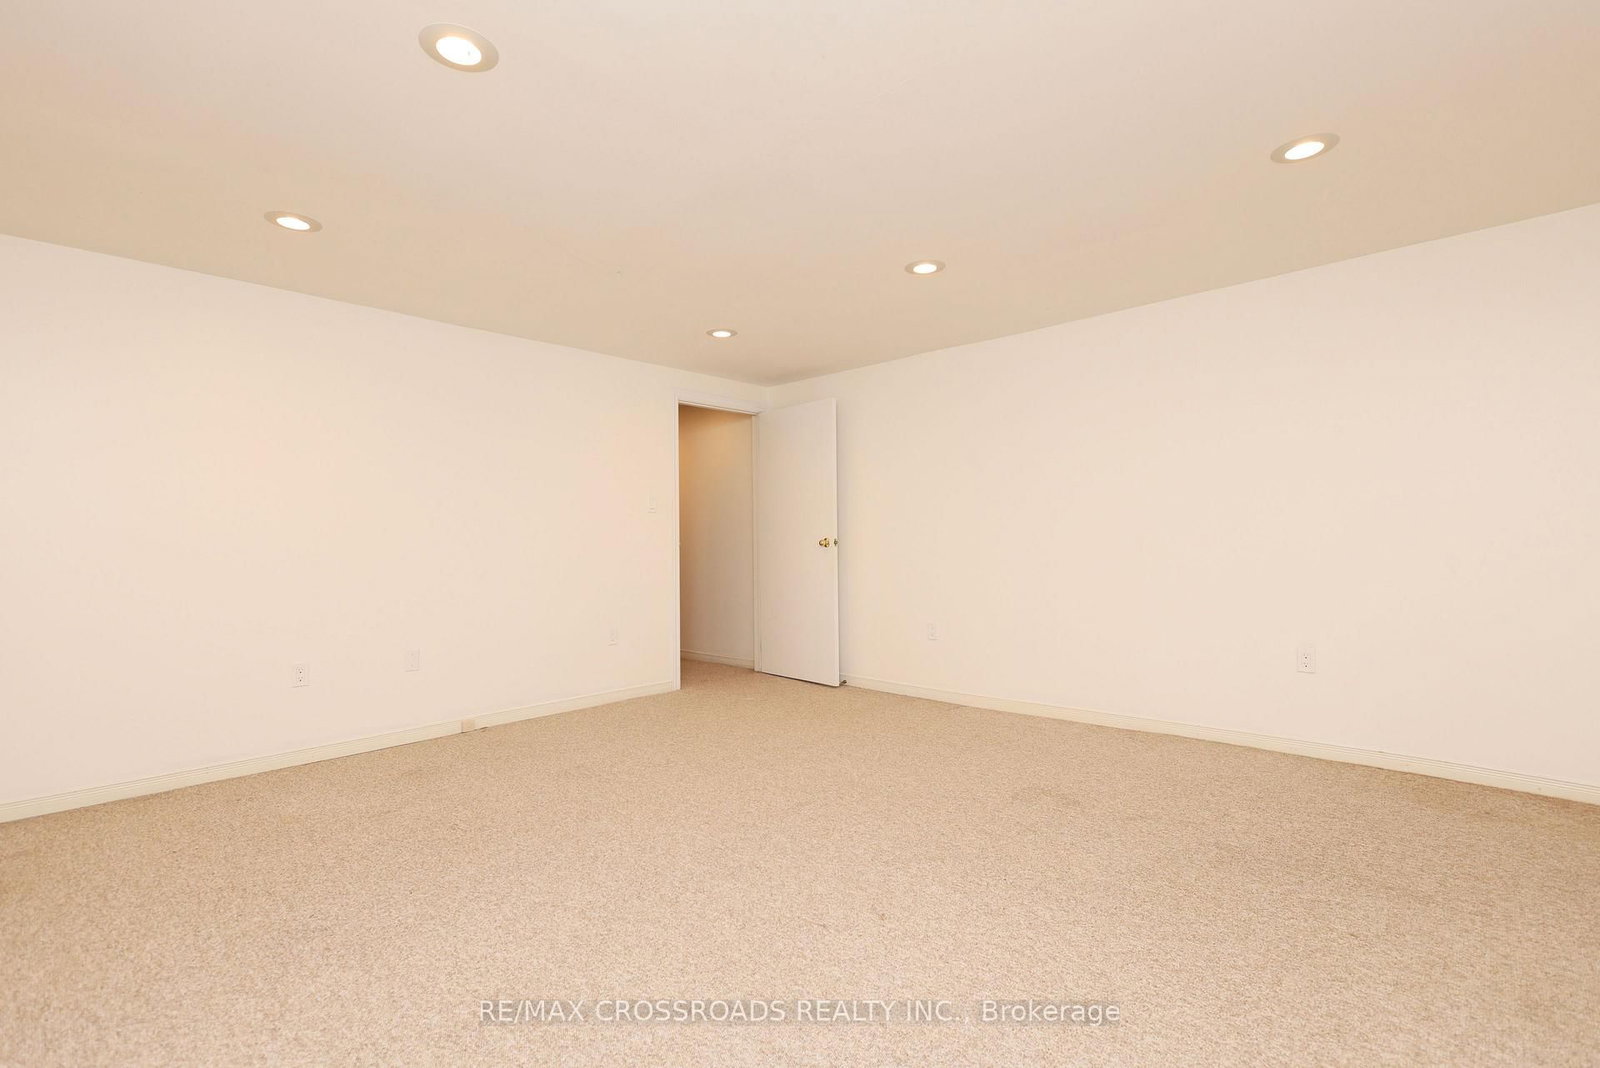
Broadloom
Level: Bsmt
Monthly Payment
$2,292
Total monthly payment
$2,463
Break-even down payment
100%
Expand Neighbourhood demographics to load Statistics Canada census charts.
$499,888
$499,888
CAD
Estimate unavailable
Connect directly with Fresh Tester.
The trademarks MLS®, Multiple Listing Service® and the associated logos are owned by CREA and identify the quality of services provided by real estate professionals who are members of CREA.