




Kitchen (2.9 × 2.4)
B/I Fridge · Breakfast Area · Granite Counter
Level: Main
Devil's Elbow, Markham, Ontario L6C 0Y1
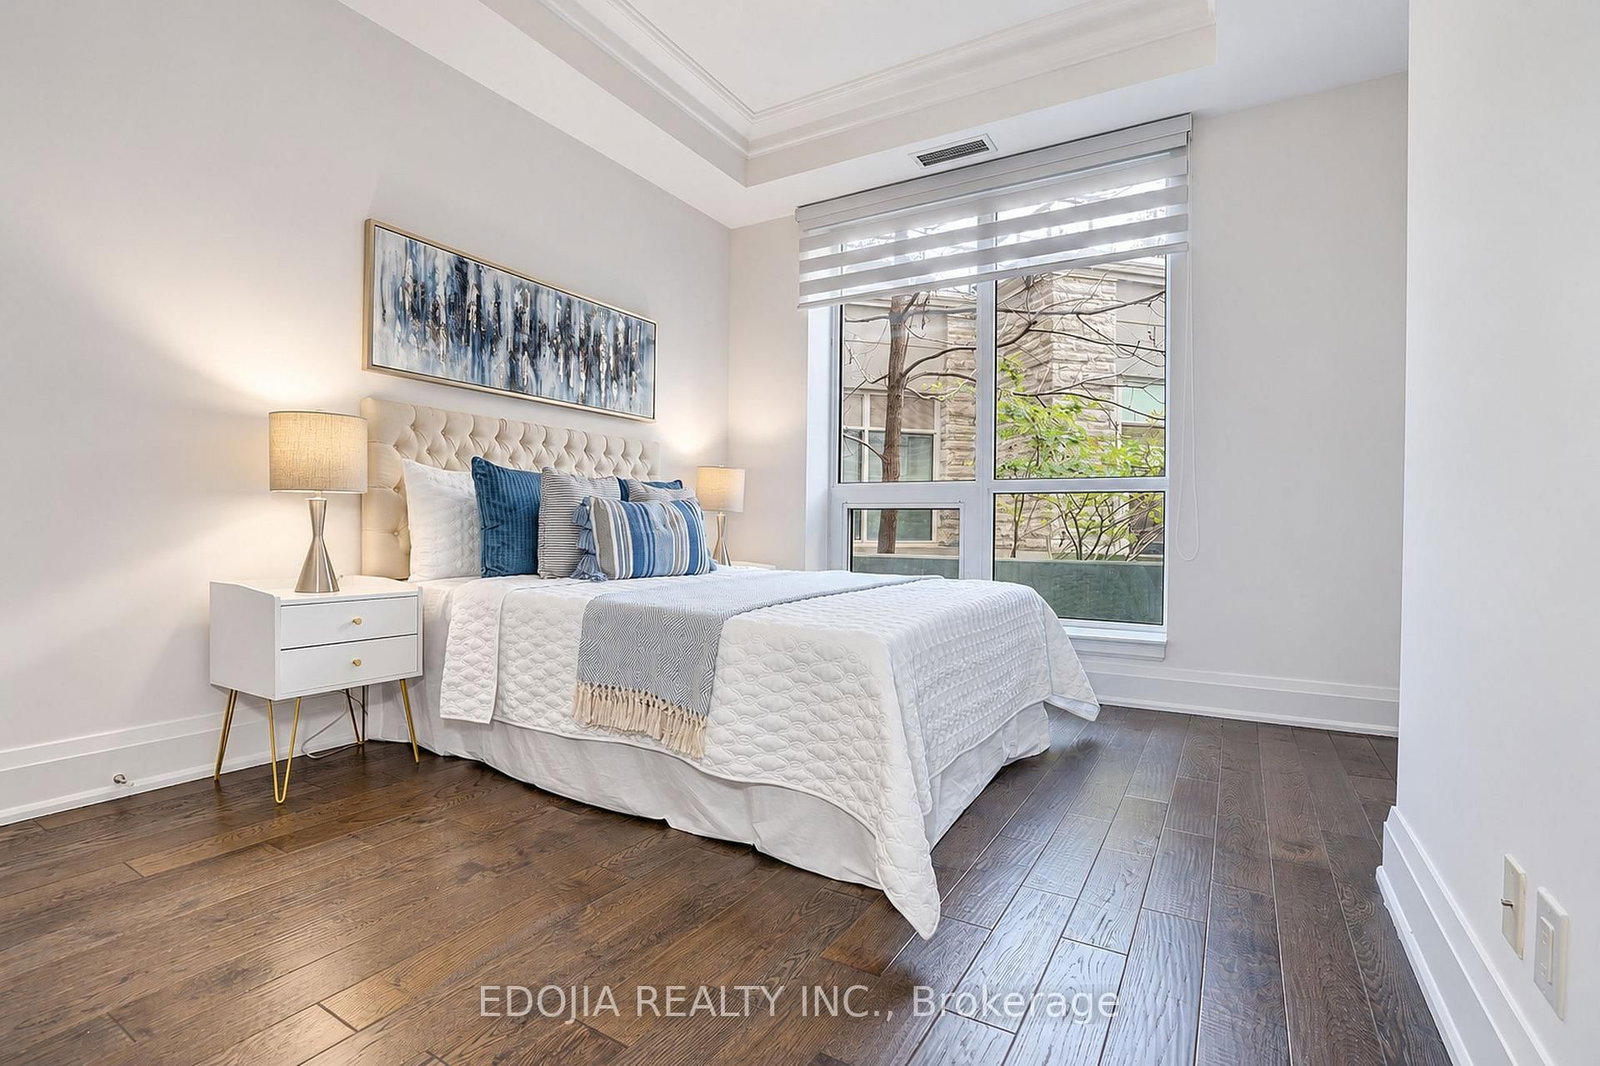
Enjoy refined condominium living at The 6th at Angus Glen, surrounded by an established residential community and the renowned Angus Glen Golf Club. This southwest-facing, ground-floor one-bedroom plus den residence offers a comfortable layout with a walk-out to your own terrace. The versatile den provides a dedicated space for a home office or reading room, while the primary bedroom features a four-piece ensuite. A separate two-piece powder room adds convenience for guests and keeps the ensuite private. Quality finishes and a kitchen featuring integrated Sub-Zero refrigeration, Wolf cooking appliances and a wine fridge complement the suite's thoughtful design. Upgraded window treatments include California shutters in the living room and zebra blinds in the bedroom, adding privacy and light control. One parking space and one locker are included. Residents enjoy concierge service, an outdoor pool, fitness facilities, a sauna, a party room and visitor parking. An appealing option for those seeking the comfort and amenities of condominium living in Angus Glen, with nearby parks, golf and access to the Angus Glen Community Centre and Library.
Listing activity for 102-9 Stollery Pond Cres, Markham, Ontario
| Date Start | Date End | List Price | Price | Event | Listing ID |
|---|---|---|---|---|---|
| N/A | N/A | $599,000 | N/A | For Sale | N14113766 |
B/I Fridge · Breakfast Area · Granite Counter
Level: Main
hardwood floor · 2 Pc Bath · Balcony
Level: Main
4 Pc Ensuite · Granite Counter · hardwood floor
Level: Main
Hardwood Floor
Level: Main
Monthly Payment
$2,746
Total monthly payment
$3,059
Break-even down payment
100%
Expand Neighbourhood demographics to load Statistics Canada census charts.
$599,000
$599,000
CAD
Estimate unavailable
Connect directly with Fresh Tester.
The trademarks MLS®, Multiple Listing Service® and the associated logos are owned by CREA and identify the quality of services provided by real estate professionals who are members of CREA.